This idyllic Lautz-built custom home is located within the highly sought-after Glen Ellyn SD 41 and nationally ranked Glenbard West HS. Featuring over 8000 SF of total living space and situated on an oversized 1/2-acre corner lot, it is located on one of Wheaton's most prestigious streets. With an impressive 8 bedrooms and 5.3 baths, each bedroom is a private sanctuary for guests. Featuring a Control4 Home Automation System, updated in 2023, this home is a true "Smart Home", providing seamless oversight of the entire home (audio, video media, lighting, security, door openers & locks, climate, inground sprinklers, etc) from the convenience of your phone, while consistently reducing environmental impact. From the moment of arriving at the property, the home's curb appeal is striking: follow the professionally landscaped walkway up to the wraparound front porch and note the craftsman architectural details. The leaded glass front door, adorned with an arched transom and elegant sidelights, swings open to reveal a grand and inviting two-story foyer. Once inside, there is an air of sophistication and spaciousness. The foyer boasts a large landing that allows you to take in the home's open floor plan. The first floor of the home has newly refinished hardwood floors that add an elegant and timeless touch to the entire living space, with a beautiful inlaid herringbone pattern in the formal dining room. This space is exquisite for hosting dinner guests, with a lighted tray ceiling and chandelier adding to the overall ambiance. To the left of the foyer, stairs lead to a mezzanine-level private office, featuring a vaulted 12-foot ceiling. Across from the foyer, the formal living room offers a warm spot to greet guests, with an elegant dual-sided stone fireplace, wall-to-wall windows, and a French door leading to the sunroom, which has lovely blue stone flooring and access to the spacious back patio. The dual-sided fireplace is shared with the gourmet kitchen, where additional design elements continue to impress, including the cat-eye-shaped floating tray ceiling with recessed and pendant lighting above the two-tier center island. The kitchen also has 42" Maple cabinetry, granite countertops, top-of-the-line stainless steel appliances including a new gas cooktop, and a walk-in pantry with built-in shelving. The attached breakfast room features a dry bar for more storage, large windows, and a door leading out to the back patio. The family room is an inviting space, featuring a coffered ceiling, recessed lighting, and a gas fireplace with a blue stone hearth. Large bay windows flood the room with natural light, while two patio doors open to the wrap-around front porch. The first floor also features two powder rooms and the home's main laundry room, conveniently located off the 3-car garage. Built-in cabinets fill the walls of the laundry room for maximum storage space, as well as the washer, dryer, and utility sink. The hardwood staircase leads to the second level, where 6 of the home's bedrooms are located. The primary bedroom is a true oasis, featuring a double-door entry, a fireplace, and an octagonal tray ceiling. Dual walk-in closets provide ample storage space, and the en-suite bath offers a luxurious whirlpool tub, a dual vanity, a walk-in shower, and a private commode. The second floor also boasts a second laundry and a bonus loft. The full finished basement offers plenty of additional living space, including a kitchenette with a fridge, sink, and new dishwasher, a theater room with 8 tiered recliners, screen, and projector, a second family room with a stone fireplace, two more bedrooms, a craft room, a full bath, a large workshop, and expansive closet. The large backyard is the perfect spot for relaxation, full of mature trees and features a tiered brick paver patio with a built-in grilling station, fridge, a gas firepit, hot tub, and an outdoor TV. Prime location near downtown Wheaton & Glen Ellyn. Simply stunning!
Closed
$1,525,000
1729 E Prairie Ave, Wheaton, IL 60187
8beds
5,940sqft
Single Family Residence
Built in 2003
0.55 Acres Lot
$1,920,200 Zestimate®
$257/sqft
$3,381 Estimated rent
Home value
$1,920,200
$1.77M - $2.09M
$3,381/mo
Zestimate® history
Owner options
List your home for rent
$3,381/mo
Rent Zestimate®
Find your next renter with Zillow Rental Manager. Plus, with online applications, you can quickly screen prospective tenants – for free.
$3,381/mo
Rent Zestimate®
Refinance and save
$9,300/mo
Est. payment
Refinancing to a lower rate could help reduce your monthly payments and save thousands over the life of the loan.
$9,300/mo
Est. payment
Explore your selling options
Work with a Zillow partner agent
Leverage their expertise and Zillow's premium Showcase listings to get your home seen by more buyers.
Get startedList with your own agent
Get your home in front of millions of buyers by listing it on Zillow.
Learn how to do itSell it yourself
Take full control of how buyers see your home on Zillow by listing For Sale by Owner (FSBO).
List your homeWhat's special
Stone fireplaceGas fireplaceDual-sided fireplaceElegant dual-sided stone fireplaceTheater roomHardwood staircase
Zillow last checked:
Listing updated:
Listed by:
Alice Chin 630-425-2868,
Compass,
Tiffany Kniffin 815-703-4472,
Compass
Bought with:
Kelly Stetler
Compass
Source: MRED as distributed by MLS GRID,MLS#: 11830563
Facts & features
Interior
Bedrooms & bathrooms
- Bedrooms: 8
- Bathrooms: 8
- Full bathrooms: 5
- 1/2 bathrooms: 3
Rooms
- Room types: Bedroom 5, Bedroom 6, Bedroom 7, Bedroom 8, Breakfast Room, Office, Workshop, Theatre Room, Kitchen, Family Room
Primary bedroom
- Features: Flooring (Carpet), Window Treatments (Bay Window(s), Blinds), Bathroom (Full, Double Sink, Whirlpool & Sep Shwr)
- Level: Second
- Area: 540 Square Feet
- Dimensions: 27X20
Bedroom 2
- Features: Flooring (Carpet), Window Treatments (Blinds)
- Level: Second
- Area: 176 Square Feet
- Dimensions: 16X11
Bedroom 3
- Features: Flooring (Carpet), Window Treatments (Blinds)
- Level: Second
- Area: 195 Square Feet
- Dimensions: 15X13
Bedroom 4
- Features: Flooring (Carpet), Window Treatments (Blinds)
- Level: Second
- Area: 169 Square Feet
- Dimensions: 13X13
Bedroom 5
- Features: Flooring (Carpet), Window Treatments (Blinds)
- Level: Second
- Area: 273 Square Feet
- Dimensions: 21X13
Bedroom 6
- Features: Flooring (Carpet), Window Treatments (Blinds)
- Level: Second
- Area: 273 Square Feet
- Dimensions: 21X13
Other
- Features: Flooring (Carpet), Window Treatments (Blinds)
- Level: Basement
- Area: 100 Square Feet
- Dimensions: 10X10
Other
- Features: Flooring (Carpet), Window Treatments (Blinds)
- Level: Basement
- Area: 342 Square Feet
- Dimensions: 19X18
Breakfast room
- Features: Flooring (Hardwood)
- Level: Main
- Area: 209 Square Feet
- Dimensions: 19X11
Dining room
- Features: Flooring (Hardwood)
- Level: Main
- Area: 255 Square Feet
- Dimensions: 17X15
Family room
- Features: Flooring (Hardwood), Window Treatments (Bay Window(s), Curtains/Drapes)
- Level: Main
- Area: 576 Square Feet
- Dimensions: 24X24
Other
- Features: Flooring (Hardwood)
- Level: Basement
- Area: 572 Square Feet
- Dimensions: 26X22
Kitchen
- Features: Kitchen (Island, Pantry-Walk-in, Breakfast Room, Custom Cabinetry, Granite Counters, Pantry), Flooring (Hardwood)
- Level: Main
- Area: 264 Square Feet
- Dimensions: 22X12
Kitchen 2nd
- Features: Flooring (Ceramic Tile)
- Level: Basement
- Area: 132 Square Feet
- Dimensions: 12X11
Laundry
- Features: Flooring (Ceramic Tile), Window Treatments (Blinds)
- Level: Main
- Area: 252 Square Feet
- Dimensions: 18X14
Living room
- Features: Flooring (Hardwood), Window Treatments (Bay Window(s))
- Level: Main
- Area: 210 Square Feet
- Dimensions: 15X14
Office
- Features: Flooring (Hardwood), Window Treatments (Blinds)
- Level: Main
- Area: 221 Square Feet
- Dimensions: 17X13
Other
- Features: Flooring (Hardwood)
- Level: Basement
- Area: 238 Square Feet
- Dimensions: 17X14
Other
- Features: Flooring (Other)
- Level: Basement
- Area: 187 Square Feet
- Dimensions: 17X11
Heating
- Natural Gas, Forced Air
Cooling
- Central Air, Zoned
Appliances
- Included: Double Oven, Dishwasher, Refrigerator, Bar Fridge, Washer, Dryer, Disposal, Trash Compactor, Stainless Steel Appliance(s), Wine Refrigerator, Cooktop, Oven, Range Hood, Humidifier, Multiple Water Heaters
- Laundry: Main Level, Upper Level, Gas Dryer Hookup, Laundry Closet, Multiple Locations, Sink
Features
- Cathedral Ceiling(s), Wet Bar, Built-in Features, Walk-In Closet(s), Coffered Ceiling(s), Open Floorplan, Granite Counters, Separate Dining Room, Pantry, Workshop
- Flooring: Hardwood
- Windows: Screens, Drapes
- Basement: Finished,Egress Window,Rec/Family Area,Full
- Attic: Unfinished
- Number of fireplaces: 4
- Fireplace features: Double Sided, Gas Log, Gas Starter, Family Room, Living Room, Master Bedroom, Basement, Kitchen
Interior area
- Total structure area: 8,099
- Total interior livable area: 5,940 sqft
- Finished area below ground: 2,159
Property
Parking
- Total spaces: 3
- Parking features: Concrete, Garage Door Opener, On Site, Garage Owned, Attached, Garage
- Attached garage spaces: 3
- Has uncovered spaces: Yes
Accessibility
- Accessibility features: No Disability Access
Features
- Stories: 2
- Patio & porch: Patio
- Exterior features: Outdoor Grill, Fire Pit
- Has spa: Yes
- Spa features: Outdoor Hot Tub
Lot
- Size: 0.55 Acres
- Dimensions: 109X197X139X191
- Features: Corner Lot, Mature Trees
Details
- Parcel number: 0510313036
- Special conditions: None
- Other equipment: Central Vacuum, Ceiling Fan(s), Sump Pump, Sprinkler-Lawn, Backup Sump Pump;
Construction
Type & style
- Home type: SingleFamily
- Architectural style: Prairie
- Property subtype: Single Family Residence
Materials
- Cedar, Stone
- Foundation: Concrete Perimeter
- Roof: Asphalt
Condition
- New construction: No
- Year built: 2003
Utilities & green energy
- Electric: Circuit Breakers, 200+ Amp Service
- Sewer: Public Sewer
- Water: Public
Community & HOA
Community
- Features: Lake, Curbs, Sidewalks, Street Lights, Street Paved
- Subdivision: Prairie Glen
HOA
- Has HOA: Yes
- Services included: Other
- HOA fee: $400 annually
Location
- Region: Wheaton
Financial & listing details
- Price per square foot: $257/sqft
- Tax assessed value: $488,619
- Annual tax amount: $32,135
- Date on market: 9/14/2023
- Listing terms: Conventional
- Ownership: Fee Simple
Price history
| Date | Event | Price |
|---|---|---|
| 1/11/2024 | Sold | $1,525,000-4.7%$257/sqft |
Source:  MRED as distributed by MLS GRID #11830563 Report a problem MRED as distributed by MLS GRID #11830563 Report a problem | ||
| 12/14/2023 | Pending sale | $1,600,000$269/sqft |
Source: MRED as distributed by MLS GRID #11830563 Report a problem | ||
| 10/23/2023 | Contingent | $1,600,000$269/sqft |
Source: MRED as distributed by MLS GRID #11830563 Report a problem | ||
| 9/14/2023 | Listed for sale | $1,600,000+14.4%$269/sqft |
Source: MRED as distributed by MLS GRID #11830563 Report a problem | ||
| 11/19/2002 | Sold | $1,399,000$236/sqft |
Source: Public Record Report a problem | ||
Public tax history
| Year | Property taxes | Tax assessment |
|---|---|---|
| 2024 | $34,177 +3.9% | $488,619 +8.6% |
| 2023 | $32,882 +2.3% | $449,760 +3.8% |
| 2022 | $32,135 +3.3% | $433,440 +2.4% |
| 2021 | $31,106 -13.1% | $423,160 -13.4% |
| 2020 | $35,793 +2.3% | $488,530 +2.7% |
| 2019 | $34,976 -3.8% | $475,640 -2.7% |
| 2018 | $36,367 +1.3% | $488,830 +3.8% |
| 2017 | $35,883 -1.5% | $470,790 +4.2% |
| 2016 | $36,414 +0.2% | $451,990 +4.8% |
| 2015 | $36,357 -4.9% | $431,200 -1.7% |
| 2014 | $38,224 +2.5% | $438,800 -0.3% |
| 2013 | $37,289 +2.6% | $440,120 -4.1% |
| 2012 | $36,356 +7% | $458,940 -6.4% |
| 2011 | $33,975 +2.9% | $490,161 -3% |
| 2010 | $33,006 +3.4% | $505,320 -3.7% |
| 2009 | $31,911 +2.1% | $525,000 |
| 2008 | $31,260 -8.3% | $525,000 -7.7% |
| 2007 | $34,078 -5.5% | $569,100 -0.9% |
| 2006 | $36,053 +5% | $574,540 +7.1% |
| 2005 | $34,347 +4.3% | $536,450 +7.3% |
| 2004 | $32,921 +8.1% | $499,950 +8.4% |
| 2003 | $30,456 | $461,210 |
Find assessor info on the county website
Neighborhood: 60187
Nearby homes
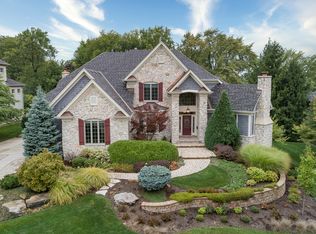
- $1,909,3005 bd6 ba5.5k sqft1717 E Prairie Ave, Wheaton, IL 60187Off Market
- $617,800-- bd2 ba2.4k sqft1710 Wakeman Ave, Wheaton, IL 60187Off Market
- $789,8004 bd2 ba2.3k sqft1720 Wakeman Ave, Wheaton, IL 60187Off Market
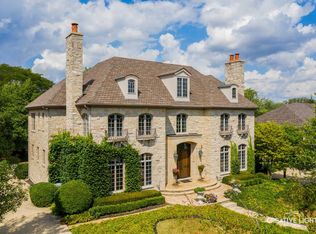
- $1,952,7005 bd6 ba6k sqft1703 E Prairie Ave, Wheaton, IL 60187Off Market
- $638,4004 bd3 ba2.5k sqft1706 Wakeman Ave, Wheaton, IL 60187Off Market
- $1,837,4005 bd8 ba5.3k sqft1217 Glencoe St, Wheaton, IL 60187Off Market
- $1,755,2006 bd6 ba4.5k sqft1227 Glencoe St, Wheaton, IL 60187Off Market
- $1,798,5001 bd3 ba4.4k sqft1207 Glencoe St, Wheaton, IL 60187Off Market
Nearby schools
GreatSchools rating
- 8/10Churchill Elementary SchoolGrades: K-5Distance: 0.8 mi
- 10/10Hadley Junior High SchoolGrades: 6-8Distance: 0.3 mi
- 7/10Glenbard West High SchoolGrades: 9-12Distance: 1.2 mi
Schools provided by the listing agent
- Elementary: Churchill Elementary School
- Middle: Hadley Junior High School
- High: Glenbard West High School
- District: 41
Source: MRED as distributed by MLS GRID. This data may not be complete. We recommend contacting the local school district to confirm school assignments for this home.
Get a cash offer in 3 minutes
Find out how much your home could sell for in as little as 3 minutes with a no-obligation cash offer.
Estimated market value
$1,920,200
Get a cash offer in 3 minutes
Find out how much your home could sell for in as little as 3 minutes with a no-obligation cash offer.
Estimated market value
$1,920,200
- Illinois
- DuPage County
- Wheaton
- 60187
- 1729 E Prairie Ave
