What's Special: 1st Floor Guest Bedroom | Loft | Covered Patio | Backs to Greenbelt | Deep Backyard | Larger Lot. New Construction - July Completion! Built by America's Most Trusted Home Builder. Welcome to the Edison at 1703 Fawlocke Run in Windance Lake! This versatile two-story home features an open concept main level with a spacious kitchen, large island, pantry, and seamless flow into the dining area and great room, which opens to a covered patio. A first-floor secondary bedroom and full bath offer added flexibility for guests or a home office. Upstairs, the private primary suite includes a walk-in closet and en suite bath, while three secondary bedrooms, a centrally located loft, and an upstairs laundry room provide space and convenience for everyday living, all complemented by a two-car garage and ample storage throughout. Life at Windance Lake is about more than a home-it's finding your place. Enjoy a peaceful small-town feel just 45 minutes from Athens or Atlanta. Loganville offers great parks like Bay Creek, West Walton, and Tribble Mill with trails, fields, playgrounds, and more. Local shops and dining are close by, with easy access to Hwy 20, Sugarloaf Parkway, and I-85. Additional Highlights Include: fireplace, covered back patio, quartz countertops, soaking tub in the primary bathroom, ceiling fan in the primary bedroom and open stair railing. Photos are for representative purposes only. MLS#10742326
Pending
$444,990
1703 Fawlocke Run, Loganville, GA 30052
5beds
2,598sqft
:
Get pre-qualified$3,152/mo
Single Family Residence
Built in 2026
7,405 Square Feet Lot
$426,400 Zestimate®
$171/sqft
$71/mo HOA
What's special
- 98 days |
- 10 |
- 0 |
Zillow last checked:
Listing updated:
Listed by:
Tanya Williams Smith 404-493-8077,
Taylor Morrison Realty of Georgia
Source: GAMLS,MLS#: 10742326
Facts & features
Interior
Bedrooms & bathrooms
- Bedrooms: 5
- Bathrooms: 3
- Full bathrooms: 3
- Main level bathrooms: 1
- Main level bedrooms: 1
Rooms
- Room types: Loft
Kitchen
- Features: Breakfast Room, Kitchen Island, Solid Surface Counters, Walk-in Pantry
Heating
- Central, Forced Air, Natural Gas, Zoned
Cooling
- Ceiling Fan(s), Zoned
Appliances
- Included: Dishwasher, Disposal, Gas Water Heater, Microwave, Oven/Range (Combo)
- Laundry: In Hall, Upper Level
Features
- Double Vanity, High Ceilings, Tray Ceiling(s), Walk-In Closet(s)
- Flooring: Carpet, Other, Tile
- Basement: None
- Attic: Pull Down Stairs
- Number of fireplaces: 1
- Fireplace features: Family Room, Gas Log, Gas Starter
- Common walls with other units/homes: No Common Walls
Interior area
- Total structure area: 2,598
- Total interior livable area: 2,598 sqft
- Finished area above ground: 2,598
- Finished area below ground: 0
Property
Parking
- Total spaces: 2
- Parking features: Attached, Garage, Garage Door Opener, Kitchen Level
- Has attached garage: Yes
Features
- Levels: Two
- Stories: 2
- Patio & porch: Patio, Porch
Lot
- Size: 7,405 Square Feet
- Features: Level, Other
Details
- Parcel number: NALOT66
Construction
Type & style
- Home type: SingleFamily
- Architectural style: Brick 3 Side,Craftsman,Traditional
- Property subtype: Single Family Residence
Materials
- Brick
- Foundation: Slab
- Roof: Composition
Condition
- Under Construction
- New construction: Yes
- Year built: 2026
Details
- Warranty included: Yes
Utilities & green energy
- Sewer: Public Sewer
- Water: Public
- Utilities for property: Natural Gas Available
Green energy
- Energy efficient items: Appliances, Thermostat
Community & HOA
Community
- Features: Pool
- Security: Carbon Monoxide Detector(s), Smoke Detector(s)
- Subdivision: Windance Lake
HOA
- Has HOA: Yes
- Services included: Maintenance Grounds, Reserve Fund, Swimming
- HOA fee: $850 annually
Location
- Region: Loganville
Financial & listing details
- Price per square foot: $171/sqft
- Date on market: 4/28/2026
- Cumulative days on market: 98 days
- Listing agreement: Exclusive Right To Sell
- Listing terms: Cash,Conventional,FHA,Other,VA Loan
Estimated market value
$426,400
$405,000 - $448,000
$2,647/mo
Price history
| Date | Event | Price |
|---|---|---|
| 6/15/2026 | Pending sale | $444,990$171/sqft |
Source:  FMLS GA #7760625 Report a problem FMLS GA #7760625 Report a problem | ||
| 5/5/2026 | Price change | $444,990-0.1%$171/sqft |
Source: FMLS GA #7760625 Report a problem | ||
| 4/28/2026 | Listed for sale | $445,280$171/sqft |
Source:  GAMLS #10742326 Report a problem GAMLS #10742326 Report a problem | ||
Public tax history
Tax history is unavailable.
Monthly payment
Est. payment
Payment breakdown
Explore the cost of this home by adjusting the details. Changes won't be saved.Climate risks
Neighborhood: 30052
Nearby schools
GreatSchools rating
- 6/10Magill Elementary SchoolGrades: PK-5Distance: 1 mi
- 6/10Grace Snell Middle SchoolGrades: 6-8Distance: 1.1 mi
- 3/10South Gwinnett High SchoolGrades: 9-12Distance: 3.8 mi
Schools provided by the listing agent
- Elementary: Magill
- Middle: Grace Snell
- High: South Gwinnett
Source: GAMLS. This data may not be complete. We recommend contacting the local school district to confirm school assignments for this home.
- $412,9903 bd3 ba2k sqft1683 Fawlocke Run, Loganville, GA 30052New Construction
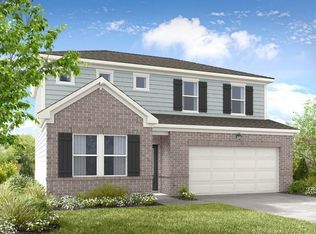
- $464,9904 bd3 ba2.6k sqft1693 Fawlocke Run, Loganville, GA 30052New Construction
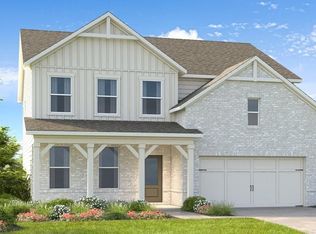
- $421,8503 bd3 ba2.2k sqft1723 Fawlocke Run, Loganville, GA 30052Sold
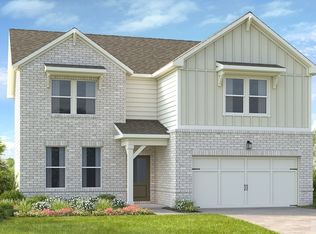
- $414,9903 bd3 ba2k sqft1704 Fawlocke Run, Loganville, GA 30052New Construction
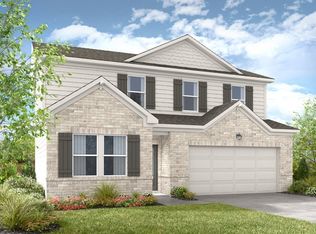
- $425,9903 bd3 ba2.2k sqft1694 Fawlocke Run, Loganville, GA 30052New Construction
- $322,1004 bd2 ba1.7k sqft4117 Granite Falls Ln, Loganville, GA 30052Off Market
- $431,6404 bd3 ba2.1k sqft1713 Fawlocke Run, Loganville, GA 30052Sold
- $369,9903 bd3 ba2k sqft1684 Fawlocke Run, Loganville, GA 30052New Construction
A local agent can set up tours, give advice and negotiate with sellers.
Similar homes
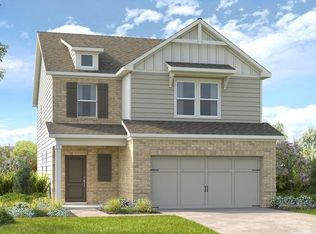
- $437,9905 bd3 ba2.5k sqft1674 Fawlocke Run, Loganville, GA 30052New Construction
 FMLS GA

 - from $437,9905 bd3 ba2.5k sqftEdison Plan, Windance Lake, Loganville, GA 30052New Construction
 Taylor Morrison
 - $423,9903 bd3 ba2.3k sqft1275 Windance Lake Dr, Loganville, GA 30052Active

 GAMLS
GAMLS - $420,9903 bd3 ba2.3k sqft1664 Fawlocke Run, Loganville, GA 30052ActiveGAMLS
- from $425,9903 bd3 ba2.2k sqftFairfield Plan, Windance Lake, Loganville, GA 30052New ConstructionTaylor Morrison
- $425,9903 bd3 ba2.2k sqft1694 Fawlocke Run, Loganville, GA 30052ActiveGAMLS
- from $420,9903 bd3 ba2.1k sqftNorcross Plan, Windance Lake, Loganville, GA 30052New ConstructionTaylor Morrison
- from $459,9004 bd3 ba2.5k sqftDrexel Plan, Braswell Farms, Loganville, GA 30052New ConstructionEastwood Homes
- $499,9994 bd3 ba2.3k sqft2700 Westgate Park Dr, Loganville, GA 30052ActiveMLS ID #10788753, Ginna De La Pena, Virtual Properties Realty.com. GAMLS
- from $489,9904 bd3 ba2.6k sqftIngram Plan, Bennett Farm, Loganville, GA 30052New ConstructionTaylor Morrison
- from $408,2003 bd3 ba1.9k sqftBennett Plan, Independence Villas and Townhomes, Loganville, GA 30052New ConstructionDR Horton
- from $457,9904 bd3 ba2.5k sqftHarding Plan, Oak Grove Glen, Snellville, GA 30078New ConstructionCentury Communities
- $594,9905 bd5 ba3.2k sqft465 Kennington Walk, Loganville, GA 30052ActiveGAMLS
- from $548,4005 bd3 ba3.2k sqftHolbrook Plan, Independence, Loganville, GA 30052New ConstructionDR Horton
- $569,9905 bd4 ba3.2k sqft132 Sheryl Way, Loganville, GA 30052ActiveGAMLS
- $606,8305 bd4 ba3.2k sqft3297 Kennington Ct, Loganville, GA 30052ActiveGAMLS
- from $514,9904 bd3 ba3k sqftTrenton Plan, Bennett Farm, Loganville, GA 30052New ConstructionTaylor Morrison
- $500,2905 bd4 ba2.7k sqft1979 Brookhill Way Lot 70, Snellville, GA 30078ActiveMLS ID #10794540, Janel Brown, CCG Realty Group LLC. GAMLS
- $484,9994 bd4 ba2.9k sqft678 Saffron Blvd, Lawrenceville, GA 30045ActiveMLS ID #10778203, Shaleah Zambino, Chapman Hall Realtors Professionals. GAMLS
- from $491,9904 bd3 ba2.8k sqftWingate Plan, Riversprings, Dacula, GA 30019New ConstructionPulte
