Exquisite Custom Home in Timbercreek – Luxury & Comfort Combined! Welcome to this one-owner, custom-built home in the highly sought-after Timbercreek neighborhood. Crafted with attention to detail, this exceptional residence features twelve foot ceilings, knotty alder custom cabinetry, granite countertops and luxury wood shutters throughout, creating a warm and inviting ambiance. Built to the highest standards with no detail overlooked this home is fully geothermal, state-of-the-art sound system inside and out and ideal for entertaining. The kitchen is a chef’s dream, featuring integrated appliances, a Wolf five-burner cooktop and oven, a Sub-Zero refrigerator and freezer, and a butler’s pantry equipped with an ice maker and microwave oven drawer combo. Stunning full bar with a dishwasher, sink, and mini fridge adds to the home’s entertainment appeal. Master Wing is a private retreat, boasting his & hers separate closets, trayed ceiling, gas fireplace, hidden bookshelf leading to “Family Safe” saferoom and private patio access. Master bath offers a spa-like ensuite with Steam Mist steam shower, Jetta jacuzzi tub and private toilet. A second master suite with a full bath offers additional privacy and flexibility. Upstairs, you’ll find a large game room, an additional bedroom, a full bath, and a decked walk-in attic for ample storage. The three-car garage features epoxy floors, built-in shelving, cabinets, and electrical charging stations. A Browning gun safe is available as an optional inclusion. Back patio is ideal for both relaxation and entertaining, the low-maintenance outdoor space includes gas fireplace & covered patio with automatic retractable screens, OCI built-in grill, two-burner cooktop, and storage drawers for an outdoor kitchen two raised garden beds with a dedicated garden tool closet This remarkable home seamlessly blends luxury, comfort, and functionality in a prime location. Don’t miss the opportunity to own this one-of-a-kind residence. Listing provided by Cace Robetson with Land Pros Real Estate. Call today to schedule your viewing. (580) 467-4060 – Cell (580) 252-3880 - Office
Sold for $665,000
$665,000
1703 Foxboro Dr, Duncan, OK 73533
4beds
4,477sqft
Single Family Residence
Built in ----
-- sqft lot
$683,000 Zestimate®
$149/sqft
$2,771 Estimated rent
Home value
$683,000
Estimated sales range
Not available
$2,771/mo
Zestimate® history
Owner options
List your home for rent
$2,771/mo
Rent Zestimate®
Find your next renter with Zillow Rental Manager. Plus, with online applications, you can quickly screen prospective tenants – for free.
$2,771/mo
Rent Zestimate®
Refinance and save
$3,205/mo
Est. payment
Refinancing to a lower rate could help reduce your monthly payments and save thousands over the life of the loan.
$3,205/mo
Est. payment
Explore your selling options
Work with a Zillow partner agent
Leverage their expertise and Zillow's premium Showcase listings to get your home seen by more buyers.
Get startedList with your own agent
Get your home in front of millions of buyers by listing it on Zillow.
Learn how to do itSell it yourself
Take full control of how buyers see your home on Zillow by listing For Sale by Owner (FSBO).
List your homeWhat's special
Outdoor kitchenOci built-in grillBuilt-in shelvingStorage drawersFull barRaised garden bedsPrivate toilet
Zillow last checked:
Listing updated:
Listed by:
Cace Robertson,
Land Pros, Llc
Bought with:
Alysa D Fritts, 171254
Frontier Real Estate, Llc
Source: Duncan AOR,MLS#: 39088
Facts & features
Interior
Bedrooms & bathrooms
- Bedrooms: 4
- Bathrooms: 4
- Full bathrooms: 3
- 1/2 bathrooms: 1
Dining room
- Features: Formal Dining, Live/Dine Combo, Kitchen/Dine Combo, Breakfast Room, See Remarks
Heating
- Electric, See Remarks
Cooling
- Electric
Appliances
- Included: Gas Oven/Range, Dishwasher, Disposal, Exhaust Fan, Refrigerator, Washer, Dryer
Features
- Central Entry Hall, Family Room, Recreation Room, Study/Den, Inside Utility, In-Law Floorplan, Downstairs Bedroom, Wet Bar
- Flooring: Hardwood
- Windows: Shades/Blinds
- Has fireplace: Yes
- Fireplace features: 2+ Fireplace Located In, Living Room, Bedroom
Interior area
- Total structure area: 4,477
- Total interior livable area: 4,477 sqft
Property
Parking
- Total spaces: 3
- Parking features: Attached, Garage Door Opener
- Has attached garage: Yes
Features
- Levels: One and One Half
- Patio & porch: Patio, Covered Patio
- Exterior features: Sprinkler System
- Fencing: Fenced Yard,Wood,Brick/Stone Fence
Lot
- Features: Garden, Sprinkler System, Less than 1 Acre
Details
- Parcel number: 153900007008000000
- Other equipment: Intercom
Construction
Type & style
- Home type: SingleFamily
- Architectural style: Other/Remarks
- Property subtype: Single Family Residence
Materials
- Stone or Brick
- Roof: Composition
Condition
- 11-15 Years,Excellent Condition
Utilities & green energy
- Sewer: Public Sewer
- Water: Public
Community & HOA
Community
- Security: Smoke Detector(s), Storm Shelter
- Subdivision: Timbercreek
Location
- Region: Duncan
Financial & listing details
- Price per square foot: $149/sqft
- Tax assessed value: $665,368
- Annual tax amount: $5,250
- Price range: $665K - $665K
- Date on market: 3/1/2025
- Listing terms: Cash,FHA,VA Loan,Conventional
Price history
| Date | Event | Price |
|---|---|---|
| 5/30/2025 | Sold | $665,000-4.3%$149/sqft |
Source: Duncan AOR #39088 Report a problem | ||
| 4/8/2025 | Pending sale | $695,000$155/sqft |
Source: Duncan AOR #39088 Report a problem | ||
| 3/1/2025 | Listed for sale | $695,000+1078%$155/sqft |
Source: Duncan AOR #39088 Report a problem | ||
| 6/19/2008 | Sold | $59,000$13/sqft |
Source: Public Record Report a problem | ||
Public tax history
| Year | Property taxes | Tax assessment |
|---|---|---|
| 2025 | $5,174 +2.1% | $62,318 +3% |
| 2024 | $5,068 +2.5% | $60,503 +3% |
| 2023 | $4,944 +3.8% | $58,741 +3% |
| 2022 | $4,764 +2.9% | $57,030 +3% |
| 2021 | $4,631 -5.7% | $55,369 -4.3% |
| 2020 | $4,911 +2.9% | $57,873 +3% |
| 2019 | $4,774 +6.9% | $56,187 +6.1% |
| 2017 | $4,466 -19% | $52,962 +3% |
| 2016 | $5,514 | $51,419 |
| 2015 | $5,514 | $51,419 |
| 2014 | $5,514 | $51,419 -18.6% |
| 2013 | $5,514 | $63,167 +0.3% |
| 2012 | $5,514 -8.9% | $62,986 -2.3% |
| 2011 | $6,054 +60195.6% | $64,490 +61319.1% |
| 2010 | $10 +773% | $105 +707.7% |
| 2009 | $1 | $13 |
Find assessor info on the county website
Neighborhood: 73533
Nearby homes
- $489,6004 bd4 ba3.1k sqft1701 Foxboro Dr, Duncan, OK 73533Off Market

- $497,1004 bd3 ba3k sqft1520 Timbercreek Dr, Duncan, OK 73533Off Market
- $575,0004 bd4 ba3.7k sqft1602 Timbercreek Dr, Duncan, OK 73533Sold

- $682,0004 bd4 ba3.4k sqft1606 Timbercreek Dr, Duncan, OK 73533Off Market
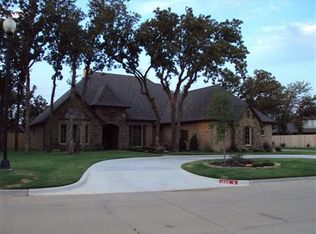
- $507,5003 bd3 ba3.4k sqft1605 Foxboro Dr, Duncan, OK 73533Off Market
- $1,144,4006 bd5 ba6.2k sqft1704 Foxboro Dr, Duncan, OK 73533Off Market
- $595,0004 bd4 ba3.9k sqft1706 Foxboro Dr, Duncan, OK 73533Sold
- $698,2004 bd3 ba3.9k sqft1702 Foxboro Dr, Duncan, OK 73533Off Market
Nearby schools
GreatSchools rating
- 8/10Plato Elementary SchoolGrades: K-5Distance: 0.5 mi
- 7/10Duncan Middle SchoolGrades: 6-8Distance: 2.3 mi
- 7/10Duncan High SchoolGrades: 9-12Distance: 1.5 mi
Schools provided by the listing agent
- Elementary: Plato
- District: Duncan
Source: Duncan AOR. This data may not be complete. We recommend contacting the local school district to confirm school assignments for this home.
Sell for more on Zillow
Get a Zillow Showcase℠ listing at no additional cost and you could sell for .
$683,000
2% more
+$13,660
With Zillow Showcase(estimated)
$696,660
Sell for more on Zillow
Get a Zillow Showcase℠ listing at no additional cost and you could sell for .
$683,000
2% more
+$13,660
With Zillow Showcase(estimated)
$696,660
- Oklahoma
- Stephens County
- Duncan
- 73533
- 1703 Foxboro Dr
