Luxury Home in Timber Creek Addition – Duncan, OK | Plato School District Welcome to this exceptional custom-built residence located in the sought-after Timber Creek Addition, within the Plato School District. Built in 2010 and meticulously updated, this stunning home blends timeless craftsmanship with modern luxury — offering 4 designated bedrooms with potential for up to 6, multiple living spaces, and outdoor entertaining areas that redefine upscale living. Interior Features: Freshly painted throughout featuring Sherwin Williams Greek Villa – light, bright, and elegant. New KitchenAid appliance suite, including double ovens with the latest smart technology, dishwasher and refrigerator. Built-in Coolski ice maker for entertaining ease. New quartz countertops and vanities in the guest suite and Jack & Jill bath. New plumbing fixtures, lighting throughout, and updated toilets. Hardwood floors and brand-new carpet in bedrooms. 2 spacious laundry rooms — including one inside a primary closet for ultimate convenience. Gorgeous walk-in shower with custom glass doors — truly a must-see centerpiece. Large primary suite features: Two custom closets (one doubles as an F5-rated storm shelter). Jet tub, spray-jet shower, and a custom fireplace with wood surround. Flexible Layout & Living Spaces: Expansive office with custom built-ins and new window seat box. Upstairs flex room — perfect as a movie room, game room, or kids’ retreat. Recreation room/2nd living area with fireplace and wet bar featuring a lighted wine fridge. Four fireplaces total — adding warmth and sophistication throughout. Outdoor Oasis: Two separate outdoor living areas: Formal space with fireplace and TV mount. Outdoor kitchen featuring grill, new countertops, sink, fans, and cabinet doors. Gas logs added to the outdoor fireplace for cozy evenings. New landscaping, serviced sprinkler system, and HVAC recently serviced for peace of mind. Additional Highlights: 3-car oversized garage with plenty of storage. Original custom home plans included. Only two owners — pride of ownership shows in every detail. This one-of-a-kind home offers luxury, flexibility, and functionality in one of Duncan’s newest neighborhoods. With premium finishes and smart upgrades throughout, this is a rare opportunity to own a move-in ready custom home with every detail thoughtfully considered. Schedule your private showing today to experience this masterpiece in person! Listed by Tammy Vaughn, REALTOR with Land Pros Real Estate
Sold for $595,000
$595,000
1706 Foxboro Dr, Duncan, OK 73533
4beds
3,944sqft
Single Family Residence
Built in ----
-- sqft lot
$606,900 Zestimate®
$151/sqft
$2,726 Estimated rent
Home value
$606,900
Estimated sales range
Not available
$2,726/mo
Zestimate® history
Owner options
List your home for rent
$2,726/mo
Rent Zestimate®
Find your next renter with Zillow Rental Manager. Plus, with online applications, you can quickly screen prospective tenants – for free.
$2,726/mo
Rent Zestimate®
Refinance and save
$2,868/mo
Est. payment
Refinancing to a lower rate could help reduce your monthly payments and save thousands over the life of the loan.
$2,868/mo
Est. payment
Explore your selling options
Work with a Zillow partner agent
Leverage their expertise and Zillow's premium Showcase listings to get your home seen by more buyers.
Get startedList with your own agent
Get your home in front of millions of buyers by listing it on Zillow.
Learn how to do itSell it yourself
Take full control of how buyers see your home on Zillow by listing For Sale by Owner (FSBO).
List your homeWhat's special
New landscapingOutdoor kitchenNew quartz countertopsCustom glass doorsGas logsSpray-jet showerRecreation room
Zillow last checked:
Listing updated:
Listed by:
Tammy Vaughn,
Land Pros, Llc
Bought with:
Connie Gowan, 174127
Perkins Realty
Source: Duncan AOR,MLS#: 39629
Facts & features
Interior
Bedrooms & bathrooms
- Bedrooms: 4
- Bathrooms: 4
- Full bathrooms: 3
- 1/2 bathrooms: 1
Dining room
- Features: Formal Dining
Cooling
- Electric
Appliances
- Included: Gas Oven/Range, Dishwasher, Disposal, Refrigerator
Features
- Formal Living Room, Family Room, Inside Utility, In-Law Floorplan, Downstairs Bedroom, Wet Bar
- Flooring: Some Carpeting, Hardwood
- Has fireplace: Yes
- Fireplace features: 2+ Fireplace Located In, Living Room, Family Room, Bedroom, Gas Log
Interior area
- Total structure area: 3,944
- Total interior livable area: 3,944 sqft
Property
Parking
- Total spaces: 3
- Parking features: Attached
- Has attached garage: Yes
Features
- Levels: One and One Half
- Has spa: Yes
- Spa features: Whirlpool/Jacuzzi
Lot
- Features: Wooded, Sprinkler System, Less than 1 Acre
Details
- Parcel number: 153900001040000000
Construction
Type & style
- Home type: SingleFamily
- Architectural style: Ranch
- Property subtype: Single Family Residence
Materials
- Stone or Brick
- Roof: Composition
Condition
- 11-15 Years,Excellent Condition
Utilities & green energy
- Sewer: Public Sewer
- Water: Public
Community & HOA
Community
- Security: Storm Shelter
- Subdivision: Timbercreek
Location
- Region: Duncan
Financial & listing details
- Price per square foot: $151/sqft
- Tax assessed value: $595,140
- Price range: $595K - $595K
- Date on market: 10/8/2025
- Listing terms: Cash,FHA,VA Loan,Conventional
Price history
| Date | Event | Price |
|---|---|---|
| 11/21/2025 | Sold | $595,000+57.2%$151/sqft |
Source: Duncan AOR #39629 Report a problem | ||
| 10/15/2025 | Sold | $378,500-36.4%$96/sqft |
Source: Public Record Report a problem | ||
| 10/14/2025 | Contingent | $595,000$151/sqft |
Source: Duncan AOR #39629 Report a problem | ||
| 10/8/2025 | Listed for sale | $595,000+891.7%$151/sqft |
Source: Duncan AOR #39629 Report a problem | ||
| 3/21/2019 | Listing removed | -- |
Source: Auction.com Report a problem | ||
| 3/13/2019 | Listed for sale | -- |
Source: Auction.com Report a problem | ||
| 12/29/2016 | Listing removed | $60,000$15/sqft |
Source: RE/MAX Of Duncan #31754 Report a problem | ||
| 9/14/2016 | Listed for sale | $60,000+1.7%$15/sqft |
Source: RE/MAX Of Duncan #31754 Report a problem | ||
| 8/13/2008 | Sold | $59,000$15/sqft |
Source: Public Record Report a problem | ||
Public tax history
| Year | Property taxes | Tax assessment |
|---|---|---|
| 2025 | -- | $60,331 +1.1% |
| 2024 | $5,086 +4.5% | $59,703 +5% |
| 2023 | $4,868 +5.7% | $56,860 +5% |
| 2022 | $4,604 +4.8% | $54,153 +5% |
| 2021 | $4,393 +0.2% | $51,574 +1.6% |
| 2020 | $4,385 +0.1% | $50,781 +0.3% |
| 2019 | $4,379 -3.4% | $50,616 -4% |
| 2017 | $4,532 | $52,734 +5% |
| 2016 | $4,532 -2.5% | $50,222 |
| 2015 | $4,649 | $50,222 |
| 2014 | $4,649 | $50,222 -5.2% |
| 2013 | $4,649 | $52,987 -0.2% |
| 2012 | $4,649 -8.9% | $53,099 -2.3% |
| 2011 | $5,104 +50731.9% | $54,368 +51679% |
| 2010 | $10 +773% | $105 +707.7% |
| 2009 | $1 | $13 |
Find assessor info on the county website
Neighborhood: 73533
Nearby homes
- $564,8004 bd4 ba3.5k sqft1708 Foxboro Dr, Duncan, OK 73533Off Market
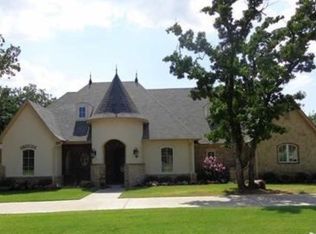
- $1,144,4006 bd5 ba6.2k sqft1704 Foxboro Dr, Duncan, OK 73533Off Market
- $665,0004 bd4 ba4.4k sqft1703 Foxboro Dr, Duncan, OK 73533Sold

- $698,2004 bd3 ba3.9k sqft1702 Foxboro Dr, Duncan, OK 73533Off Market
- $672,9004 bd3 ba3.9k sqft1710 Foxboro Dr, Duncan, OK 73533Off Market
- $555,1004 bd4 ba3.5k sqft1707 Foxboro Dr, Duncan, OK 73533Off Market
- $489,6004 bd4 ba3.1k sqft1701 Foxboro Dr, Duncan, OK 73533Off Market
- $682,0004 bd4 ba3.4k sqft1606 Timbercreek Dr, Duncan, OK 73533Off Market
Nearby schools
GreatSchools rating
- 8/10Plato Elementary SchoolGrades: K-5Distance: 0.5 mi
- 7/10Duncan Middle SchoolGrades: 6-8Distance: 2.2 mi
- 7/10Duncan High SchoolGrades: 9-12Distance: 1.5 mi
Schools provided by the listing agent
- Elementary: Plato
- District: Duncan
Source: Duncan AOR. This data may not be complete. We recommend contacting the local school district to confirm school assignments for this home.
Sell for more on Zillow
Get a Zillow Showcase℠ listing at no additional cost and you could sell for .
$606,900
2% more
+$12,138
With Zillow Showcase(estimated)
$619,038
Sell for more on Zillow
Get a Zillow Showcase℠ listing at no additional cost and you could sell for .
$606,900
2% more
+$12,138
With Zillow Showcase(estimated)
$619,038
- Oklahoma
- Stephens County
- Duncan
- 73533
- 1706 Foxboro Dr
