Skip main navigation
Sold for $419,000
  • $419,000

    1703 Fredendall Cir, Southampton, PA 18966

    3beds
    1,616sqft
    Townhouse
    Built in 1987
    2,940 Square Feet Lot
    $424,700 Zestimate®
    $259/sqft
    $2,916 Estimated rent

    Home value

    $424,700

    $395,000 - $454,000

    $2,916/mo

    Zestimate® history
    Loading
    Loading...

    Owner options

    List your home for rent

    $2,916/mo

    Rent Zestimate®

    Find your next renter with Zillow Rental Manager. Plus, with online applications, you can quickly screen prospective tenants – for free.

    Learn more

    $2,916/mo

    Rent Zestimate®

    Refinance and save

    $2,950/mo

    Est. payment

    Refinancing to a lower rate could help reduce your monthly payments and save thousands over the life of the loan.

    See today's rates

    $2,950/mo

    Est. payment

    Explore your selling options

    Work with a Zillow partner agent

    Leverage their expertise and Zillow's premium Showcase listings to get your home seen by more buyers.

    Get started

    List with your own agent

    Get your home in front of millions of buyers by listing it on Zillow.

    Learn how to do it

    Sell it yourself

    Take full control of how buyers see your home on Zillow by listing For Sale by Owner (FSBO).

    List your home

    What's special

    Utility room with storageTennis courtsFreshly painted powder roomTile-floor foyerTwo-car off-street parkingRenewal by andersen windowsFenced courtyard
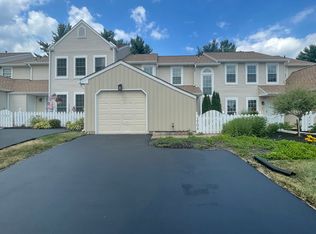
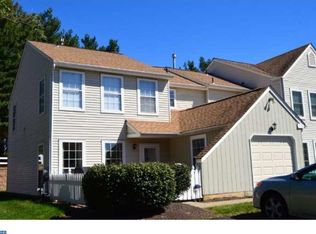
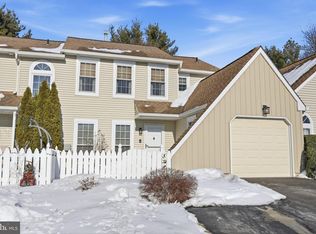
    Welcome home to this move-in ready, lovingly maintained townhome in the highly desirable Huntingdon Brook community, complete with two-car off-street parking. Enjoy resort-style amenities including a swimming pool (with bath facilities) , and tennis courts (resurfaced July 2022). Inside, you’ll find 3 bedrooms, 2.5 bathrooms, and over 1,600 square feet of finished living space. A fenced courtyard welcomes you to the front entry, where a tile-floor foyer opens to a bright, inviting layout. The formal living room features crown molding and flows into the dining room with a tray ceiling and ceiling fan/light. The cozy family room offers a fireplace (currently sealed), a ceiling fan, and an open-concept connection to the kitchen. The updated kitchen showcases slow-close KraftMaid cabinetry, under-cabinet lighting, and a center island with generous storage plus a convenient slide-out trash bin. Additional highlights include a built-in microwave, electric range with a gas line hookup in place, tile flooring, and a walk-in pantry. A freshly painted powder room, two coat closets, and a utility room with storage complete the main level. Step outside through French doors to a private patio, perfect for outdoor relaxation. Upstairs, all three bedrooms are spacious and filled with natural light. The primary suite features a walk-in closet with shelving and a private full bath. The hall bath includes a tub/shower combo and a convenient linen closet. All bedrooms offer ceiling fans, and you’ll love the second-floor laundry with built-in storage racks. Additional upgrades include Renewal by Andersen windows, new siding (association paid), a new hot water heater (2020), and a new roof scheduled for Spring/Fall 2026 or Spring 2027 (association paid). Ideally located close to shopping, dining, and major commuter routes—schedule your showing today!

    Zillow last checked:

    Listing updated:

    Listed by:

    Tony Clemente 267-978-3969,

    Keller Williams Real Estate-Blue Bell

    Bought with:

    Victoria Sweitzer, RS250059

    RE/MAX Centre Realtors

    Source: Bright MLS,MLS#: PABU2113322MLS Logo

    Facts & features

    Interior

    Bedrooms & bathrooms
    • Bedrooms: 3
    • Bathrooms: 3
    • Full bathrooms: 2
    • 1/2 bathrooms: 1
    • Main level bathrooms: 1
    Rooms
    • Room types: Living Room, Dining Room, Bedroom 2, Bedroom 3, Kitchen, Family Room, Laundry, Bathroom 2, Primary Bathroom
    Bedroom 2
    • Features: Ceiling Fan(s)
    • Level: Upper
    Bedroom 3
    • Features: Ceiling Fan(s)
    • Level: Upper
    Primary bathroom
    • Features: Ceiling Fan(s)
    • Level: Upper
    Primary bathroom
    • Level: Upper
    Bathroom 2
    • Level: Upper
    Dining room
    • Features: Ceiling Fan(s)
    • Level: Main
    Family room
    • Features: Ceiling Fan(s)
    • Level: Main
    Kitchen
    • Features: Pantry, Kitchen Island
    • Level: Main
    Laundry
    • Level: Upper
    Living room
    • Features: Crown Molding
    • Level: Main
    Heating
    • Forced Air, Natural Gas
    Cooling
    • Central Air, Electric
    Appliances
    • Included: Dishwasher, Disposal, Gas Water Heater
    • Laundry: Upper Level, Laundry Room
    Features
    • Flooring: Carpet, Ceramic Tile, Vinyl
    • Has basement: No
    • Number of fireplaces: 1
    Interior area
    • Total structure area: 1,616
    • Total interior livable area: 1,616 sqft
    • Finished area above ground: 1,616
    • Finished area below ground: 0

    Property

    Parking
    • Parking features: None
    Accessibility
    • Accessibility features: None
    Features
    • Levels: Two
    • Stories: 2
    • Patio & porch: Patio
    • Exterior features: Sidewalks
    • Pool features: Community
    Lot
    • Size: 2,940 Square Feet
    • Dimensions: 28.00 x 105.00
    Details
    • Additional structures: Above Grade, Below Grade
    • Parcel number: 48025175
    • Zoning: R4
    • Special conditions: Standard

    Construction

    Type & style
    • Home type: Townhouse
    • Architectural style: Colonial
    • Property subtype: Townhouse
    Materials
    • Frame
    • Foundation: Slab
    • Roof: Pitched
    Condition
    • New construction: No
    • Year built: 1987

    Utilities & green energy

    • Electric: Circuit Breakers
    • Sewer: Public Sewer
    • Water: Public

    Community & HOA

    Community
    • Subdivision: Huntingdon Brook
    HOA
    • Has HOA: Yes
    • Amenities included: Pool, Tennis Court(s)
    • Services included: Pool(s), Common Area Maintenance, Maintenance Structure, Maintenance Grounds
    • HOA fee: $295 monthly
    Location
    • Region: Southampton
    • Municipality: UPPER SOUTHAMPTON TWP

    Financial & listing details

    • Price per square foot: $259/sqft
    • Tax assessed value: $26,280
    • Annual tax amount: $5,821
    • Date on market: 3/6/2026
    • Listing agreement: Exclusive Right To Sell
    • Listing terms: Conventional
    • Inclusions: Washer, Dryer, Refrigerator, Built-in Wall Unit In Bedroom
    • Ownership: Fee Simple

    Price history

    DateEventPrice
    4/10/2026Sold$419,000-1.4%$259/sqft
    Source: Bright MLS #PABU2113322 Report a problem
    3/15/2026Pending sale$425,000$263/sqft
    Source: Bright MLS #PABU2113322 Report a problem
    3/12/2026Listing removed$425,000$263/sqft
    Source: Bright MLS #PABU2113322 Report a problem
    3/6/2026Listed for sale$425,000+77.1%$263/sqft
    Source: Bright MLS #PABU2113322 Report a problem
    1/7/2005Sold$240,000+80.5%$149/sqft
    Source: Public Record Report a problem
    8/27/1996Sold$133,000$82/sqft
    Source: Public Record Report a problem

    Public tax history

    YearProperty taxesTax assessment
    2025$5,822 +0.4%$26,280
    2024$5,801 +6.4%$26,280
    2023$5,450 +2.2%$26,280
    2022$5,335 +1.8%$26,280
    2021$5,239 +1.4%$26,280
    2020$5,167 +6.3%$26,280
    2018$4,862 +2.9%$26,280
    2017$4,724 -3%$26,280
    2016$4,870 $26,280
    2015-- $26,280
    2014-- $26,280
    2013-- $26,280
    2012-- $26,280
    2011-- $26,280
    2010-- $26,280
    2009-- $26,280
    2008-- $26,280
    2007-- $26,280
    2006-- $26,280
    2005-- $26,280 +300%
    2004-- $6,570
    2003-- $6,570
    2002-- $6,570
    2000-- $6,570
    Find assessor info on the county website

    Neighborhood: 18966

    Nearby schools

    GreatSchools rating
    Schools provided by the listing agent
    • Middle: Eugene Klinger
    • High: William Tennent
    • District: Centennial

    Source: Bright MLS. This data may not be complete. We recommend contacting the local school district to confirm school assignments for this home.

    Get a cash offer in 3 minutes
    Find out how much your home could sell for in as little as 3 minutes with a no-obligation cash offer.
    Estimated market value
    $424,700
    Get a cash offer in 3 minutes
    Find out how much your home could sell for in as little as 3 minutes with a no-obligation cash offer.
    Estimated market value
    $424,700