Skip main navigation
Sold for $460,000
  • $460,000

    1707 Fredendall Cir, Southampton, PA 18966

    3beds
    2,024sqft
    Townhouse
    Built in 1987
    3,049 Square Feet Lot
    $464,100 Zestimate®
    $227/sqft
    $3,113 Estimated rent

    Home value

    $464,100

    $432,000 - $497,000

    $3,113/mo

    Zestimate® history
    Loading
    Loading...

    Owner options

    List your home for rent

    $3,113/mo

    Rent Zestimate®

    Find your next renter with Zillow Rental Manager. Plus, with online applications, you can quickly screen prospective tenants – for free.

    Learn more

    $3,113/mo

    Rent Zestimate®

    Refinance and save

    $3,188/mo

    Est. payment

    Refinancing to a lower rate could help reduce your monthly payments and save thousands over the life of the loan.

    See today's rates

    $3,188/mo

    Est. payment

    Explore your selling options

    Work with a Zillow partner agent

    Leverage their expertise and Zillow's premium Showcase listings to get your home seen by more buyers.

    Get started

    List with your own agent

    Get your home in front of millions of buyers by listing it on Zillow.

    Learn how to do it

    Sell it yourself

    Take full control of how buyers see your home on Zillow by listing For Sale by Owner (FSBO).

    List your home

    What's special

    Resurfaced tennis courtsNew front storm doorCustom woodwork throughoutCustom blindsTile-floor foyerCharming fenced courtyardRecessed lighting
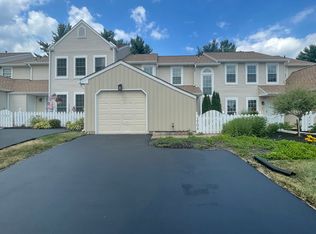
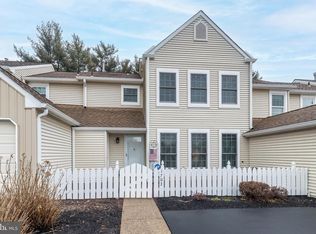
    Welcome home to this move-in ready, lovingly maintained townhome in the highly desirable Huntingdon Brook community, offering the convenience of two-car off-street parking with attached garage and resort-style amenities including a swimming pool with bath facilities and resurfaced tennis courts (July 2022). A charming fenced courtyard and new front storm door create a welcoming first impression, leading into a tile-floor foyer and a comfortable, inviting layout enhanced by custom woodwork throughout. The living room features new luxury vinyl plank flooring, a custom-tiled fireplace (non-working) with antique wood mantel, recessed lighting, and custom blinds. It flows seamlessly into the dining room, which also features new LVP flooring, crown molding, updated lighting, and two floor-to-ceiling windows that fill the space with natural light. The kitchen offers new GE black slate appliances (refrigerator, dishwasher, and range), abundant cabinetry, and pantry storage. An updated powder room with custom shiplap accent wall, new wood vanity, and fresh paint sits beside a coat closet with extended hanging capacity. Step outside through the new rear storm door to a private patio, perfect for relaxing or entertaining. Upstairs, you’ll find three spacious, light-filled bedrooms and two full baths. The primary suite is a true retreat, featuring two walk-in closets with recessed lighting and custom shelving, ceiling fan and a fully remodeled en-suite bath with all new plumbing, custom tile work, custom vanity, and an impressive 7-foot walk-in shower. The hall bath includes a tub/shower combination. The 2 additional bedrooms offer custom closets, ceiling fans and recessed lighting, and the second floor features carpeting replaced just 3 years ago. A convenient second-floor laundry room includes washer and dryer along with built-in storage racks. Additional highlights include newer second-floor windows, new siding (association paid), updated light fixtures throughout, custom blinds throughout the home, and fresh interior paint completed one year ago. A new roof is scheduled for 2026–2027 (association paid), adding even more long-term value. Ideally located near shopping, dining, and major commuter routes, this home combines space, thoughtful upgrades, and community amenities — schedule your showing today!

    Zillow last checked:

    Listing updated:

    Listed by:

    Patti Bailey-Blucas 609-954-5279,

    Heritage Homes Realty

    Bought with:

    Patti Bailey-Blucas, RS279767

    Heritage Homes Realty

    Source: Bright MLS,MLS#: PABU2113580MLS Logo

    Facts & features

    Interior

    Bedrooms & bathrooms
    • Bedrooms: 3
    • Bathrooms: 3
    • Full bathrooms: 2
    • 1/2 bathrooms: 1
    • Main level bathrooms: 1
    Rooms
    • Room types: Bedroom 2, Bedroom 3, Bedroom 1, Bathroom 1, Bathroom 2, Half Bath
    Bedroom 1
    • Level: Upper
    Bedroom 2
    • Level: Upper
    Bedroom 3
    • Level: Upper
    Bathroom 1
    • Level: Upper
    Bathroom 2
    • Level: Upper
    Half bath
    • Level: Main
    Heating
    • Forced Air, Natural Gas
    Cooling
    • Ceiling Fan(s), Central Air, Electric
    Appliances
    • Included: Dishwasher, Dryer, Microwave, Oven/Range - Electric, Refrigerator, Stainless Steel Appliance(s), Washer, Gas Water Heater
    • Laundry: Upper Level
    Features
    • Bathroom - Stall Shower, Bathroom - Tub Shower, Bathroom - Walk-In Shower, Breakfast Area, Ceiling Fan(s), Crown Molding, Open Floorplan, Eat-in Kitchen, Kitchen - Table Space, Recessed Lighting, Walk-In Closet(s)
    • Flooring: Carpet, Ceramic Tile, Laminate
    • Has basement: No
    • Number of fireplaces: 1
    • Fireplace features: Decorative
    Interior area
    • Total structure area: 2,024
    • Total interior livable area: 2,024 sqft
    • Finished area above ground: 2,024

    Property

    Parking
    • Total spaces: 3
    • Parking features: Garage Faces Front, Garage Door Opener, Attached, Driveway, On Street
    • Attached garage spaces: 1
    • Uncovered spaces: 2
    Accessibility
    • Accessibility features: None
    Features
    • Levels: Two
    • Stories: 2
    • Patio & porch: Patio
    • Exterior features: Sidewalks, Street Lights, Tennis Court(s)
    • Pool features: Community
    • Fencing: Wood
    Lot
    • Size: 3,049 Square Feet
    • Features: Backs - Open Common Area, Backs to Trees, Cul-De-Sac, Front Yard
    Details
    • Additional structures: Above Grade
    • Parcel number: 48025177
    • Zoning: R4
    • Special conditions: Standard

    Construction

    Type & style
    • Home type: Townhouse
    • Architectural style: Colonial
    • Property subtype: Townhouse
    Materials
    • Vinyl Siding
    • Foundation: Concrete Perimeter
    Condition
    • Excellent
    • New construction: No
    • Year built: 1987

    Utilities & green energy

    • Sewer: Public Sewer
    • Water: Public
    • Utilities for property: Cable Connected

    Community & HOA

    Community
    • Features: Pool
    • Subdivision: Huntingdon Brook
    HOA
    • Has HOA: Yes
    • Amenities included: Common Grounds, Tennis Court(s)
    • Services included: Common Area Maintenance, Maintenance Structure, Pool(s), Snow Removal
    • HOA fee: $290 monthly
    • HOA name: AMCC
    Location
    • Region: Southampton
    • Municipality: UPPER SOUTHAMPTON TWP

    Financial & listing details

    • Price per square foot: $227/sqft
    • Tax assessed value: $31,280
    • Annual tax amount: $6,929
    • Date on market: 2/15/2026
    • Listing agreement: Exclusive Right To Sell
    • Inclusions: All Appliances (except Refrigerator In Garage), Curtain Rods, Ceiling Fans, Light Fixtures (except For Wall Sconces In Dining Room)
    • Exclusions: All Wall Decor, 2 Candle Sconces In Dining Room, Tv Mounts, refrigerator In Garage
    • Ownership: Fee Simple

    Price history

    DateEventPrice
    5/4/2026Sold$460,000+2.2%$227/sqft
    Source: Bright MLS #PABU2113580 Report a problem
    2/24/2026Pending sale$449,900$222/sqft
    Source: Bright MLS #PABU2113580 Report a problem
    2/19/2026Contingent$449,900$222/sqft
    Source: Bright MLS #PABU2113580 Report a problem
    2/15/2026Listed for sale$449,900+80%$222/sqft
    Source: Bright MLS #PABU2113580 Report a problem
    4/13/2018Sold$249,900$123/sqft
    Source: Public Record Report a problem
    2/26/2018Listed for sale$249,900$123/sqft
    Source: Cherry Hill #1004294789 Report a problem
    2/26/2018Pending sale$249,900$123/sqft
    Source: Cherry Hill #1004294789 Report a problem
    2/20/2018Price change$249,900-2.3%$123/sqft
    Source: Cherry Hill #1004294789 Report a problem
    2/10/2018Price change$255,900-1.5%$126/sqft
    Source: Cherry Hill #1004294789 Report a problem
    12/11/2017Listed for sale$259,900+15.5%$128/sqft
    Source: Kw Realty - Cherry Hill #1004294789 Report a problem
    9/9/2015Sold$225,000$111/sqft
    Source: Public Record Report a problem

    Public tax history

    YearProperty taxesTax assessment
    2025$6,929 +0.4%$31,280
    2024$6,905 +6.4%$31,280
    2023$6,487 +2.2%$31,280
    2022$6,350 +1.8%$31,280
    2021$6,235 +1.4%$31,280
    2020$6,150 +6.3%$31,280
    2018$5,787 +2.9%$31,280
    2017$5,623 -2.5%$31,280
    2016$5,769 $31,280
    2015-- $31,280
    2014-- $31,280
    2013-- $31,280
    2012-- $31,280
    2011-- $31,280
    2010-- $31,280
    2009-- $31,280
    2008-- $31,280
    2007-- $31,280
    2006-- $31,280
    2005-- $31,280 +300%
    2004-- $7,820
    2003-- $7,820
    2002-- $7,820
    2000-- $7,820
    Find assessor info on the county website

    Neighborhood: 18966

    Nearby schools

    GreatSchools rating
    Schools provided by the listing agent
    • District: Centennial

    Source: Bright MLS. This data may not be complete. We recommend contacting the local school district to confirm school assignments for this home.

    Get a cash offer in 3 minutes
    Find out how much your home could sell for in as little as 3 minutes with a no-obligation cash offer.
    Estimated market value
    $464,100
    Get a cash offer in 3 minutes
    Find out how much your home could sell for in as little as 3 minutes with a no-obligation cash offer.
    Estimated market value
    $464,100