MLS# 20860333 - Built by Grenadier Homes - Ready Now! ~ OVER $30K IN UPGRADES! Mid-century, modern-inspired, detached single-story home elevations. Designed with abundant windows for architectural appeal and light-filled living throughout. Sloped and raised ceilings play with visual appeal; transom windows and plant ledges allow for numerous points of interest. The 1950s were a period of style before the mass production of housing, and these homes were designed to bring back that aesthetic. Furnishings and other style elements in our design world have moved forward, and your home should be in unison with that style if those tastes align with yours. Efficient spaces, creative nooks & storage space are provided in each plan. Willow Grove packs a more concentrated punch, allowing a discerning owner to choose a home and neighborhood that states this is my style. Come visit today and see how to create a lifestyle that will be truly unique as the collections of amenities at Willow Grove! Hickory Plan
Sold
Price Unknown
1703 Morningside Dr, Melissa, TX 75454
4beds
2,695sqft
Single Family Residence
Built in 2025
4,704 Square Feet Lot
$517,000 Zestimate®
$--/sqft
$3,094 Estimated rent
Home value
$517,000
$486,000 - $553,000
$3,094/mo
Zestimate® history
Owner options
List your home for rent
$3,094/mo
Rent Zestimate®
Find your next renter with Zillow Rental Manager. Plus, with online applications, you can quickly screen prospective tenants – for free.
$3,094/mo
Rent Zestimate®
Refinance and save
$90/mo
Est. payment
Refinancing to a lower rate could help reduce your monthly payments and save thousands over the life of the loan.
$90/mo
Est. payment
Explore your selling options
Work with a Zillow partner agent
Leverage their expertise and Zillow's premium Showcase listings to get your home seen by more buyers.
Get startedList with your own agent
Get your home in front of millions of buyers by listing it on Zillow.
Learn how to do itSell it yourself
Take full control of how buyers see your home on Zillow by listing For Sale by Owner (FSBO).
List your homeWhat's special
Abundant windowsTransom windowsLight-filled livingSloped and raised ceilingsPlant ledgesEfficient spacesArchitectural appeal
Zillow last checked:
Listing updated:
Listed by:
Ben Caballero 888-872-6006,
HomesUSA.com 888-872-6006
Bought with:
Omar Al-Tememe
RE/MAX Dallas Suburbs
Source: NTREIS,MLS#: 20860333
Facts & features
Interior
Bedrooms & bathrooms
- Bedrooms: 4
- Bathrooms: 3
- Full bathrooms: 3
Primary bedroom
- Level: First
- Dimensions: 13 x 16
Bedroom
- Level: First
- Dimensions: 12 x 11
Bedroom
- Level: Second
- Dimensions: 15 x 13
Bedroom
- Level: First
- Dimensions: 14 x 11
Dining room
- Level: First
- Dimensions: 15 x 13
Game room
- Level: Second
- Dimensions: 13 x 16
Kitchen
- Level: First
- Dimensions: 12 x 16
Living room
- Level: First
- Dimensions: 15 x 18
Heating
- Central, Natural Gas
Cooling
- Central Air, Ceiling Fan(s), Electric
Appliances
- Included: Dishwasher, Gas Cooktop, Disposal, Gas Water Heater, Microwave
Features
- Decorative/Designer Lighting Fixtures, High Speed Internet, Vaulted Ceiling(s), Air Filtration
- Flooring: Carpet, Ceramic Tile, Luxury Vinyl Plank, Wood
- Has basement: No
- Number of fireplaces: 1
- Fireplace features: Electric
Interior area
- Total interior livable area: 2,695 sqft
Property
Parking
- Total spaces: 3
- Parking features: Garage Faces Front, Tandem
- Attached garage spaces: 3
Features
- Levels: Two
- Stories: 2
- Pool features: None, Community
Lot
- Size: 4,704 Square Feet
- Features: Landscaped, Subdivision, Few Trees
Details
- Parcel number: R1313100L01201
- Other equipment: Air Purifier
Construction
Type & style
- Home type: SingleFamily
- Architectural style: Contemporary/Modern,Traditional,Detached
- Property subtype: Single Family Residence
Materials
- Brick, Rock, Stone
- Foundation: Slab
- Roof: Composition
Condition
- New construction: Yes
- Year built: 2025
Utilities & green energy
- Sewer: Public Sewer
- Water: Public
- Utilities for property: Other, Sewer Available, Water Available
Green energy
- Energy efficient items: Appliances, HVAC, Insulation, Rain/Freeze Sensors, Thermostat, Windows
- Indoor air quality: Filtration
- Water conservation: Water-Smart Landscaping
Community & HOA
Community
- Features: Other, Park, Pool, Trails/Paths
- Security: Security System, Carbon Monoxide Detector(s), Fire Sprinkler System, Smoke Detector(s), Security Lights
- Subdivision: Willow Grove Verandas
HOA
- Has HOA: Yes
- Services included: All Facilities, Association Management
- HOA fee: $90 monthly
- HOA name: TBD
- HOA phone: 111-111-1111
Location
- Region: Melissa
Financial & listing details
- Tax assessed value: $514,763
- Date on market: 3/4/2025
- Cumulative days on market: 127 days
Price history
| Date | Event | Price |
|---|---|---|
| 7/31/2025 | Sold | -- |
Source: NTREIS #20860333 Report a problem | ||
| 7/10/2025 | Pending sale | $539,900$200/sqft |
Source: NTREIS #20860333 Report a problem | ||
| 7/1/2025 | Price change | $539,900-8.2%$200/sqft |
Source: NTREIS #20860333 Report a problem | ||
| 3/25/2025 | Price change | $587,9610%$218/sqft |
Source: NTREIS #20860333 Report a problem | ||
| 3/4/2025 | Listed for sale | $588,120$218/sqft |
Source: NTREIS #20860333 Report a problem | ||
Public tax history
| Year | Property taxes | Tax assessment |
|---|---|---|
| 2026 | -- | $514,763 +265.7% |
| 2025 | $2,688 +69.2% | $140,771 +71.9% |
| 2024 | $1,589 | $81,900 |
Find assessor info on the county website
Neighborhood: 75454
Nearby homes
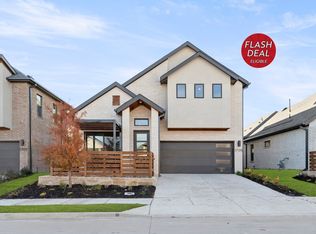
- $520,1004 bd3 ba2.7k sqft1701 Morningside Dr, Melissa, TX 75454Off Market
- $514,9004 bd4 ba2.9k sqft1705 Morningside Dr, Melissa, TX 75454For Sale
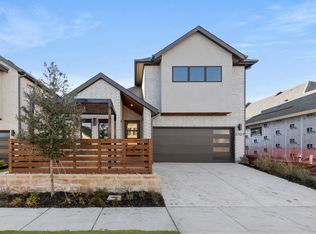
- $499,9004 bd3 ba2.6k sqft1707 Morningside Dr, Melissa, TX 75454For Sale
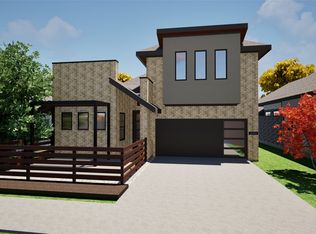
- $--3 bd2 ba2k sqft1702 Heatherwood Dr, Melissa, TX 75454Sold
- $--3 bd2 ba1.9k sqft1704 Heatherwood Dr, Melissa, TX 75454Sold
- $--4 bd3 ba2.7k sqft1700 Heatherwood Dr, Melissa, TX 75454Sold
- $389,8003 bd2 ba1.9k sqft3301 Bastrop St, Melissa, TX 75454Off Market
- $--4 bd3 ba2.5k sqft1706 Heatherwood Dr, Melissa, TX 75454Sold
Nearby schools
GreatSchools rating
- 9/10Willow Wood Elementary SchoolGrades: K-5Distance: 1.3 mi
- 9/10Melissa Middle SchoolGrades: 6-8Distance: 1.3 mi
- 8/10Melissa High SchoolGrades: 9-12Distance: 2.7 mi
Schools provided by the listing agent
- Elementary: Willow Wood
- Middle: Melissa
- High: Melissa
- District: Melissa ISD
Source: NTREIS. This data may not be complete. We recommend contacting the local school district to confirm school assignments for this home.
Get a cash offer in 3 minutes
Find out how much your home could sell for in as little as 3 minutes with a no-obligation cash offer.
Estimated market value
$517,000
Get a cash offer in 3 minutes
Find out how much your home could sell for in as little as 3 minutes with a no-obligation cash offer.
Estimated market value
$517,000
- Texas
- Collin County
- Melissa
- 75454
- 1703 Morningside Dr
