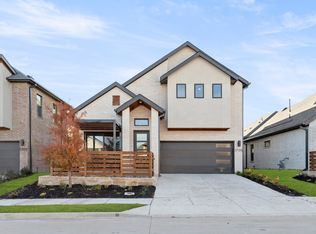
MLS# 21012164 - Built by Grenadier Investments - Ready Now! ~ Discover elevated living in this stunning new construction home located in the desirable Willow Grove community. Offering 2,626 sq. ft. of thoughtfully designed space, this residence features 4 spacious bedrooms, 3 full bathrooms, 2 versatile living areas, and an impressive 3-car garage—beautifully blending contemporary style with everyday comfort. The open-concept design is enhanced by soaring vaulted ceilings, upgraded designer lighting, and stunning neutral tones that create a warm, sophisticated atmosphere throughout. A stylish gas fireplace anchors the main living area, providing an inviting focal point for relaxing and entertaining. Luxury vinyl plank flooring and plush carpet add both style and comfort, while the thoughtfully designed kitchen flows seamlessly into the dining and living spaces. The primary suite offers a relaxing retreat, highlighted by a beautifully appointed bath featuring a striking accent tile wall and elevated finishes for a spa-inspired feel. Located within highly regarded Melissa ISD, this exceptional Willow Grove home combines spacious living, designer details, and modern functionality in a beautiful community setting. See Sales Counselor for incentive details.
For sale
$499,900
1707 Morningside Dr, Melissa, TX 75454
4beds
2,626sqft
Single Family Residence
Built in 2025
4,704 Square Feet Lot
$467,100 Zestimate®
$190/sqft
$90/mo HOA
What's special
Stylish gas fireplacePlush carpetLuxury vinyl plank flooringStunning neutral tonesSoaring vaulted ceilingsBeautifully appointed bathThoughtfully designed kitchen
- 457 days
- 40
- 1
Zillow last checked:
Listing updated:
Listed by:
Ben Caballero 888-872-6006,
HomesUSA.com 888-872-6006
Source: NTREIS,MLS#: 21012164
Facts & features
Interior
Bedrooms & bathrooms
- Bedrooms: 4
- Bathrooms: 3
- Full bathrooms: 3
Primary bedroom
- Features: Dual Sinks, Walk-In Closet(s)
- Level: First
- Dimensions: 16 x 13
Bedroom
- Level: First
- Dimensions: 11 x 13
Bedroom
- Level: First
- Dimensions: 10 x 12
Bedroom
- Level: Second
- Dimensions: 18 x 14
Dining room
- Level: First
- Dimensions: 20 x 8
Game room
- Level: Second
- Dimensions: 18 x 14
Kitchen
- Features: Breakfast Bar, Built-in Features, Pantry, Stone Counters
- Level: First
- Dimensions: 20 x 13
Living room
- Level: First
- Dimensions: 17 x 18
Heating
- Central, Natural Gas
Cooling
- Central Air, Ceiling Fan(s), Electric
Appliances
- Included: Dishwasher, Gas Cooktop, Disposal, Gas Water Heater, Microwave
Features
- Decorative/Designer Lighting Fixtures, High Speed Internet, Vaulted Ceiling(s), Air Filtration
- Flooring: Carpet, Ceramic Tile, Luxury Vinyl Plank, Wood
- Has basement: No
- Number of fireplaces: 1
- Fireplace features: Electric
Interior area
- Total interior livable area: 2,626 sqft
Video & virtual tour
Property
Parking
- Total spaces: 3
- Parking features: Garage Faces Front, Tandem
- Attached garage spaces: 3
Features
- Levels: Two
- Stories: 2
- Pool features: None, Community
Lot
- Size: 4,704 Square Feet
- Features: Landscaped, Subdivision, Few Trees
Details
- Parcel number: R1313100L01401
- Other equipment: Air Purifier
Construction
Type & style
- Home type: SingleFamily
- Architectural style: Contemporary/Modern,Traditional,Detached
- Property subtype: Single Family Residence
Materials
- Brick, Rock, Stone
- Foundation: Slab
- Roof: Composition
Condition
- New Construction
- Year built: 2025
Utilities & green energy
- Sewer: Public Sewer
- Water: Public
- Utilities for property: Other, Sewer Available, Water Available
Green energy
- Energy efficient items: Appliances, HVAC, Insulation, Rain/Freeze Sensors, Thermostat, Windows
- Indoor air quality: Filtration
- Water conservation: Water-Smart Landscaping
Community & HOA
Community
- Features: Other, Park, Pool, Trails/Paths
- Security: Security System, Carbon Monoxide Detector(s), Fire Sprinkler System, Smoke Detector(s), Security Lights
- Subdivision: Willow Grove Verandas
HOA
- Has HOA: Yes
- Services included: All Facilities, Association Management
- HOA fee: $90 monthly
- HOA name: Tbd
- HOA phone: 111-111-1111
Location
- Region: Melissa
Financial & listing details
- Price per square foot: $190/sqft
- Tax assessed value: $395,712
- Date on market: 7/24/2025
- Cumulative days on market: 458 days
Estimated market value
$467,100
$439,000 - $495,000
$3,073/mo
Price history
| Date | Event | Price |
|---|---|---|
| 5/1/2026 | Price change | $499,900+4.2%$190/sqft |
Source: NTREIS #21012164 Report a problem | ||
| 4/7/2026 | Price change | $479,900-18.3%$183/sqft |
Source: NTREIS #21012164 Report a problem | ||
| 10/23/2025 | Price change | $587,1000%$224/sqft |
Source: NTREIS #21012164 Report a problem | ||
| 8/18/2025 | Price change | $587,210+0%$224/sqft |
Source: NTREIS #21012164 Report a problem | ||
| 7/24/2025 | Listed for sale | $587,050$224/sqft |
Source: NTREIS #21012164 Report a problem | ||
Public tax history
| Year | Property taxes | Tax assessment |
|---|---|---|
| 2026 | -- | $395,712 +290.2% |
| 2025 | $1,936 +21.8% | $101,400 +23.8% |
| 2024 | $1,589 | $81,900 |
Find assessor info on the county website
Monthly payment
Est. payment
Payment breakdown
Explore the cost of this home by adjusting the details. Changes won't be saved.Climate risks
Neighborhood: 75454
Nearby schools
Schools provided by the listing agent
- Elementary: Willow Wood
- Middle: Melissa
- High: Melissa
- District: Melissa ISD
Source: NTREIS. This data may not be complete. We recommend contacting the local school district to confirm school assignments for this home.

Similar homes

- $499,9004 bd3 ba2.6k sqft512 Sherwood, Melissa, TX 75454New Construction
 NTREIS
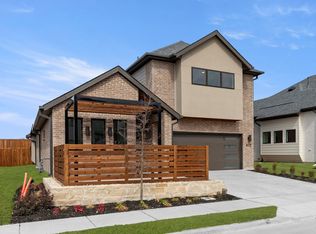
 - $499,9004 bd3 ba2.6k sqft1707 Morningside Dr, Melissa, TX 75454New Construction
 Grenadier Homes
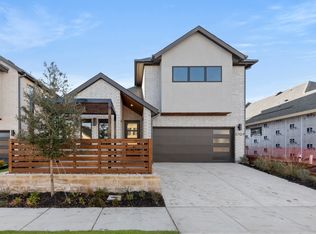
 - $514,9004 bd4 ba2.9k sqft1705 Morningside Dr, Melissa, TX 75454For Sale
 MLS ID #21013163, Ben Caballero. NTREIS
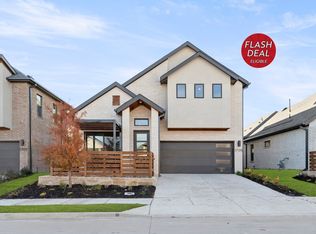
 - $514,9004 bd4 ba2.9k sqft1705 Morningside Dr, Melissa, TX 75454New Construction
 Grenadier Homes
