MLS# 21012054 - Built by Grenadier Investments - Ready Now! ~ Welcome to elevated living in this beautifully crafted new construction single-family home located in the sought-after Willow Grove community. Offering 2,005 sq. ft. of thoughtfully designed space, this stunning residence features 3 spacious bedrooms, 2 full bathrooms, and an impressive 3-car garage, perfectly blending contemporary sophistication with timeless comfort. From the moment you step inside, warm and inviting tones set the stage for a home that feels both refined and welcoming. Soaring vaulted ceilings enhance the sense of openness, while upgraded gold-tone finishes, designer lighting, and carefully selected details add warmth and sophistication throughout. The spacious living and dining areas flow seamlessly together, creating an ideal setting for entertaining, gathering, or simply relaxing at home. The primary suite is a true retreat, featuring a beautifully appointed bath with a stunning tile accent that creates an eye-catching focal point, complemented by elevated finishes and a spa-inspired feel. Each space has been thoughtfully designed to balance style, comfort, and functionality. Outside, the landscaped homesite provides a peaceful setting to enjoy. Located within highly regarded Melissa ISD, Willow Grove offers a desirable combination of beautiful design, modern convenience, and community living. This exceptional home delivers the warmth, character, and designer details that make a house truly feel like home. See Sale Counselor for incentive details
For sale
$449,900
510 Sherwood Dr, Melissa, TX 75454
3beds
2,005sqft
Single Family Residence
Built in 2025
4,704 Square Feet Lot
$439,400 Zestimate®
$224/sqft
$90/mo HOA
What's special
Warm and inviting tonesSoaring vaulted ceilingsDesigner lightingUpgraded gold-tone finishes
- 404 days
- 68
- 6
Zillow last checked:
Listing updated:
Listed by:
Ben Caballero 888-872-6006,
HomesUSA.com 888-872-6006
Source: NTREIS,MLS#: 21012054
Facts & features
Interior
Bedrooms & bathrooms
- Bedrooms: 3
- Bathrooms: 2
- Full bathrooms: 2
Primary bedroom
- Features: Dual Sinks, Walk-In Closet(s)
- Level: First
- Dimensions: 16 x 13
Bedroom
- Level: First
- Dimensions: 10 x 12
Bedroom
- Level: First
- Dimensions: 11 x 13
Dining room
- Level: First
- Dimensions: 20 x 8
Kitchen
- Features: Breakfast Bar, Built-in Features, Pantry, Stone Counters
- Level: First
- Dimensions: 20 x 13
Living room
- Level: First
- Dimensions: 17 x 18
Heating
- Central, Natural Gas
Cooling
- Central Air, Ceiling Fan(s), Electric
Appliances
- Included: Dishwasher, Gas Cooktop, Disposal, Gas Water Heater, Microwave
Features
- Decorative/Designer Lighting Fixtures, High Speed Internet, Vaulted Ceiling(s), Air Filtration
- Flooring: Carpet, Ceramic Tile, Luxury Vinyl Plank, Wood
- Has basement: No
- Number of fireplaces: 1
- Fireplace features: Electric
Interior area
- Total interior livable area: 2,005 sqft
Video & virtual tour
Property
Parking
- Total spaces: 3
- Parking features: Garage Faces Front, Tandem
- Attached garage spaces: 3
Features
- Levels: One
- Stories: 1
- Pool features: None, Community
Lot
- Size: 4,704 Square Feet
- Features: Landscaped, Subdivision, Few Trees
Details
- Parcel number: R1313100I01201
- Other equipment: Air Purifier
Construction
Type & style
- Home type: SingleFamily
- Architectural style: Contemporary/Modern,Traditional,Detached
- Property subtype: Single Family Residence
Materials
- Brick, Rock, Stone
- Foundation: Slab
- Roof: Composition
Condition
- New Construction
- Year built: 2025
Utilities & green energy
- Sewer: Public Sewer
- Water: Public
- Utilities for property: Other, Sewer Available, Water Available
Green energy
- Energy efficient items: Appliances, HVAC, Insulation, Rain/Freeze Sensors, Thermostat, Windows
- Indoor air quality: Filtration
- Water conservation: Water-Smart Landscaping
Community & HOA
Community
- Features: Other, Park, Pool, Trails/Paths
- Security: Security System, Carbon Monoxide Detector(s), Fire Sprinkler System, Smoke Detector(s), Security Lights
- Subdivision: Willow Grove Verandas
HOA
- Has HOA: Yes
- Services included: All Facilities, Association Management
- HOA fee: $90 monthly
- HOA name: Tbd
- HOA phone: 111-111-1111
Location
- Region: Melissa
Financial & listing details
- Price per square foot: $224/sqft
- Tax assessed value: $101,400
- Annual tax amount: $1,936
- Date on market: 7/24/2025
- Cumulative days on market: 399 days
Estimated market value
$439,400
$417,000 - $461,000
$2,354/mo
Price history
| Date | Event | Price |
|---|---|---|
| 4/7/2026 | Price change | $449,900-10%$224/sqft |
Source: NTREIS #21012054 Report a problem | ||
| 7/24/2025 | Listed for sale | $499,900$249/sqft |
Source: NTREIS #21012054 Report a problem | ||
Public tax history
| Year | Property taxes | Tax assessment |
|---|---|---|
| 2025 | $1,936 +21.8% | $101,400 +23.8% |
| 2024 | $1,589 | $81,900 |
Find assessor info on the county website
Monthly payment
Est. payment
Payment breakdown
Explore the cost of this home by adjusting the details. Changes won't be saved.Climate risks
Neighborhood: 75454
Nearby schools
Schools provided by the listing agent
- Elementary: Willow Wood
- Middle: Melissa
- High: Melissa
- District: Melissa ISD
Source: NTREIS. This data may not be complete. We recommend contacting the local school district to confirm school assignments for this home.
Similar homes
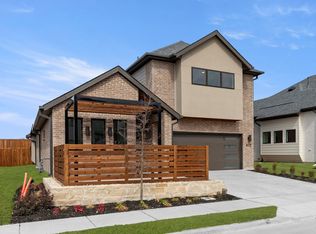
- $449,9003 bd2 ba2k sqft504 Sherwood Dr, Melissa, TX 75454New Construction
 Grenadier Homes
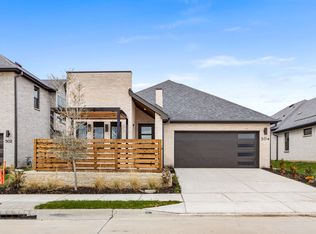
 - $459,9003 bd2 ba2k sqft1709 Morningside Dr, Melissa, TX 75454New Construction
 Grenadier Homes
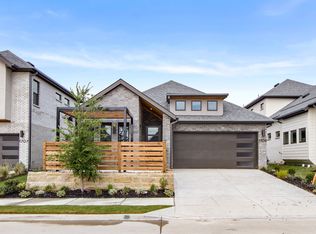
 - $459,9004 bd3 ba2.1k sqft509 Sherwood Dr, Melissa, TX 75454New Construction
 Grenadier Homes
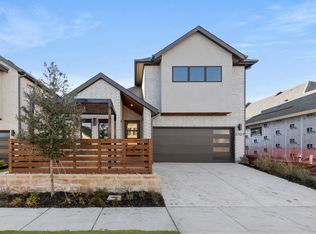
 - $499,9004 bd3 ba2.6k sqft1707 Morningside Dr, Melissa, TX 75454For Sale
 MLS ID #21012164, Ben Caballero. NTREIS
