MLS# 21351590 - Built by Starlight Homes - Sep 2026 completion! ~ New 2026 traditional single-family residence in Meadow Park offering 3 beds, each a primary, 3 total baths (2 full, 1 half) and 1,826 sq ft. Open floorplan with granite counters, walk-in closets, and combined living-dining area. Luxury vinyl plank and carpet flooring, slab foundation, composition roof. Home comes with a full appliance package and front & back yard irrigation system. Central electric heating and cooling. 2-car garage. Cable and high-speed internet available. Construction incomplete; estimated completion 6-11-2026. Located in Melissa ISD (Sumeer Elementary, Melissa Middle & High).
New construction
$329,000
2205 Burnwood St, Melissa, TX 75454
3beds
1,826sqft
:
Get pre-qualified$2,395/mo
Single Family Residence
Built in 2026
4,800 Square Feet Lot
$-- Zestimate®
$180/sqft
$81/mo HOA
What's special
Open floorplanCombined living-dining areaGranite countersWalk-in closetsFull appliance packageSlab foundationComposition roof
- 2 days |
- 51 |
- 5 |
Zillow last checked:
Listing updated:
Listed by:
Ben Caballero 888-872-6006,
HomesUSA.com 888-872-6006
Source: NTREIS,MLS#: 21351590
Facts & features
Interior
Bedrooms & bathrooms
- Bedrooms: 3
- Bathrooms: 3
- Full bathrooms: 2
- 1/2 bathrooms: 1
Primary bedroom
- Level: Second
- Dimensions: 15 x 14
Bedroom
- Level: Second
- Dimensions: 12 x 13
Bedroom
- Level: Second
- Dimensions: 12 x 13
Living room
- Level: First
- Dimensions: 26 x 12
Heating
- Central, Electric
Cooling
- Central Air, Electric
Appliances
- Included: Dryer, Dishwasher, Electric Cooktop, Electric Oven, Electric Water Heater, Disposal, Microwave, Refrigerator, Washer
- Laundry: Washer Hookup, Electric Dryer Hookup, Laundry in Utility Room
Features
- Granite Counters, High Speed Internet, Open Floorplan, Cable TV, Walk-In Closet(s)
- Flooring: Carpet, Luxury Vinyl Plank
- Has basement: No
- Has fireplace: No
Interior area
- Total interior livable area: 1,826 sqft
Video & virtual tour
Property
Parking
- Total spaces: 2
- Parking features: Door-Single
- Attached garage spaces: 2
Features
- Levels: Two
- Stories: 2
- Pool features: None
- Fencing: Wood
Lot
- Size: 4,800 Square Feet
Details
- Parcel number: R1319300J01201
Construction
Type & style
- Home type: SingleFamily
- Architectural style: Traditional,Detached
- Property subtype: Single Family Residence
Materials
- Brick
- Foundation: Slab
- Roof: Composition
Condition
- New construction: Yes
- Year built: 2026
Utilities & green energy
- Sewer: Public Sewer
- Water: Public
- Utilities for property: Sewer Available, Underground Utilities, Water Available, Cable Available
Community & HOA
Community
- Features: Park, Sidewalks
- Subdivision: Meadow Park
HOA
- Has HOA: Yes
- Services included: Association Management
- HOA fee: $975 annually
- HOA name: Vision Communities Management
- HOA phone: 972-612-2303
Location
- Region: Melissa
Financial & listing details
- Price per square foot: $180/sqft
- Date on market: 8/5/2026
- Cumulative days on market: 3 days
Estimated market value
Not available
Estimated sales range
Not available
Not available
Price history
| Date | Event | Price |
|---|---|---|
| 8/5/2026 | Listed for sale | $329,000$180/sqft |
Source: NTREIS #21351590 Report a problem | ||
Public tax history
Tax history is unavailable.
Monthly payment
Est. payment
Payment breakdown
Explore the cost of this home by adjusting the details. Changes won't be saved.Climate risks
Neighborhood: 75454
Nearby schools
GreatSchools rating
- 8/10Sumeer ElementaryGrades: K-5Distance: 0.4 mi
- 9/10Melissa Middle SchoolGrades: 6-8Distance: 2.9 mi
- 8/10Melissa High SchoolGrades: 9-12Distance: 1 mi
Schools provided by the listing agent
- Elementary: Sumeer
- Middle: Melissa
- High: Melissa
- District: Melissa ISD
Source: NTREIS. This data may not be complete. We recommend contacting the local school district to confirm school assignments for this home.
- $--3 bd3 ba1.6k sqft4420 Marsh Hawk Dr, Melissa, TX 75454Sold
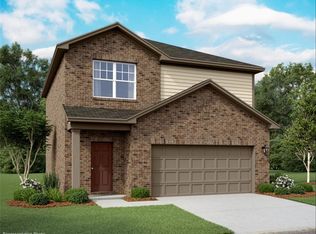
- $307,9003 bd2 ba1.4k sqft2109 Burnwood St, Melissa, TX 75454Off Market
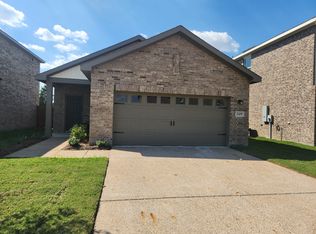
- $--3 bd3 ba1.6k sqft4413 Marsh Dr, Melissa, TX 75454Sold
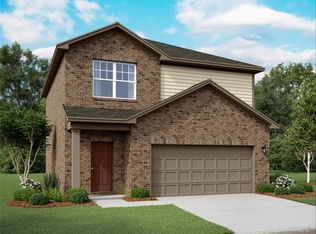
- $444,8575 bd4 ba2.7k sqft4409 Marsh Hawk Dr, Melissa, TX 75454Off Market
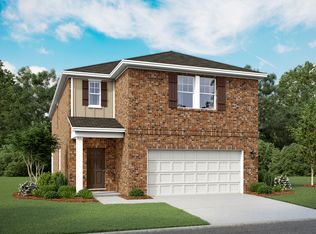
- $--3 bd2 ba1.4k sqft4411 Marsh Hawk Dr, Melissa, TX 75454Sold
- $--3 bd2 ba1.4k sqft4418 Marsh Hawk Dr, Melissa, TX 75454Sold
- $1,8993 bd3 ba1.6k sqft4413 Marsh Hawk Dr, Melissa, TX 75454For Rent
- $378,9484 bd2 ba2.1k sqft4415 Marsh Hawk Dr, Melissa, TX 75454Off Market
A local agent can set up tours, give advice and negotiate with sellers.
Similar homes
- from $330,9903 bd2 ba1.4k sqftOdyssey Plan, Meadow Park, Melissa, TX 75454New Construction
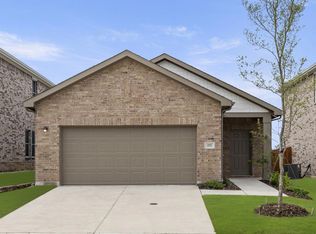 Starlight Homes
 - $326,0005 bd3 ba2.6k sqft5516 Hastings Ln, Forney, TX 75126New Construction
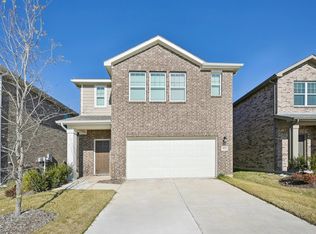 Starlight Homes
 - $300,0004 bd2 ba2.1k sqft5519 Hastings Ln, Forney, TX 75126New Construction
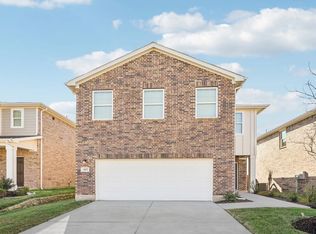 Starlight Homes
 - from $336,9903 bd2 ba1.5k sqftAthena Plan, Meadow Park, Melissa, TX 75454New Construction
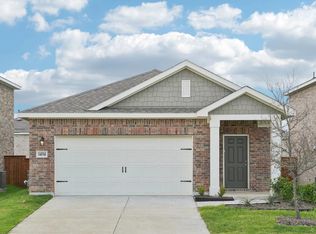 Starlight Homes
 - from $325,9903 bd2 ba1.4k sqftEnterprise Plan, Meadow Park, Melissa, TX 75454New ConstructionStarlight Homes
- from $349,9903 bd2 ba1.6k sqftEndeavor Plan, Meadow Park, Melissa, TX 75454New ConstructionStarlight Homes
- $328,9903 bd2 ba1.4k sqft2202 Meadow Park Dr, Melissa, TX 75454New ConstructionStarlight Homes
- $305,0003 bd3 ba1.6k sqft4407 Wood Fern Ln, Melissa, TX 75454For SaleMLS ID #21283943, Ben Caballero. NTREIS
- from $360,9903 bd2 ba1.8k sqftVoyager Plan, Meadow Park, Melissa, TX 75454New ConstructionStarlight Homes
- $349,4903 bd2 ba1.6k sqft4407 Wood Fern Rd, Melissa, TX 75454New ConstructionStarlight Homes
- from $376,9904 bd2 ba2.1k sqftDiscovery Plan, Meadow Park, Melissa, TX 75454New ConstructionStarlight Homes
- from $380,9904 bd3 ba2.2k sqftMagellan Plan, Meadow Park, Melissa, TX 75454New ConstructionStarlight Homes
- $402,9905 bd3 ba2.6k sqft2208 Burnwood St, Melissa, TX 75454New ConstructionStarlight Homes
- from $400,9905 bd3 ba2.6k sqftApollo Plan, Meadow Park, Melissa, TX 75454New ConstructionStarlight Homes
- from $347,9905 bd3 ba2.6k sqftApollo Plan, Monticello Park, Princeton, TX 75407New ConstructionStarlight Homes
- $332,9904 bd3 ba2.1k sqft3603 Belfort Dr, McKinney, TX 75071New ConstructionNTREIS
- $288,9903 bd2 ba1.5k sqft802 Knox River Dr, McKinney, TX 75071New ConstructionNTREIS
- $359,9004 bd3 ba2.5k sqft3812 Copperwood Dr, McKinney, TX 75071For SaleMLS ID #21331444, Katherine Lemons. NTREIS
- $335,9904 bd3 ba2.3k sqft522 Green Gables Dr, McKinney, TX 75071New ConstructionNTREIS
- $343,2413 bd3 ba1.9k sqft6218 Chickney Dr, Princeton, TX 75071New ConstructionNTREIS
