MLS# 21283943 - Built by Starlight Homes - Ready Now! ~ **3.25% interest rate on a 5-1 ARM available on this home through Builders participating lender. Discover this stunning single-family residence in the desirable Meadow Park subdivision, featuring a modern traditional style with 1,605 square feet of thoughtfully designed living space. Completed in 2025, this home boasts three spacious bedrooms, including three primary suites, and three bathrooms (two full and one half) to accommodate all your needs. Enjoy an open floorplan enhanced by luxury vinyl plank and carpet flooring, perfect for entertaining. The kitchen is equipped with elegant granite counters and provides ample storage. Additional highlights include walk-in closets, cable TV availability, and high-speed internet access. This energy-efficient home features central heating and cooling systems for year-round comfort. With a two-car garage and a foundation slab, this property combines functionality with modern living. Located within the Melissa ISD, this residence is ideal for families seeking a vibrant community.
For sale
Price cut: $5K (8/6)
$305,000
4407 Wood Fern Ln, Melissa, TX 75454
3beds
1,605sqft
Single Family Residence
Built in 2025
4,800 Square Feet Lot
$301,000 Zestimate®
$190/sqft
$81/mo HOA
What's special
Open floorplanTwo-car garageThree primary suitesThree spacious bedroomsWalk-in closetsHigh-speed internet accessCable tv availability
- 78 days |
- 330 |
- 19 |
Zillow last checked:
Listing updated:
Listed by:
Ben Caballero 888-872-6006,
HomesUSA.com 888-872-6006
Source: NTREIS,MLS#: 21283943
Facts & features
Interior
Bedrooms & bathrooms
- Bedrooms: 3
- Bathrooms: 3
- Full bathrooms: 2
- 1/2 bathrooms: 1
Primary bedroom
- Level: Second
- Dimensions: 15 x 15
Primary bedroom
- Level: Second
- Dimensions: 15 x 15
Bedroom
- Level: Second
- Dimensions: 13 x 11
Bedroom
- Level: Second
- Dimensions: 13 x 11
Bedroom
- Level: Second
- Dimensions: 13 x 11
Bedroom
- Level: Second
- Dimensions: 13 x 11
Kitchen
- Level: First
- Dimensions: 12 x 10
Kitchen
- Level: First
- Dimensions: 12 x 10
Living room
- Level: First
- Dimensions: 14 x 8
Living room
- Level: First
- Dimensions: 14 x 8
Utility room
- Level: Second
- Dimensions: 6 x 6
Utility room
- Level: Second
- Dimensions: 6 x 6
Heating
- Central, Electric
Cooling
- Central Air, Electric
Appliances
- Included: Dryer, Dishwasher, Electric Cooktop, Electric Oven, Electric Water Heater, Disposal, Microwave, Refrigerator, Washer
- Laundry: Washer Hookup, Electric Dryer Hookup, Laundry in Utility Room
Features
- Granite Counters, High Speed Internet, Open Floorplan, Cable TV, Walk-In Closet(s)
- Flooring: Carpet, Luxury Vinyl Plank
- Has basement: No
- Has fireplace: No
Interior area
- Total interior livable area: 1,605 sqft
Property
Parking
- Total spaces: 2
- Parking features: Door-Single
- Attached garage spaces: 2
Features
- Levels: Two
- Stories: 2
- Pool features: None
- Fencing: Wood
Lot
- Size: 4,800 Square Feet
- Dimensions: 40 x 120
Details
- Parcel number: R1329700A04001
Construction
Type & style
- Home type: SingleFamily
- Architectural style: Traditional,Detached
- Property subtype: Single Family Residence
Materials
- Brick
- Foundation: Slab
- Roof: Composition
Condition
- Year built: 2025
Utilities & green energy
- Sewer: Public Sewer
- Water: Public
- Utilities for property: Sewer Available, Underground Utilities, Water Available, Cable Available
Community & HOA
Community
- Features: Park, Sidewalks
- Subdivision: Meadow Park
HOA
- Has HOA: Yes
- Services included: Association Management
- HOA fee: $975 annually
- HOA name: Vision Communities Management
- HOA phone: 972-612-2303
Location
- Region: Melissa
Financial & listing details
- Price per square foot: $190/sqft
- Date on market: 5/28/2026
- Cumulative days on market: 79 days
Estimated market value
$301,000
$286,000 - $316,000
$2,075/mo
Price history
| Date | Event | Price |
|---|---|---|
| 8/6/2026 | Price change | $305,000-1.6%$190/sqft |
Source: NTREIS #21283943 Report a problem | ||
| 7/1/2026 | Price change | $310,000-11.3%$193/sqft |
Source: NTREIS #21283943 Report a problem | ||
| 5/28/2026 | Listed for sale | $349,490$218/sqft |
Source: NTREIS #21283943 Report a problem | ||
Public tax history
Tax history is unavailable.
Monthly payment
Est. payment
Payment breakdown
Explore the cost of this home by adjusting the details. Changes won't be saved.Climate risks
Neighborhood: 75454
Nearby schools
GreatSchools rating
- 8/10Sumeer ElementaryGrades: K-5Distance: 0.4 mi
- 9/10Melissa Middle SchoolGrades: 6-8Distance: 3 mi
- 8/10Melissa High SchoolGrades: 9-12Distance: 1.3 mi
Schools provided by the listing agent
- Elementary: Sumeer
- Middle: Melissa
- High: Melissa
- District: Melissa ISD
Source: NTREIS. This data may not be complete. We recommend contacting the local school district to confirm school assignments for this home.
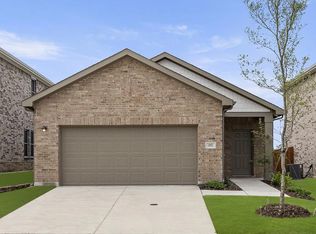
- $327,8003 bd2 ba1.4k sqft4405 Wood Fern Rd, Melissa, TX 75454Off Market
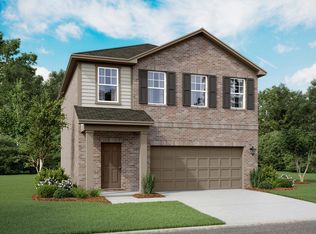
- $--3 bd3 ba1.8k sqft4409 Wood Fern Rd, Melissa, TX 75454Sold
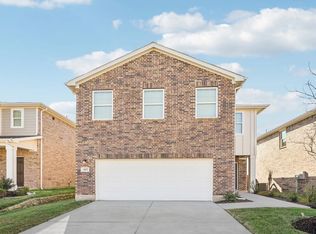
- $380,3004 bd2 ba2.1k sqft4403 Wood Fern Rd, Melissa, TX 75454Off Market
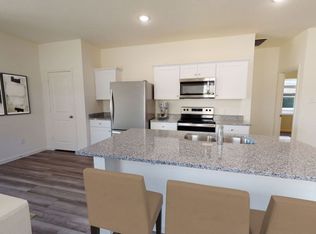
- $2,4003 bd2 ba1.4k sqft2005 Meadow Park Dr, Melissa, TX 75454For Rent
- $--3 bd2 ba1.4k sqft2011 Meadow Park Dr, Melissa, TX 75454Sold
- $2,3254 bd3 ba2.2k sqft2007 Meadow Park Dr, Melissa, TX 75454For Rent
- $306,7003 bd2 ba1.4k sqft2015 Meadow Park Dr, Melissa, TX 75454Off Market
- $461,2005 bd3 ba2.6k sqft2114 Meadow Park Dr, Melissa, TX 75454Off Market
A local agent can set up tours, give advice and negotiate with sellers.
Similar homes
- $339,0003 bd3 ba1.8k sqft2205 Burnwood St, Melissa, TX 75454New ConstructionMLS ID #21351590, Ben Caballero. NTREIS
- from $325,9903 bd2 ba1.4k sqftEnterprise Plan, Meadow Park, Melissa, TX 75454New Construction
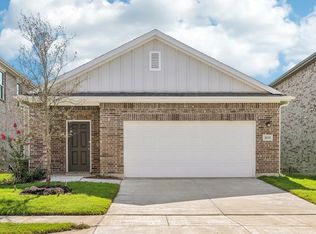 Starlight Homes
 - from $330,9903 bd2 ba1.4k sqftOdyssey Plan, Meadow Park, Melissa, TX 75454New Construction
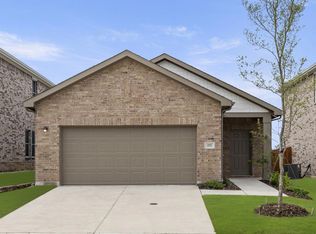 Starlight Homes
 - from $336,9903 bd2 ba1.5k sqftAthena Plan, Meadow Park, Melissa, TX 75454New Construction
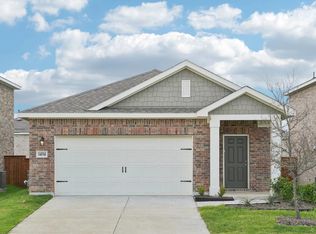 Starlight Homes
 - $328,9903 bd2 ba1.4k sqft2202 Meadow Park Dr, Melissa, TX 75454New ConstructionStarlight Homes
- $300,0004 bd2 ba2.1k sqft5519 Hastings Ln, Forney, TX 75126New ConstructionStarlight Homes
- from $349,9903 bd2 ba1.6k sqftEndeavor Plan, Meadow Park, Melissa, TX 75454New ConstructionStarlight Homes
- from $360,9903 bd2 ba1.8k sqftVoyager Plan, Meadow Park, Melissa, TX 75454New ConstructionStarlight Homes
- $349,4903 bd2 ba1.6k sqft4407 Wood Fern Rd, Melissa, TX 75454New ConstructionStarlight Homes
- from $376,9904 bd2 ba2.1k sqftDiscovery Plan, Meadow Park, Melissa, TX 75454New ConstructionStarlight Homes
- from $380,9904 bd3 ba2.2k sqftMagellan Plan, Meadow Park, Melissa, TX 75454New ConstructionStarlight Homes
- $299,0003 bd2 ba1.6k sqft605 Cherry Creek Ln, Anna, TX 75409New ConstructionStarlight Homes
- $285,9903 bd2 ba1.5k sqft802 Knox River Dr, McKinney, TX 75071New ConstructionNTREIS
- $312,9903 bd2 ba1.6k sqft720 Summerberry Dr, McKinney, TX 75071For SaleMLS ID #21265019, Ben Caballero. NTREIS
- $295,5003 bd2 ba1.4k sqft508 Cherry Creek Ln, Anna, TX 75409New ConstructionStarlight Homes
- $308,9904 bd3 ba1.7k sqft715 Knox River Dr, McKinney, TX 75071New ConstructionNTREIS
- $349,9004 bd3 ba2.2k sqft1812 Washington St, Princeton, TX 75407For SaleMLS ID #21304826, Larisa Dostal. NTREIS
- $274,9903 bd2 ba1.3k sqft707 Knox River Dr, McKinney, TX 75071New ConstructionNTREIS
- $312,9904 bd2 ba1.8k sqft204 Whitlow Dr, McKinney, TX 75071New ConstructionNTREIS
- $281,9253 bd2 ba1.4k sqft202 Winchester Hill Ln, Princeton, TX 75071New ConstructionMLS ID #21343229, Patrick Mcgrath. NTREIS
