Versatile and Welcoming Home in Capitol Heights with Unique Land Options. OVERVIEW: Welcome to this inviting, move-in ready, semi-detached home, featuring a detached 2-car garage with a second story loft, a large private front porch, a tranquil private rear courtyard, and a versatile additional yard. Located along Rhoades Alley, the property’s extra land is a blank canvas, ideal for gardening, pet space, extra parking, or even a new building project. This property in Capitol Heights offers more than just a home; it’s an opportunity to shape your living space to fit your dreams. INTERIOR HIGHLIGHTS: Enjoy the spacious feel of 9-foot ceilings on the first floor, complemented by hardwood and resilient tile. The large open concept living room is home theater ready with built-in surround speakers. The home has been thoughtfully updated with new carpet (November 2023) and modern appliances, including a 2023 washing machine and dryer and microwave, a 2022 dishwasher, upgraded light fixtures, freshly painted bedrooms and baseboards throughout. New pet screens have been installed on the first floor. Additional storage via a large, first floor walk-in closet/pantry that extends under the stairs. OWNER'S SUITE: A private full bath with separate shower, walk-in closet, and additional living space suitable for a variety of uses, from a home office to a fitness area, with views of the new Federal Courthouse. TECH READY: House was built with LAN and Guardian home security system included. Current owners utilized Ring and POE video security for peace of mind and bird watching. GARAGE AND STORAGE: The detached garage includes a second level, perfect for additional storage needs or convert it to additional living space. OUTDOOR LIVING: Enjoy the view from a semi-secluded front porch overlooking the State Capitol to the south. A community Head Start, historic Firehouse, and playground line the community landscape to the north. A charming front garden plot adds to the home’s curb appeal. The property has TrueGrid permeable pavers in the rear plot serving as a hidden driveway (2022), supporting temporary or ongoing parking, and an expanded rear garden enclosed by a no-dig fence (2019-2021). LOCATION ADVANTAGES: Epicenter of Development: Situated in an area undergoing significant transformation, evidenced by the nearby $200 million Sylvia H. Rambo U.S. Courthouse and the $75 million Pennsylvania State Archives building. Rest easy knowing that this property is NOT located in a flood zone. URBAN ACCESS: This home is conveniently located within walking distance to Riverfront Park and Harrisburg's GreenBelt, Broad Street Market, and central Harrisburg's vibrant amenities. You can immerse yourself in the city's lively atmosphere in just minutes. TRANSPORTATION: Easy access to major routes and public transportation ensures that you're well-connected to the city and beyond. DISTANCE TO: State Capitol: Less than 1 mile, Susquehanna River/Greenbelt: Approximately 0.5 miles, Farm Show Building: Approximately 1.2 miles, Route 81: Approximately 3 miles, Route 83: Approximately 2 miles, Philadelphia: Approximately 107 miles, Baltimore: Approximately 79 miles, Washington D.C.: Approximately 124 miles, New York City: Approximately 170 miles. ADDITIONAL DETAILS: Roof: The roof is recently certified, offering peace of mind for the new owners. This property is a rare find. It offers a unique combination of city convenience and the flexibility to tailor multiple spaces to fit your lifestyle needs.
Sold for $232,500
$232,500
1703 N 4th St, Harrisburg, PA 17102
2beds
1,774sqft
Single Family Residence
Built in 2004
3,049 Square Feet Lot
$272,800 Zestimate®
$131/sqft
$1,794 Estimated rent
Home value
$272,800
$259,000 - $286,000
$1,794/mo
Zestimate® history
Owner options
List your home for rent
$1,794/mo
Rent Zestimate®
Find your next renter with Zillow Rental Manager. Plus, with online applications, you can quickly screen prospective tenants – for free.
$1,794/mo
Rent Zestimate®
Refinance and save
$1,612/mo
Est. payment
Refinancing to a lower rate could help reduce your monthly payments and save thousands over the life of the loan.
$1,612/mo
Est. payment
Explore your selling options
Work with a Zillow partner agent
Leverage their expertise and Zillow's premium Showcase listings to get your home seen by more buyers.
Get startedList with your own agent
Get your home in front of millions of buyers by listing it on Zillow.
Learn how to do itSell it yourself
Take full control of how buyers see your home on Zillow by listing For Sale by Owner (FSBO).
List your homeWhat's special
Zillow last checked:
Listing updated:
Listed by:
CHRIS DETWEILER 717-418-9842,
Howard Hanna Company-Camp Hill
Bought with:
TWILA GLENN, RS302029
Joy Daniels Real Estate Group, Ltd
Source: Bright MLS,MLS#: PADA2029550
Facts & features
Interior
Bedrooms & bathrooms
- Bedrooms: 2
- Bathrooms: 3
- Full bathrooms: 2
- 1/2 bathrooms: 1
- Main level bathrooms: 1
Rooms
- Room types: Living Room, Dining Room, Bedroom 2, Kitchen, Bedroom 1, Laundry, Utility Room, Bathroom 1, Bathroom 2, Bathroom 3
Basement
- Area: 0
Heating
- Forced Air, Natural Gas
Cooling
- Central Air, Electric
Appliances
- Included: Gas Water Heater
- Laundry: Laundry Room
Features
- Has basement: No
- Has fireplace: No
Interior area
- Total structure area: 1,774
- Total interior livable area: 1,774 sqft
- Finished area above ground: 1,774
- Finished area below ground: 0
Property
Parking
- Total spaces: 2
- Parking features: Storage, Detached
- Garage spaces: 2
Accessibility
- Accessibility features: None
Features
- Levels: Two
- Stories: 2
- Pool features: None
Lot
- Size: 3,049 Square Feet
- Features: Rear Yard
Details
- Additional structures: Above Grade, Below Grade
- Parcel number: 120051540000000
- Zoning: RESIDENTIAL MED DENSITY
- Special conditions: Standard
Construction
Type & style
- Home type: SingleFamily
- Architectural style: Traditional
- Property subtype: Single Family Residence
- Attached to another structure: Yes
Materials
- Frame
- Foundation: Slab
Condition
- New construction: No
- Year built: 2004
Utilities & green energy
- Sewer: Public Sewer
- Water: Public
Community & HOA
Community
- Subdivision: Capital Heights
HOA
- Has HOA: No
Location
- Region: Harrisburg
- Municipality: CITY OF HARRISBURG
Financial & listing details
- Price per square foot: $131/sqft
- Tax assessed value: $143,200
- Annual tax amount: $6,503
- Date on market: 2/1/2024
- Listing agreement: Exclusive Right To Sell
- Listing terms: Cash,Conventional,FHA,VA Loan
- Inclusions: Refrigerator, Washing Machine, Dryer, Gas Grill, Entertainment Center And 2 Drayer Table
- Ownership: Fee Simple
Price history
| Date | Event | Price |
|---|---|---|
| 5/24/2024 | Sold | $232,500$131/sqft |
Source:  Bright MLS #PADA2029550 Report a problem Bright MLS #PADA2029550 Report a problem | ||
| 4/25/2024 | Pending sale | $232,500$131/sqft |
Source: Bright MLS #PADA2029550 Report a problem | ||
| 4/24/2024 | Price change | $232,500-2.1%$131/sqft |
Source: Bright MLS #PADA2029550 Report a problem | ||
| 3/31/2024 | Price change | $237,500-4%$134/sqft |
Source: Bright MLS #PADA2029550 Report a problem | ||
| 2/28/2024 | Price change | $247,500-2.9%$140/sqft |
Source: Bright MLS #PADA2029550 Report a problem | ||
| 2/1/2024 | Listed for sale | $255,000+105.8%$144/sqft |
Source: Bright MLS #PADA2029550 Report a problem | ||
| 8/16/2017 | Sold | $123,900-4.6%$70/sqft |
Source: Public Record Report a problem | ||
| 7/17/2017 | Pending sale | $129,900$73/sqft |
Source: RE/MAX 1ST ADVANTAGE #10303138 Report a problem | ||
| 6/9/2017 | Listed for sale | $129,900-13.4%$73/sqft |
Source: RE/MAX 1ST ADVANTAGE #10303138 Report a problem | ||
| 5/24/2004 | Sold | $149,935$85/sqft |
Source: Public Record Report a problem | ||
Public tax history
| Year | Property taxes | Tax assessment |
|---|---|---|
| 2025 | $4,672 -28.2% | $100,700 -29.7% |
| 2023 | $6,507 | $143,200 |
| 2022 | $6,507 +2.3% | $143,200 |
| 2021 | $6,363 +515% | $143,200 |
| 2020 | $1,035 | $143,200 |
| 2019 | $1,035 | $143,200 |
| 2018 | -- | $143,200 |
| 2017 | $4,605 | $143,200 |
| 2016 | -- | $143,200 |
| 2015 | -- | $143,200 |
| 2014 | -- | $143,200 |
| 2013 | -- | $143,200 |
| 2012 | -- | $143,200 |
| 2011 | -- | $143,200 |
| 2010 | -- | $143,200 |
| 2008 | -- | $143,200 |
| 2007 | -- | $143,200 |
| 2006 | -- | $143,200 |
Find assessor info on the county website
Neighborhood: Midtown
Nearby homes
- $167,0002 bd1 ba1.3k sqft1705 N 4th St, Harrisburg, PA 17102Sold
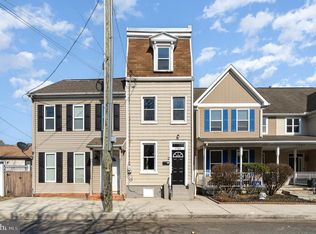
- $283,5003 bd3 ba1.7k sqft1701 N 4th St, Harrisburg, PA 17102Off Market

- $232,3003 bd2 ba2k sqft1707 N 4th St, Harrisburg, PA 17102Off Market
- $289,4003 bd2 ba1.7k sqft400 Hamilton St, Harrisburg, PA 17102Off Market
- $27,3003 bd1 ba1k sqft420 Hamilton St, Harrisburg, PA 17102Off Market
- $105,0003 bd1 ba981 sqft422 Hamilton St, Harrisburg, PA 17102Sold
- $224,5003 bd3 ba1.6k sqft1704 Fulton St, Harrisburg, PA 17102Sold
- $96,2003 bd1 ba1.2k sqft424 Hamilton St, Harrisburg, PA 17102Off Market
Nearby schools
GreatSchools rating
- 2/10Benjamin Franklin SchoolGrades: PK-5Distance: 0.4 mi
- 4/10Camp Curtin SchoolGrades: 6-8Distance: 1.3 mi
- 1/10Harrisburg High SchoolGrades: 9-12Distance: 2.3 mi
Schools provided by the listing agent
- High: Harrisburg High School
- District: Harrisburg City
Source: Bright MLS. This data may not be complete. We recommend contacting the local school district to confirm school assignments for this home.


Get pre-qualified for a loan
At Zillow Home Loans, we can pre-qualify you in as little as 5 minutes with no impact to your credit score.An equal housing lender. NMLS #10287.
Sell for more on Zillow
Get a Zillow Showcase℠ listing at no additional cost and you could sell for .
$272,800
2% more
+$5,456
With Zillow Showcase(estimated)
$278,256
- Pennsylvania
- Dauphin County
- Harrisburg
- 17102
- Midtown
- 1703 N 4th St
Nearby cities
Nearby neighborhoods
Nearby zip codes
Other Harrisburg Topics
