Skip main navigation
Off market
Street View
  • $237,300

    1707 N 4th St, Harrisburg, PA 17102

    3beds
    2baths
    2,034sqft
    Townhouse
    Built in 1884
    1,420 Square Feet Lot
    $237,300 Zestimate®
    $117/sqft
    $1,779 Estimated rent

    Home value

    $237,300

    $209,000 - $266,000

    $1,779/mo

    Zestimate® history
    Loading
    Loading...

    Owner options

    List your home for rent

    $1,779/mo

    Rent Zestimate®

    Find your next renter with Zillow Rental Manager. Plus, with online applications, you can quickly screen prospective tenants – for free.

    Learn more

    $1,779/mo

    Rent Zestimate®

    Refinance and save

    $1,641/mo

    Est. payment

    Refinancing to a lower rate could help reduce your monthly payments and save thousands over the life of the loan.

    See today's rates

    $1,641/mo

    Est. payment

    Explore your selling options

    Work with a Zillow partner agent

    Leverage their expertise and Zillow's premium Showcase listings to get your home seen by more buyers.

    Get started

    List with your own agent

    Get your home in front of millions of buyers by listing it on Zillow.

    Learn how to do it

    Sell it yourself

    Take full control of how buyers see your home on Zillow by listing For Sale by Owner (FSBO).

    List your home

    What's special

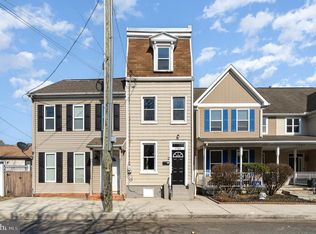
    HARRISBURG- Enjoy city living in this 3 bedroom 2.5 bathroom home originally built in 1884.  It was completely redone for 2009.  The modern open floor plan beautifully combines with classic architecture such as cathedral ceilings and angled walls.  Enjoy all the amenities that the City has to offer within walking distance such as Riverfront Park, City Island, 2nd Street "Restaurant Row", Broad Street Market, HACC Midtown Campus, and the Capitol Complex. A privacy fence surrounds the rear courtyard.  Enjoy entertaining or dining outdoors on the 2 tiered brick patio surrounded by maintaince free landscaping. The first floor has bright light oak hardwood floors throughout.  The kitchen is a must see!  It is spacious, bright and functional with tons of maple cabinets, stainless appliances, and recessed lighting.  The first floor contains living and dining rooms, kitchen, half bath, family room, and tons of closet space! The 2nd floor contains the master suite with walk in closet and full bath.  The master bedroom boasts cathedral ceilings .  Walk through the pocket door into the master bath which is fully equipped with a jetted tub, separate shower, and double bowl vanity.   The 2nd floor also contains a second bedroom and full bath.  Enjoy the convenice of a 2nd floor laundry.  The 3rd floor is a lofted room perfect for a home office, rec room, or another bedroom. There is also a matching shed for your outdoor storage needs. Enjoy the classic charm and history of the old house while appreciating the ease of ownership of a new home.  Every aspect of the house is new.  New furnace, air conditioning, electrical, plumbing, new windows and doors, new drywall, carpet, tile, new roof, windows, and the list goes on!  This type of transformation must be seen to be believed! HARRISBURG- Enjoy city living in this 3 bedroom 2.5 bathroom home originally built in 1884.  It was completely redone for 2009.  The modern open floor plan beautifully combines with classic architecture such as cathedral ceilings and angled walls.  Enjoy all the amenities that the City has to offer within walking distance such as Riverfront Park, City Island, 2nd Street "Restaurant Row", Broad Street Market, HACC Midtown Campus, and the Capitol Complex. A privacy fence surrounds the rear courtyard.  Enjoy entertaining or dining outdoors on the 2 tiered brick patio surrounded by maintaince free landscaping. The first floor has bright light oak hardwood floors throughout.  The kitchen is a must see!  It is spacious, bright and functional with tons of maple cabinets, stainless appliances, and recessed lighting.  The first floor contains living and dining rooms, kitchen, half bath, family room, and tons of closet space! The 2nd floor contains the master suite with walk in closet and full bath.  The master bedroom boasts cathedral ceilings .  Walk through the pocket door into the master bath which is fully equipped with a jetted tub, separate shower, and double bowl vanity.   The 2nd floor also contains a second bedroom and full bath.  Enjoy the convenice of a 2nd floor laundry.  The 3rd floor is a lofted room perfect for a home office, rec room, or another bedroom. There is also a matching shed for your outdoor storage needs. Enjoy the classic charm and history of the old house while appreciating the ease of ownership of a new home.  Every aspect of the house is new.  New furnace, air conditioning, electrical, plumbing, new windows and doors, new drywall, carpet, tile, new roof, windows, and the list goes on!  This type of transformation must be seen to be believed! Neighborhood Description This house is close to lots of City ammenities such as Riverfront Park, City Island, 2nd Street "Restaurant Row", Broad Street Market, HACC Midtown Campus, and the Capitol Complex.

    This property is off market, which means it's not currently listed for sale or rent on Zillow. This may be different from what's available on other websites or public sources.
    Facts & features

    Interior

    Bedrooms & bathrooms
    • Bedrooms: 3
    • Bathrooms: 2.5
    Heating
    • Forced air, Gas
    Cooling
    • Central
    Appliances
    • Included: Dishwasher, Garbage disposal, Microwave, Range / Oven, Refrigerator
    Features
    • Flooring: Tile, Carpet, Hardwood
    • Basement: Unfinished
    Interior area
    • Total interior livable area: 2,034 sqft

    Property

    Parking
    • Parking features: On-street
    Features
    • Exterior features: Vinyl
    • Has view: Yes
    • View description: City
    Lot
    • Size: 1,420 Square Feet
    Details
    • Parcel number: 120051160000000

    Construction

    Type & style
    • Home type: Townhouse
    Materials
    • Foundation: Other
    • Roof: Asphalt
    Condition
    • Year built: 1884

    Community & HOA

    Location
    • Region: Harrisburg

    Financial & listing details

    • Price per square foot: $117/sqft
    • Tax assessed value: $62,100
    • Annual tax amount: $2,962

    Price history

    DateEventPrice
    3/6/2010Listing removed$178,000$88/sqft
    Source: RE/MAX Central State #10182956 Report a problem
    11/26/2009Listed for sale$178,000$88/sqft
    Source: RE/MAX Central State #10182956 Report a problem
    11/1/2009Listing removed$178,000$88/sqft
    Source: CENTRAL PENN REAL ESTATE #10182956 Report a problem
    7/30/2009Listed for sale$178,000+229.6%$88/sqft
    Source: CENTRAL PENN REAL ESTATE #10182956 Report a problem
    9/19/2007Sold$54,000$27/sqft
    Source: Agent Provided Report a problem

    Public tax history

    YearProperty taxesTax assessment
    2025$2,962 $62,100
    2023$2,962 $62,100
    2022$2,962 +2.1%$62,100
    2021$2,900 +546.2%$62,100
    2020$449 $62,100
    2019$449 $62,100
    2018-- $62,100
    2017$2,328 $62,100
    2016-- $62,100
    2015-- $62,100
    2014-- $62,100
    2013-- $62,100
    2012-- $62,100
    2011-- $62,100
    2010-- $62,100
    2008-- $62,100 +51.1%
    2007-- $41,100
    2006-- $41,100
    Find assessor info on the county website

    Neighborhood: Midtown

    Nearby schools

    GreatSchools rating
    Schools provided by the listing agent
    • District: Harrisburg City

    Source: The MLS. This data may not be complete. We recommend contacting the local school district to confirm school assignments for this home.

    Get pre-qualified for a loan
    At Zillow Home Loans, we can pre-qualify you in as little as 5 minutes with no impact to your credit score.

    An equal housing lender. NMLS #10287.

    Sell for more on Zillow
    Get a Zillow Showcase℠ listing at no additional cost and you could sell for .
    $237,300
    2% more
    +$4,746
    With Zillow Showcase(estimated)
    $242,046
