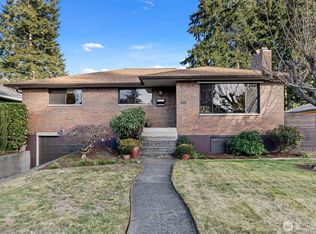
Welcome to North Tacoma! This Westgate neighborhood home has a spacious corner lot with fenced backyard, and private patio. Indoors you'll find two main floor bedrooms and full bath and a spacious master suite with office/sitting room and primary bath upstairs. This home has beautiful main floor hardwood floors, and a new roof. Plenty of room for a garden or other hobbies in the fenced backyard. Two-car attached garage. Major appliances convey. The location offers easy access to bus stops, freeway access, golf course, shopping and other services. You'll love the neighborhood! New roof in 2023.
67 days
|
664
|
66
|
Likely to sell faster than
Zillow last checked:
Listing updated:
Listed by:
Jessica Ward,
Keller Williams Realty PS
Source: NWMLS as distributed by MLS GRID,MLS#: 2519675
Loading...
Facts & features
Interior
Bedrooms & bathrooms
Bedrooms: 3
Bathrooms: 2
Full bathrooms: 2
Main level bathrooms: 1
Main level bedrooms: 2
Primary bedroom
Level: Second
Bedroom
Level: Main
Bedroom
Level: Main
Bathroom full
Level: Second
Bathroom full
Level: Main
Den office
Level: Second
Dining room
Level: Main
Entry hall
Level: Main
Family room
Level: Main
Kitchen with eating space
Level: Main
Living room
Level: Main
Heating
Fireplace, Forced Air, Stove/Free Standing, Electric, Natural Gas
Cooling
None
Appliances
Included: Dishwasher, Dryer, Refrigerator, Stove(s)/Range(s), Washer, Dishwasher(s), Dryer(s), Refrigerator(s), Washer(s), Water Heater: gas, Water Heater Location: Garage
Features
Bath Off Primary, Dining Room
Flooring: Hardwood, Laminate, Vinyl, Carpet
Doors: French Doors
Windows: Dbl Pane/Storm Window
Basement: None
Number of fireplaces: 1
Fireplace features: Wood Burning, Main Level: 1, Fireplace
Interior area
Total structure area: 1,544
Total interior livable area: 1,544 sqft
Property
Parking
Total spaces: 2
Parking features: Attached Garage
Has attached garage: Yes
Covered spaces: 2
Features
Levels: Two
Stories: 2
Entry location: Main
Patio & porch: Bath Off Primary, Dbl Pane/Storm Window, Dining Room, Fireplace, French Doors, Walk-In Closet(s), Water Heater
Has view: Yes
View description: Territorial
Lot
Size: 9,500 Square Feet
Dimensions: 87/138/56/138
Features: Corner Lot, Curbs, Sidewalk, Cable TV, Fenced-Partially, Gas Available, High Speed Internet, Outbuildings, Patio, Sprinkler System
Topography: Level
Details
Parcel number: 6770000440
Zoning description: Jurisdiction: City
Special conditions: Standard
Other equipment: Leased Equipment: none
Construction
Type & style
Home type: SingleFamily
Architectural style: Mid-Century Modern,2 Story
Property subtype: Single Family Residence
Materials
Metal/Vinyl
Foundation: Poured Concrete
Roof: Composition
Condition
Good
Year built: 1964
Utilities & green energy
Electric: Company: TPU
Sewer: Sewer Connected, Company: TPU
Water: Public, Company: TPU
Utilities for property: Comcast, Lightcurve Or Comcast
Explore the cost of this home by adjusting the details. Changes won't be saved.
Principal & interest
$1,547
Mortgage insurance
$0
Property taxes
$170
Home insurance
$105
HOA fees
$0
Utilities
Not included
All calculations are estimates and provided by Zillow, Inc. for informational purposes only. Actual amounts may vary.
HOA fees may include property taxes on listings classified as Co-Ops. Contact the listing agent and/or owner for fee details.
Mortgage interest rates are dependent on a number of factors, including credit score, down payment, and repayment length. Interest rate data provided by Zillow Group Marketplace, Inc. as of 1/1/1970 from various mortgage lenders with which we have lead or other similar arrangements; the Estimated Payment is an average of those rates.
See how much you could borrow to make a competitive offer.
Source: NWMLS as distributed by MLS GRID. This data may not be complete. We recommend contacting the local school district to confirm school assignments for this home.