Skip main navigation
Sold for $598,000
Street View
  • $598,000

    1703 Remington Dr, Crofton, MD 21114

    4beds
    1,827sqft
    Single Family Residence
    Built in 1986
    7,941 Square Feet Lot
    $609,100 Zestimate®
    $327/sqft
    $3,373 Estimated rent

    Home value

    $609,100

    $566,000 - $658,000

    $3,373/mo

    Zestimate® history
    Loading
    Loading...

    Owner options

    List your home for rent

    $3,373/mo

    Rent Zestimate®

    Find your next renter with Zillow Rental Manager. Plus, with online applications, you can quickly screen prospective tenants – for free.

    Learn more

    $3,373/mo

    Rent Zestimate®

    Refinance and save

    $3,744/mo

    Est. payment

    Refinancing to a lower rate could help reduce your monthly payments and save thousands over the life of the loan.

    See today's rates

    $3,744/mo

    Est. payment

    Explore your selling options

    Work with a Zillow partner agent

    Leverage their expertise and Zillow's premium Showcase listings to get your home seen by more buyers.

    Get started

    List with your own agent

    Get your home in front of millions of buyers by listing it on Zillow.

    Learn how to do it

    Sell it yourself

    Take full control of how buyers see your home on Zillow by listing For Sale by Owner (FSBO).

    List your home

    What's special

    Expansive backyardBrand-new appliancesSparkling swimming poolSleek contemporary kitchenTimeless charmModern comfortGenerously sized bedrooms
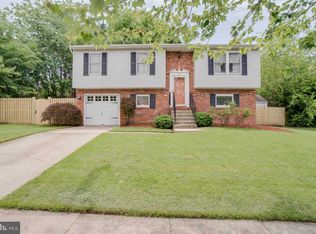
    Welcome to this beautifully renovated 4-bedroom, 3-bathroom detached home just 1 mile from Crofton High School. This home perfectly blends modern comfort with timeless charm. Every inch of this home has been thoughtfully updated, featuring brand-new appliances in a sleek, contemporary kitchen designed for both cooking and entertaining. The spacious, sunlit living areas are perfect for family gatherings, while each of the four generously sized bedrooms offers a peaceful retreat, including a master suite with an en-suite bath for added luxury. Step outside to your private oasis—an expansive backyard complete with a sparkling swimming pool, ideal for summer barbecues, poolside relaxation, and endless family fun. Whether you’re looking for a family-friendly neighborhood or a space to entertain in style, this home delivers on all fronts. Don’t miss your chance to make this stunning property your own!

    Zillow last checked:

    Listing updated:

    Listed by:

    Al Kemal 301-919-4857,

    Taylor Properties

    Bought with:

    Marina Yousefian, 650553

    Long & Foster Real Estate, Inc.

    Source: Bright MLS,MLS#: MDAA2096598MLS Logo

    Facts & features

    Interior

    Bedrooms & bathrooms
    • Bedrooms: 4
    • Bathrooms: 3
    • Full bathrooms: 3
    • Main level bathrooms: 2
    • Main level bedrooms: 3
    Heating
    • Heat Pump, Electric
    Cooling
    • Central Air, Electric
    Appliances
    • Included: Microwave, Dishwasher, Disposal, Dryer, Oven/Range - Electric, Refrigerator, Stainless Steel Appliance(s), Washer, Water Heater, Electric Water Heater
    Features
    • Floor Plan - Traditional
    • Has basement: No
    • Number of fireplaces: 1
    Interior area
    • Total structure area: 1,875
    • Total interior livable area: 1,827 sqft
    • Finished area above ground: 1,827

    Property

    Parking
    • Total spaces: 2
    • Parking features: Paved, Driveway
    • Uncovered spaces: 2
    Accessibility
    • Accessibility features: None
    Features
    • Levels: Split Foyer,Two
    • Stories: 2
    • Has private pool: Yes
    • Pool features: Other, Private
    • Fencing: Back Yard
    Lot
    • Size: 7,941 sqft
    Details
    • Additional structures: Above Grade
    • Parcel number: 020271890035043
    • Zoning: R5
    • Special conditions: Standard

    Construction

    Type & style
    • Home type: SingleFamily
    • Property subtype: Single Family Residence
    Materials
    • Brick, Vinyl Siding
    • Foundation: Slab
    • Roof: Asphalt
    Condition
    • New construction: No
    • Year built: 1986

    Utilities & green energy

    • Sewer: Public Sewer
    • Water: Public

    Community & neighborhood

    Location
    • Region: Crofton
    • Subdivision: Crofton

    HOA & financial

    HOA
    • Has HOA: Yes
    • HOA fee: $159 annually
    • Association name: PROFESSIONAL COMMUNITY MANAGEMENT, INC

    Other

    Other facts
    • Listing agreement: Exclusive Right To Sell
    • Listing terms: FHA 203(k),Cash,Conventional,VA Loan
    • Ownership: Fee Simple

    Price history

    DateEventPrice
    2/28/2025Sold$598,000$327/sqft
    Source: Public Record Report a problem
    12/6/2024Sold$598,000$327/sqft
    Source: Bright MLS #MDAA2096598 Report a problem
    11/9/2024Contingent$598,000$327/sqft
    Source: Bright MLS #MDAA2096598 Report a problem
    10/11/2024Listed for sale$598,000+40.7%$327/sqft
    Source: Bright MLS #MDAA2096598 Report a problem
    8/30/2024Sold$425,000+6.5%$233/sqft
    Source: Bright MLS #MDAA2090952 Report a problem
    7/31/2024Pending sale$399,000$218/sqft
    Source: Bright MLS #MDAA2090952 Report a problem
    7/29/2024Listed for sale$399,000+126.1%$218/sqft
    Source: Bright MLS #MDAA2090952 Report a problem
    6/7/2000Sold$176,500$97/sqft
    Source: Public Record Report a problem

    Public tax history

    YearProperty taxesTax assessment
    2025$524 -89.4%$469,700 +4.1%
    2024$4,941 +4.6%$451,200 +4.3%
    2023$4,725 +4.5%$432,700
    2022$4,522 $432,700
    2021$4,522 -1.3%$432,700 -1.2%
    2020$4,583 +1.8%$438,100
    2019$4,501 +5.3%$438,100 +3.9%
    2018$4,276 +1.5%$421,700 +2%
    2017$4,215 $413,500 +5.5%
    2016-- $391,833 +5.9%
    2015-- $370,167 +6.2%
    2014-- $348,500
    2013-- $348,500
    2012-- $348,500 -4.1%
    2011-- $363,300
    2010-- $363,300
    2009-- $363,300 -5.2%
    2008-- $383,140 +15.5%
    2007-- $331,822 +18.3%
    2006-- $280,506 +22.4%
    2005-- $229,190 +10%
    2004-- $208,336 +11.1%
    2003-- $187,483 +12.5%
    2002-- $166,630 +3.5%
    2001-- $161,062

    Find assessor info on the county website

    Neighborhood: 21114

    Nearby schools

    GreatSchools rating
    Schools provided by the listing agent
    • Elementary: Crofton Meadows
    • Middle: Crofton
    • District: Anne Arundel County Public Schools

    Source: Bright MLS. This data may not be complete. We recommend contacting the local school district to confirm school assignments for this home.

    Get a cash offer in 3 minutes
    Find out how much your home could sell for in as little as 3 minutes with a no-obligation cash offer.
    Estimated market value
    $609,100
    Get a cash offer in 3 minutes
    Find out how much your home could sell for in as little as 3 minutes with a no-obligation cash offer.
    Estimated market value
    $609,100