Skip main navigation
Sold for $675,000
  • $675,000

    1752 Remington Ct, Crofton, MD 21114

    4beds
    2,356sqft
    Single Family Residence
    Built in 1985
    0.28 Acres Lot
    $685,700 Zestimate®
    $287/sqft
    $3,442 Estimated rent

    Home value

    $685,700

    $638,000 - $741,000

    $3,442/mo

    Zestimate® history
    Loading
    Loading...

    Owner options

    List your home for rent

    $3,442/mo

    Rent Zestimate®

    Find your next renter with Zillow Rental Manager. Plus, with online applications, you can quickly screen prospective tenants – for free.

    Learn more

    $3,442/mo

    Rent Zestimate®

    Refinance and save

    $4,182/mo

    Est. payment

    Refinancing to a lower rate could help reduce your monthly payments and save thousands over the life of the loan.

    See today's rates

    $4,182/mo

    Est. payment

    Explore your selling options

    Work with a Zillow partner agent

    Leverage their expertise and Zillow's premium Showcase listings to get your home seen by more buyers.

    Get started

    List with your own agent

    Get your home in front of millions of buyers by listing it on Zillow.

    Learn how to do it

    Sell it yourself

    Take full control of how buyers see your home on Zillow by listing For Sale by Owner (FSBO).

    List your home

    What's special

    Wood-burning fireplacePartially finished basementPrivate backyard oasisWalk-out side entryNew hot tubExpansive two-level deckPrivacy lattice surround
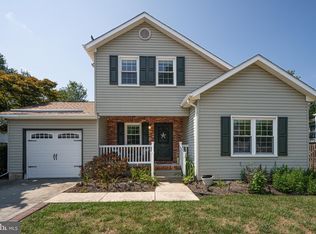
    Charming Brick Colonial in Prime Crofton Location! This well maintained brick-front colonial offers the perfect blend of charm, space, and functionality across three finished levels. Nestled on a quiet cul-de-sac in the heart of the sought-after Crofton community, this 4-bedroom, 2.5-bath home sits on a generously sized, fully fenced lot—ideal for both entertaining and everyday living. Step into a light-filled layout with spacious formal living and dining rooms featuring rich hardwood floors, and a cozy family room with a wood-burning fireplace that flows seamlessly into the open kitchen. Enjoy granite countertops, stainless steel appliances, and ample cabinetry—everything the home chef needs. Start your mornings with a cup of coffee as the sun rises over the front of the home, and wind down your evenings in your hot tub enjoying sunsets from the expansive two-level deck in the private backyard oasis. Whether you're envisioning summer barbecues, a future pool, or pick-up soccer games, this yard offers endless possibilities. Relax in the new hot tub under a canopy with privacy lattice surround and let the stress of the day melt away under the stars. Upstairs, you’ll find four generously sized bedrooms, including a spacious primary suite. The bathrooms have been thoughtfully updated, and fresh paint with new hardware throughout adds a modern touch. The lower level offers a partially finished basement with walk-out side entry—ideal for a future in-law suite, home gym, or recreation space. Laundry is also conveniently located here. The oversized 1.5-car garage features workbenches, interior access to the home, and a separate rear exit to the deck. Major upgrades include recently replaced HVAC and water heater, and energy-efficient solar panels that cut your electricity bills by more than half. Enjoy the unbeatable lifestyle that Crofton offers—walk to elementary schools, lakes, tot lots, ball fields, and scenic trails. Bike to local pools, golf courses, shops, restaurants, and top-rated Crofton schools. You're just minutes from NSA, Ft. Meade, BWI Airport, Annapolis, and world-class healthcare. Baltimore, Washington, D.C., and coastal escapes like Ocean City and Deep Creek Lake are all within easy reach. This home truly has it all—comfort, convenience, and a location that can’t be beat. Don’t miss your chance to make it yours. Schedule your private tour today and start imagining life in your new home!

    Zillow last checked:

    Listing updated:

    Listed by:

    Lisa Werre 301-785-4737,

    Coldwell Banker Realty

    Bought with:

    Bill Arvin

    Hyatt & Company Real Estate, LLC

    Source: Bright MLS,MLS#: MDAA2109834MLS Logo

    Facts & features

    Interior

    Bedrooms & bathrooms
    • Bedrooms: 4
    • Bathrooms: 3
    • Full bathrooms: 2
    • 1/2 bathrooms: 1
    • Main level bathrooms: 1
    Basement
    • Description: Percent Finished: 50.0
    • Area: 896
    Heating
    • Heat Pump, Electric
    Cooling
    • Central Air, Heat Pump, Electric
    Appliances
    • Included: Dishwasher, Disposal, Dryer, Exhaust Fan, Ice Maker, Microwave, Oven/Range - Electric, Refrigerator, Washer, Self Cleaning Oven, Stainless Steel Appliance(s), Water Heater, Electric Water Heater
    • Laundry: Lower Level, Dryer In Unit, Washer In Unit
    Features
    • Family Room Off Kitchen, Breakfast Area, Dining Area, Primary Bath(s), Floor Plan - Traditional, Attic, Ceiling Fan(s), Formal/Separate Dining Room, Pantry, Dry Wall
    • Flooring: Hardwood, Carpet, Vinyl, Wood
    • Doors: Sliding Glass, Six Panel, Storm Door(s)
    • Windows: Double Hung, Window Treatments
    • Basement: Full,Heated,Exterior Entry,Partially Finished,Shelving,Side Entrance,Space For Rooms,Sump Pump,Other
    • Number of fireplaces: 1
    • Fireplace features: Mantel(s), Screen, Wood Burning
    Interior area
    • Total structure area: 2,804
    • Total interior livable area: 2,356 sqft
    • Finished area above ground: 1,908
    • Finished area below ground: 448

    Property

    Parking
    • Total spaces: 1
    • Parking features: Garage Door Opener, Garage Faces Front, Storage, Inside Entrance, Oversized, Concrete, Attached
    • Attached garage spaces: 1
    • Has uncovered spaces: Yes
    • Details: Garage Sqft: 635
    Accessibility
    • Accessibility features: None
    Features
    • Levels: Three
    • Stories: 3
    • Patio & porch: Deck
    • Exterior features: Extensive Hardscape, Lighting, Street Lights, Other
    • Pool features: None
    • Has spa: Yes
    • Spa features: Bath, Heated, Private, Hot Tub
    • Fencing: Full,Back Yard
    • Has view: Yes
    • View description: Garden
    Lot
    • Size: 0.28 Acres
    • Features: Cul-De-Sac, Landscaped, Premium, Front Yard, Level, No Thru Street, Rear Yard, Suburban
    Details
    • Additional structures: Above Grade, Below Grade
    • Parcel number: 020271890035028
    • Zoning: R5
    • Zoning description: Residential
    • Special conditions: Standard

    Construction

    Type & style
    • Home type: SingleFamily
    • Architectural style: Colonial
    • Property subtype: Single Family Residence
    Materials
    • Brick Front
    • Foundation: Block, Slab
    • Roof: Composition
    Condition
    • Very Good
    • New construction: No
    • Year built: 1985
    Details
    • Builder model: Shenandoah
    • Builder name: WF Utz

    Utilities & green energy

    • Sewer: Public Sewer
    • Water: Public
    • Utilities for property: Cable Available, Underground Utilities, Other, Cable, Fiber Optic, Satellite Internet Service, Other Internet Service
    Green energy
    • Energy generation: PV Solar Array(s) Leased

    Community & neighborhood

    Location
    • Region: Crofton
    • Subdivision: Crofton Meadows

    HOA & financial

    HOA
    • Has HOA: Yes
    • HOA fee: $150 annually
    • Amenities included: Baseball Field, Common Grounds, Lake, Non-Lake Recreational Area, Picnic Area, Pool Mem Avail, Soccer Field, Tot Lots/Playground
    • Services included: Common Area Maintenance, Insurance, Management, Other
    • Association name: CROFTON MEADOWS HOA
    Other financial information
    • Total actual rent: 45600

    Other

    Other facts
    • Listing agreement: Exclusive Right To Sell
    • Listing terms: Cash,Conventional,FHA,VA Loan,Other
    • Ownership: Fee Simple
    • Road surface type: Black Top

    Price history

    DateEventPrice
    5/9/2025Sold$675,000+1.5%$287/sqft
    Source: Bright MLS #MDAA2109834 Report a problem
    5/7/2025Pending sale$665,000$282/sqft
    Source: Bright MLS #MDAA2109834 Report a problem
    4/8/2025Contingent$665,000$282/sqft
    Source: Bright MLS #MDAA2109834 Report a problem
    4/3/2025Listed for sale$665,000+66.3%$282/sqft
    Source: Bright MLS #MDAA2109834 Report a problem
    9/22/2004Sold$400,000+105.2%$170/sqft
    Source: Public Record Report a problem
    6/8/1999Sold$194,900+11.4%$83/sqft
    Source: Public Record Report a problem
    7/27/1994Sold$175,000$74/sqft
    Source: Public Record Report a problem

    Public tax history

    YearProperty taxesTax assessment
    2025$6,221 +13.3%$523,100 +4.3%
    2024$5,489 +4.8%$501,300 +4.5%
    2023$5,236 +4.5%$479,500
    2022$5,011 $479,500
    2021$5,011 -1%$479,500 -0.9%
    2020$5,060 +1.4%$483,700
    2019$4,991 +4.8%$483,700 +3%
    2018$4,762 +1%$469,633 +1.5%
    2017$4,715 $462,600 +3.8%
    2016-- $445,667 +3.9%
    2015-- $428,733 +4.1%
    2014-- $411,800
    2013-- $411,800
    2012-- $411,800 -1.1%
    2011-- $416,460 +0.3%
    2010-- $415,020 +0.3%
    2009-- $413,580 +0.3%
    2008-- $412,140 +14.6%
    2007-- $359,486 +17.2%
    2006-- $306,833 +20.7%
    2005-- $254,180 +9.7%
    2004-- $231,740 +10.7%
    2003-- $209,300 +12%
    2002-- $186,860 +3.6%
    2001-- $180,432

    Find assessor info on the county website

    Neighborhood: 21114

    Nearby schools

    GreatSchools rating
    Schools provided by the listing agent
    • Elementary: Crofton Meadows
    • Middle: Crofton
    • High: Crofton
    • District: Anne Arundel County Public Schools

    Source: Bright MLS. This data may not be complete. We recommend contacting the local school district to confirm school assignments for this home.

    Get a cash offer in 3 minutes
    Find out how much your home could sell for in as little as 3 minutes with a no-obligation cash offer.
    Estimated market value
    $685,700
    Get a cash offer in 3 minutes
    Find out how much your home could sell for in as little as 3 minutes with a no-obligation cash offer.
    Estimated market value
    $685,700