Skip main navigation
Sold for $635,000
  • $635,000

    1750 Remington Ct, Crofton, MD 21114

    4beds
    2,176sqft
    Single Family Residence
    Built in 1985
    6,953 Square Feet Lot
    $664,700 Zestimate®
    $292/sqft
    $3,287 Estimated rent

    Home value

    $664,700

    $631,000 - $698,000

    $3,287/mo

    Zestimate® history
    Loading
    Loading...

    Owner options

    List your home for rent

    $3,287/mo

    Rent Zestimate®

    Find your next renter with Zillow Rental Manager. Plus, with online applications, you can quickly screen prospective tenants – for free.

    Learn more

    $3,287/mo

    Rent Zestimate®

    Refinance and save

    $3,940/mo

    Est. payment

    Refinancing to a lower rate could help reduce your monthly payments and save thousands over the life of the loan.

    See today's rates

    $3,940/mo

    Est. payment

    Explore your selling options

    Work with a Zillow partner agent

    Leverage their expertise and Zillow's premium Showcase listings to get your home seen by more buyers.

    Get started

    List with your own agent

    Get your home in front of millions of buyers by listing it on Zillow.

    Learn how to do it

    Sell it yourself

    Take full control of how buyers see your home on Zillow by listing For Sale by Owner (FSBO).

    List your home

    What's special

    Vibrant room colorsHigh ceilingsNatural lightHardwood floors throughout
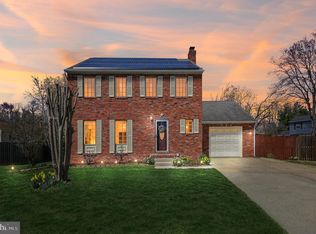
    Nestled in a serene cut de sac in the heart of Crofton, this well-maintained home offers the perfect blend of privacy and accessibility. Located within easy proximity to Waugh Chapel, it promises a lifestyle of convenience with a short commute to Washington DC, Baltimore, and Annapolis. This inviting home features 4 bedrooms, 2 full baths, and 1 half bath, catering effortlessly to both comfort and practicality. The heart of this home is the large 4-season room, providing an ideal space for year-round enjoyment, surrounded by windows that bathe the space in natural light, accentuating the vibrant room colors and hardwood floors throughout. An unfinished basement with high ceilings offers endless potential for customization, ready to be transformed into your dream space. The abundance of natural light throughout the home not only enhances its warmth and welcoming atmosphere but also makes every room color pop, creating an inviting and cheerful ambiance. Don't miss the opportunity to make this house your forever home, where every detail combines to offer a perfect setting for creating lasting memories. Don't let this home get away!

    Zillow last checked:

    Listing updated:

    Listed by:

    Mike Doyle 301-502-7073,

    Taylor Properties

    Bought with:

    Joe Smith, 666052

    Next Step Realty

    Source: Bright MLS,MLS#: MDAA2078860MLS Logo

    Facts & features

    Interior

    Bedrooms & bathrooms
    • Bedrooms: 4
    • Bathrooms: 3
    • Full bathrooms: 2
    • 1/2 bathrooms: 1
    • Main level bathrooms: 1
    Basement
    • Area: 896
    Heating
    • Heat Pump, Electric
    Cooling
    • Central Air, Electric
    Appliances
    • Included: Range Hood, Refrigerator, Washer, Water Heater, Ice Maker, Dryer, Electric Water Heater
    • Laundry: In Basement
    Features
    • Breakfast Area, Built-in Features, Dining Area, Formal/Separate Dining Room, Kitchen Island, Dry Wall
    • Flooring: Hardwood, Carpet, Ceramic Tile
    • Doors: Sliding Glass, Six Panel, ENERGY STAR Qualified Doors, Storm Door(s)
    • Windows: Insulated Windows, Screens
    • Basement: Unfinished,Sump Pump,Space For Rooms,Walk-Out Access
    • Has fireplace: No
    Interior area
    • Total structure area: 3,072
    • Total interior livable area: 2,176 sqft
    • Finished area above ground: 2,176
    • Finished area below ground: 0

    Property

    Parking
    • Total spaces: 3
    • Parking features: Garage Faces Front, Inside Entrance, Attached, Driveway, On Street
    • Attached garage spaces: 1
    • Uncovered spaces: 2
    Accessibility
    • Accessibility features: None
    Features
    • Levels: Three
    • Stories: 3
    • Patio & porch: Enclosed, Patio, Porch
    • Exterior features: Extensive Hardscape, Flood Lights, Rain Gutters, Play Area
    • Pool features: None
    • Fencing: Full,Back Yard,Wood
    • Has view: Yes
    • View description: Street, Garden
    Lot
    • Size: 6,953 sqft
    • Features: Cul-De-Sac, No Thru Street, SideYard(s)
    Details
    • Additional structures: Above Grade, Below Grade
    • Parcel number: 020271890035029
    • Zoning: R5
    • Special conditions: Standard

    Construction

    Type & style
    • Home type: SingleFamily
    • Architectural style: Colonial
    • Property subtype: Single Family Residence
    Materials
    • Brick, Vinyl Siding
    • Foundation: Permanent
    • Roof: Asphalt
    Condition
    • Excellent
    • New construction: No
    • Year built: 1985

    Utilities & green energy

    • Sewer: Public Sewer
    • Water: Public
    • Utilities for property: Cable Available
    Green energy
    • Energy efficient items: Exposure/Shade, Lighting
    • Energy generation: Grid-Tied

    Community & neighborhood

    Security
    • Security features: Smoke Detector(s)
    Location
    • Region: Crofton
    • Subdivision: Crofton Meadows

    HOA & financial

    HOA
    • Has HOA: Yes
    • HOA fee: $147 annually
    • Services included: Snow Removal

    Other

    Other facts
    • Listing agreement: Exclusive Agency
    • Listing terms: Conventional,Cash
    • Ownership: Fee Simple

    Price history

    DateEventPrice
    4/25/2024Sold$635,000+0.2%$292/sqft
    Source: Bright MLS #MDAA2078860 Report a problem
    4/6/2024Pending sale$634,000$291/sqft
    Source: Bright MLS #MDAA2078860 Report a problem
    3/23/2024Contingent$634,000$291/sqft
    Source: Bright MLS #MDAA2078860 Report a problem
    3/9/2024Listed for sale$634,000$291/sqft
    Source: Bright MLS #MDAA2078860 Report a problem

    Public tax history

    YearProperty taxesTax assessment
    2025$5,803 +11.8%$494,967 +4.4%
    2024$5,191 +4.9%$474,033 +4.6%
    2023$4,948 +4.5%$453,100
    2022$4,735 $453,100
    2021$4,735 -1%$453,100 -0.9%
    2020$4,783 +1.4%$457,300
    2019$4,719 +4.8%$457,300 +3%
    2018$4,504 +1%$444,167 +1.5%
    2017$4,460 $437,600 +3.6%
    2016-- $422,400 +3.7%
    2015-- $407,200 +3.9%
    2014-- $392,000 +0%
    2013-- $391,990 +0%
    2012-- $391,980 +0%
    2011-- $391,970 +0.7%
    2010-- $389,286 +0.7%
    2009-- $386,603 +0.7%
    2008-- $383,920 +13.7%
    2007-- $337,690 +15.9%
    2006-- $291,460 +18.9%
    2005-- $245,230 +10%
    2004-- $222,932 +11.1%
    2003-- $200,636 +12.5%
    2002-- $178,340 +2.1%
    2001-- $174,636

    Find assessor info on the county website

    Neighborhood: 21114

    Nearby schools

    GreatSchools rating
    Schools provided by the listing agent
    • District: Anne Arundel County Public Schools

    Source: Bright MLS. This data may not be complete. We recommend contacting the local school district to confirm school assignments for this home.

    Get a cash offer in 3 minutes
    Find out how much your home could sell for in as little as 3 minutes with a no-obligation cash offer.
    Estimated market value
    $664,700
    Get a cash offer in 3 minutes
    Find out how much your home could sell for in as little as 3 minutes with a no-obligation cash offer.
    Estimated market value
    $664,700