Welcome to this captivating Cape Cod, boasting a classic used brick exterior, and curved stone walkway. The inviting living room features a cozy fireplace with gas logs, and plentiful recessed lighting. An arched opening beckens you to dine off the open concept kitchen. The kitchen is a chef’s dream, with full-height natural maple cabinetry, black galaxy granite, stainless appliances, and a 6-burner gas stove. If you prefer dining al fresco, exit via the Andersen slider to a Trex deck, and the incredible backyard oasis! The fenced rear yard features a stone patio with lighted pergola, stacked stone garden beds, a greenhouse, shed, and a 10 zone in-ground irrigation system. Exterior lighting includes lights on both sides of the front door & slider to deck, deck lighting, and dusk-to-dawn lighting. Nightime lighting allows you to extend entertaining hours in your private and peaceful retreat, and enhances the mature landscaping which includes dogwood, crepe myrtle, Japanese laceleaf maple, weeping cherry, redbud, lilac, numerous azaleas, ilex holly, hydrangea, barberry, hosta, liriope, phlox, daffodils, Japanese iris, and more! This super cute home offers 3 bedrooms & 2 baths. All bedrooms have beautiful hardwood floors, Efla closet organizers, plantation shutters, lighted ceiling fans, and crown molding. Both full baths have been updated while keeping the charm of this well built home. The light-filled lower level offers a family room with easy care LVP flooring, windows on 2 sides, and recessed lighting. The flex spac/utility room has windows to code, should you desire a legal 4th bedroom. There is also a gentle walk-up exit to yard. For additional storage, there is a crawl space under the living, dining and kitchen, and the walk-up attic is partially floored for storage or possible expansion. Other notables include an architectual roof 2008, Andersen double pane windows, A/C condensor, coil & whole house fan all 2020, 50 gallon gas HWH 2023, chimney relined 2018, damper 2019, gate & side fencing 2023, washer & dryer 2017, heavy-up to 200 AMP electrical service, recessed lighting & the majority of outlets and switches have been replaced. This awesome location is 3.7 miles/11 mins to heart of Old Town (3rd oldest historic district in the nation), award winning restaurants, chic boutiques, live music, street performers, antique galleries, Torpedo Factory with 82 artisan studios, Alexandria waterfront, sight seeing & King Street Trolley. It is also 0.9 miles/2 mins to Mount Vernon Rec Center; 2017 Belle View Blvd, Alexandria. Closed for over 2 years, the expanded and renovated rec center reopens in a few weeks. With over 75,000 additional sq. ft., the rec center will include 2 National Hockey League-sized ice rinks, a 2 story fitness center, indoor track. 2 story rock climbing wall, pool with beach entry, drop in chlid care, camps, sports activities, event rentals for birthday parties & MORE!
Sold for $882,000
$882,000
1703 Rollins Dr, Alexandria, VA 22307
3beds
1,838sqft
Single Family Residence
Built in 1955
0.29 Acres Lot
$897,200 Zestimate®
$480/sqft
$3,937 Estimated rent
Home value
$897,200
$843,000 - $960,000
$3,937/mo
Zestimate® history
Owner options
List your home for rent
$3,937/mo
Rent Zestimate®
Find your next renter with Zillow Rental Manager. Plus, with online applications, you can quickly screen prospective tenants – for free.
$3,937/mo
Rent Zestimate®
Refinance and save
$5,438/mo
Est. payment
Refinancing to a lower rate could help reduce your monthly payments and save thousands over the life of the loan.
$5,438/mo
Est. payment
Explore your selling options
Work with a Zillow partner agent
Leverage their expertise and Zillow's premium Showcase listings to get your home seen by more buyers.
Get startedList with your own agent
Get your home in front of millions of buyers by listing it on Zillow.
Learn how to do itSell it yourself
Take full control of how buyers see your home on Zillow by listing For Sale by Owner (FSBO).
List your homeWhat's special
Black galaxy graniteClassic used brick exteriorCurved stone walkwayStainless appliancesMature landscapingStacked stone garden bedsRecessed lighting
Zillow last checked:
Listing updated:
Listed by:
Ann Romer 703-597-4289,
Weichert, REALTORS
Bought with:
Lisa McCaskill, 0225068870
Weichert, REALTORS
Source: Bright MLS,MLS#: VAFX2236660
Facts & features
Interior
Bedrooms & bathrooms
- Bedrooms: 3
- Bathrooms: 2
- Full bathrooms: 2
Rooms
- Room types: Living Room, Dining Room, Primary Bedroom, Bedroom 2, Bedroom 3, Kitchen, Family Room, Utility Room, Bathroom 2, Full Bath
Primary bedroom
- Features: Flooring - HardWood, Chair Rail, Crown Molding, Lighting - Ceiling
- Level: Upper
- Area: 195 Square Feet
- Dimensions: 15 X 12
Bedroom 2
- Features: Flooring - HardWood, Crown Molding, Ceiling Fan(s), Lighting - Ceiling
- Level: Upper
- Area: 156 Square Feet
- Dimensions: 12 X 10
Bedroom 3
- Features: Flooring - HardWood, Crown Molding, Ceiling Fan(s), Lighting - Ceiling, Built-in Features
- Level: Upper
- Area: 90 Square Feet
- Dimensions: 11 X 10
Bathroom 2
- Features: Bathroom - Stall Shower, Flooring - Ceramic Tile, Recessed Lighting
- Level: Lower
Dining room
- Features: Flooring - HardWood, Crown Molding, Lighting - Ceiling
- Level: Main
- Area: 117 Square Feet
- Dimensions: 13 X 10
Family room
- Features: Flooring - Luxury Vinyl Plank, Lighting - Ceiling, Recessed Lighting
- Level: Lower
- Area: 320 Square Feet
- Dimensions: 20 X 13
Other
- Features: Bathroom - Tub Shower, Flooring - Ceramic Tile, Lighting - Ceiling, Recessed Lighting, Built-in Features
- Level: Upper
Kitchen
- Features: Flooring - HardWood, Breakfast Bar, Granite Counters, Eat-in Kitchen, Kitchen - Gas Cooking, Lighting - LED, Lighting - Ceiling, Recessed Lighting
- Level: Main
- Area: 130 Square Feet
- Dimensions: 13 X 9
Living room
- Features: Flooring - HardWood, Fireplace - Gas, Crown Molding, Recessed Lighting, Lighting - Ceiling, Window Treatments, Fireplace - Wood Burning
- Level: Main
- Area: 260 Square Feet
- Dimensions: 20 X 13
Utility room
- Features: Flooring - Concrete
- Level: Lower
- Area: 171 Square Feet
- Dimensions: 19 x 9
Heating
- Forced Air, Natural Gas
Cooling
- Central Air, Ceiling Fan(s), Whole House Fan, Electric
Appliances
- Included: Dishwasher, Disposal, Oven/Range - Gas, Refrigerator, Six Burner Stove, Stainless Steel Appliance(s), Washer, Dryer, Ice Maker, Water Heater, Microwave, Gas Water Heater
- Laundry: Lower Level, Washer In Unit, Dryer In Unit
Features
- Built-in Features, Combination Kitchen/Dining, Dining Area, Ceiling Fan(s), Upgraded Countertops, Attic, Bathroom - Stall Shower, Bathroom - Tub Shower, Crown Molding, Eat-in Kitchen, Recessed Lighting
- Flooring: Hardwood, Luxury Vinyl, Ceramic Tile, Wood
- Doors: Six Panel, Sliding Glass, Storm Door(s)
- Windows: Double Pane Windows, Double Hung, Insulated Windows, Replacement, Screens, Window Treatments
- Basement: Rear Entrance,Connecting Stairway,Partial,Partially Finished,Exterior Entry,Walk-Out Access,Heated,Windows
- Number of fireplaces: 1
- Fireplace features: Glass Doors, Mantel(s), Gas/Propane
Interior area
- Total structure area: 2,632
- Total interior livable area: 1,838 sqft
- Finished area above ground: 1,316
- Finished area below ground: 522
Property
Parking
- Total spaces: 2
- Parking features: Asphalt, Off Street
- Has uncovered spaces: Yes
Accessibility
- Accessibility features: None
Features
- Levels: Multi/Split,Three and One Half
- Stories: 3.5
- Patio & porch: Deck, Patio
- Exterior features: Underground Lawn Sprinkler
- Pool features: None
- Fencing: Back Yard,Wood
- Has view: Yes
- View description: Garden
Lot
- Size: 0.29 Acres
- Features: Landscaped
Details
- Additional structures: Above Grade, Below Grade
- Parcel number: 0934 02170007A
- Zoning: 140
- Special conditions: Standard
Construction
Type & style
- Home type: SingleFamily
- Property subtype: Single Family Residence
Materials
- Brick
- Foundation: Block
- Roof: Architectural Shingle
Condition
- Very Good
- New construction: No
- Year built: 1955
Utilities & green energy
- Electric: 200+ Amp Service
- Sewer: Public Sewer
- Water: Public
- Utilities for property: Cable Available, Cable
Community & HOA
Community
- Security: Fire Sprinkler System
- Subdivision: Bucknell Manor
HOA
- Has HOA: No
Location
- Region: Alexandria
Financial & listing details
- Price per square foot: $480/sqft
- Tax assessed value: $754,820
- Annual tax amount: $8,745
- Date on market: 5/1/2025
- Listing agreement: Exclusive Right To Sell
- Listing terms: VA Loan,Conventional,Cash
- Inclusions: Pergola With Overhead Lights And Curtains, Swagged Deck Lighting, Greenhouse, Shed, Small Glider In Back Yard. Green House Rack Of Terracotta Pots, Potting Table, Outside Workbench, Benches In The Shed. Plastic Storage Bin (for Furniture Covers), Metal Glider In Backyard, Wall Cabinet Above Commode In Upper Level Bath, White Cabinet In Utility Room, And Vivint Security System.
- Exclusions: Curtains In Bedroom 2 And Personal Exterior Blink Cameras Do Not Convey
- Ownership: Fee Simple
Price history
| Date | Event | Price |
|---|---|---|
| 6/6/2025 | Sold | $882,000+10.3%$480/sqft |
Source:  Bright MLS #VAFX2236660 Report a problem Bright MLS #VAFX2236660 Report a problem | ||
| 5/5/2025 | Pending sale | $799,900$435/sqft |
Source: Bright MLS #VAFX2236660 Report a problem | ||
| 5/1/2025 | Listed for sale | $799,900+15.7%$435/sqft |
Source: Bright MLS #VAFX2236660 Report a problem | ||
| 7/3/2019 | Sold | $691,600+4%$376/sqft |
Source:  Long & Foster Broker Feed #VAFX1065806_100 Report a problem Long & Foster Broker Feed #VAFX1065806_100 Report a problem | ||
| 6/5/2019 | Pending sale | $665,000$362/sqft |
Source: Long & Foster Real Estate, Inc. #VAFX1065806 Report a problem | ||
| 5/30/2019 | Listed for sale | $665,000+6.4%$362/sqft |
Source: Long & Foster Real Estate, Inc. #VAFX1065806 Report a problem | ||
| 2/10/2017 | Sold | $625,000-2.3%$340/sqft |
Source: Public Record Report a problem | ||
| 1/17/2017 | Pending sale | $639,900$348/sqft |
Source: McEnearney Associates Inc. #FX9835546 Report a problem | ||
| 1/6/2017 | Listed for sale | $639,900+197.6%$348/sqft |
Source: McEnearney Associates Inc. #FX9835546 Report a problem | ||
| 8/4/1998 | Sold | $215,000$117/sqft |
Source: Public Record Report a problem | ||
Public tax history
| Year | Property taxes | Tax assessment |
|---|---|---|
| 2025 | $9,336 -0.1% | $754,820 -0.5% |
| 2024 | $9,347 +7.6% | $758,910 +4.4% |
| 2023 | $8,691 +7.1% | $726,690 +8.8% |
| 2022 | $8,114 | $668,070 +4.8% |
| 2021 | -- | $637,400 +13.7% |
| 2020 | $7,004 +0.5% | $560,550 +0.7% |
| 2019 | $6,971 +7.1% | $556,510 +7% |
| 2018 | $6,507 +12.1% | $520,230 +10.6% |
| 2017 | $5,804 +2.8% | $470,220 +2.7% |
| 2016 | $5,647 +5.1% | $457,650 +1.6% |
| 2015 | $5,372 +4.3% | $450,440 +4.4% |
| 2014 | $5,149 | $431,420 +5.3% |
| 2013 | -- | $409,650 +4.9% |
| 2012 | -- | $390,380 -1.1% |
| 2011 | -- | $394,660 +3.9% |
| 2010 | -- | $379,900 -1.9% |
| 2009 | -- | $387,110 -14% |
| 2008 | -- | $450,110 -9.2% |
| 2007 | -- | $495,490 +70.7% |
| 2003 | -- | $290,270 +25% |
| 2002 | -- | $232,215 +8% |
| 2001 | -- | $215,015 |
Find assessor info on the county website
Neighborhood: 22307
Nearby homes
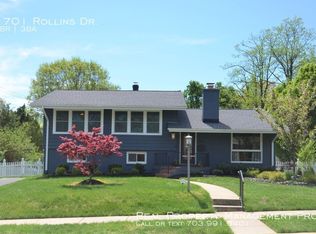
- $935,5004 bd3 ba2.2k sqft1701 Rollins Dr, Alexandria, VA 22307Off Market
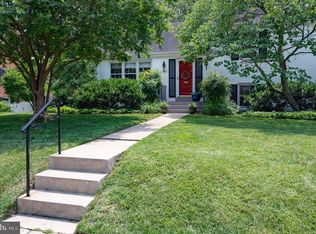
- $880,2004 bd2 ba1.9k sqft1705 Rollins Dr, Alexandria, VA 22307Off Market
- $767,700-- bd2 ba1.6k sqft1605 Rollins Dr, Alexandria, VA 22307Off Market
- $690,0004 bd3 ba2.1k sqft1801 Rollins Dr, Alexandria, VA 22307Sold

- $1,258,5005 bd5 ba3.8k sqft1609 Fort Hunt Ct, Alexandria, VA 22307Off Market
- $1,220,0005 bd4 ba3.2k sqft1902 Ancilla Ct, Alexandria, VA 22307Sold
- $1,138,1007 bd4 ba3.1k sqft1900 Ancilla Ct, Alexandria, VA 22307Off Market
- $844,2003 bd3 ba1.5k sqft1607 Fort Hunt Ct, Alexandria, VA 22307Off Market
Nearby schools
GreatSchools rating
- 6/10Belle View Elementary SchoolGrades: PK-6Distance: 0.6 mi
- 5/10Sandburg Middle SchoolGrades: 7-8Distance: 2.4 mi
- 4/10West Potomac High SchoolGrades: 9-12Distance: 1 mi
Schools provided by the listing agent
- Elementary: Belle View
- Middle: Sandburg
- High: West Potomac
- District: Fairfax County Public Schools
Source: Bright MLS. This data may not be complete. We recommend contacting the local school district to confirm school assignments for this home.
Get a cash offer in 3 minutes
Find out how much your home could sell for in as little as 3 minutes with a no-obligation cash offer.
Estimated market value
$897,200
Get a cash offer in 3 minutes
Find out how much your home could sell for in as little as 3 minutes with a no-obligation cash offer.
Estimated market value
$897,200
- Virginia
- Fairfax County
- Alexandria
- 22307
- 1703 Rollins Dr
Nearby cities
Nearby neighborhoods
Nearby zip codes
Other Alexandria Topics
