BACKUP OFFERS WELCOME! COME CHECK IT OUT! Call for an appt. Welcome home to this charming brick home in desirable Mount Vernon! It offers convenient one-level living with a fully finished, walk-out lower level featuring a 4th bedroom and bathroom, and loads of updates and improvements through-out, making it truly move-in ready. Located in a prime spot, it is close to parks, a library, the Mt. Vernon Recreation Center (currently under construction), trails, shops, and restaurants. It's just minutes from the Metro, GW Parkway, Woodrow Wilson Bridge, and Old Town Alexandria. Don’t miss this move-in ready gem! Comes with a one year WARRANTY. A partial list of all 1801 Rollins has to offer: updated kitchen with extra cabinets added in 2017; renovated bathrooms (2022-23); hardwood floors throughout the main level; attic enhanced with two fans for ventilation, added plywood and lighting for storage, and additional insulation; the lower level also enhanced with additional insulation, and French doors to the yard; the roof was replaced in 2022 with a 50-year warranty and updated gutters with underground downspouts; a spacious 1/3 acre lot with a fenced-in backyard; expansive 25 x 35 foot patio with an outdoor kitchen; additional 16 x 16 foot patio with a firepit; stamped concrete driveway accommodating up to 6 cars, with a carport and storage; the backyard treehouse has electricity and there is a large shed as well; there is a whole house generator and backup battery for the sump pump; major plumbing updates were completed in 2022; recessed lighting was added in the lower level and living room; safety ceiling fan/light combos enhance the main level bedrooms; USB outlets were added in the living room, and a surround sound system in the recreation room. This home is ready for you to move in and start making memories. Schedule a visit today or come to an open house, and experience all that this exceptional property has to offer! (Fireplace is 'as is' since not used by sellers but needed repairs; fridge produces ice but not water; ladder for egress window/bedroom 4 will be installed.)
Sold for $690,000
$690,000
1801 Rollins Dr, Alexandria, VA 22307
4beds
2,147sqft
Single Family Residence
Built in 1954
0.3 Acres Lot
$915,900 Zestimate®
$321/sqft
$4,483 Estimated rent
Home value
$915,900
$870,000 - $971,000
$4,483/mo
Zestimate® history
Owner options
List your home for rent
$4,483/mo
Rent Zestimate®
Find your next renter with Zillow Rental Manager. Plus, with online applications, you can quickly screen prospective tenants – for free.
$4,483/mo
Rent Zestimate®
Refinance and save
$4,322/mo
Est. payment
Refinancing to a lower rate could help reduce your monthly payments and save thousands over the life of the loan.
$4,322/mo
Est. payment
Explore your selling options
Work with a Zillow partner agent
Leverage their expertise and Zillow's premium Showcase listings to get your home seen by more buyers.
Get startedList with your own agent
Get your home in front of millions of buyers by listing it on Zillow.
Learn how to do itSell it yourself
Take full control of how buyers see your home on Zillow by listing For Sale by Owner (FSBO).
List your homeWhat's special
Zillow last checked:
Listing updated:
Listed by:
Leslie J Rodriguez 703-400-3010,
Weichert, REALTORS
Bought with:
Jon Byram, 0225214988
Redfin Corporation
Source: Bright MLS,MLS#: VAFX2181166
Facts & features
Interior
Bedrooms & bathrooms
- Bedrooms: 4
- Bathrooms: 3
- Full bathrooms: 2
- 1/2 bathrooms: 1
- Main level bathrooms: 2
- Main level bedrooms: 3
Rooms
- Room types: Living Room, Dining Room, Bedroom 2, Bedroom 3, Bedroom 4, Kitchen, Family Room, Bedroom 1, Storage Room
Basement
- Area: 0
Heating
- Forced Air, Natural Gas
Cooling
- Central Air, Electric
Appliances
- Included: Dishwasher, Dryer, Disposal, Ice Maker, Microwave, Refrigerator, Washer, Oven/Range - Electric, Water Heater, Gas Water Heater
- Laundry: Dryer In Unit, Has Laundry, Lower Level, Washer In Unit
Features
- Dining Area
- Flooring: Hardwood, Tile/Brick, Vinyl, Wood
- Basement: Rear Entrance,Sump Pump,Finished,Walk-Out Access,Improved,Heated
- Number of fireplaces: 1
Interior area
- Total structure area: 2,147
- Total interior livable area: 2,147 sqft
- Finished area above ground: 2,147
- Finished area below ground: 0
Property
Parking
- Total spaces: 6
- Parking features: Concrete, Driveway, Attached Carport, Off Street
- Carport spaces: 1
- Uncovered spaces: 5
Accessibility
- Accessibility features: None
Features
- Levels: Two
- Stories: 2
- Patio & porch: Patio
- Exterior features: Barbecue, Play Equipment
- Pool features: None
- Fencing: Wood,Partial,Back Yard
Lot
- Size: 0.3 Acres
- Features: Landscaped, Wooded
Details
- Additional structures: Above Grade, Below Grade
- Parcel number: 0934 02170005A
- Zoning: 140
- Special conditions: Standard
Construction
Type & style
- Home type: SingleFamily
- Architectural style: Ranch/Rambler
- Property subtype: Single Family Residence
Materials
- Block, Brick
- Foundation: Slab
Condition
- Very Good
- New construction: No
- Year built: 1954
- Major remodel year: 2017
Utilities & green energy
- Sewer: Public Sewer
- Water: Public
Community & HOA
Community
- Subdivision: Bucknell Manor
HOA
- Has HOA: No
Location
- Region: Alexandria
Financial & listing details
- Price per square foot: $321/sqft
- Tax assessed value: $781,780
- Annual tax amount: $9,056
- Date on market: 6/22/2024
- Listing agreement: Exclusive Right To Sell
- Ownership: Fee Simple
Price history
| Date | Event | Price |
|---|---|---|
| 9/3/2024 | Sold | $690,000-1.3%$321/sqft |
Source:  Bright MLS #VAFX2181166 Report a problem Bright MLS #VAFX2181166 Report a problem | ||
| 7/29/2024 | Contingent | $699,000$326/sqft |
Source: Bright MLS #VAFX2181166 Report a problem | ||
| 7/26/2024 | Price change | $699,000-3.6%$326/sqft |
Source: Bright MLS #VAFX2181166 Report a problem | ||
| 7/4/2024 | Price change | $725,000-2.7%$338/sqft |
Source: Bright MLS #VAFX2181166 Report a problem | ||
| 6/22/2024 | Listed for sale | $745,000+41.9%$347/sqft |
Source: Bright MLS #VAFX2181166 Report a problem | ||
| 8/2/2017 | Sold | $525,200+1%$245/sqft |
Source: Public Record Report a problem | ||
| 6/30/2017 | Pending sale | $520,000$242/sqft |
Source: Arlington #FX9989829 Report a problem | ||
| 6/30/2017 | Listed for sale | $520,000+36.8%$242/sqft |
Source: Arlington #FX9989829 Report a problem | ||
| 12/8/2003 | Sold | $380,000$177/sqft |
Source: Public Record Report a problem | ||
Public tax history
| Year | Property taxes | Tax assessment |
|---|---|---|
| 2025 | $9,655 +0.4% | $782,420 +0.1% |
| 2024 | $9,612 +7.5% | $781,780 +4.4% |
| 2023 | $8,940 +7% | $748,760 +8.7% |
| 2022 | $8,352 | $688,810 +4.8% |
| 2021 | -- | $657,150 +13.8% |
| 2020 | $7,204 +0.2% | $577,440 +0.5% |
| 2019 | $7,186 +7.1% | $574,680 +7% |
| 2018 | $6,709 +12.3% | $537,280 +10.9% |
| 2017 | $5,972 +2.1% | $484,660 +2% |
| 2016 | $5,848 +5.1% | $475,020 +1.6% |
| 2015 | $5,562 +4.3% | $467,490 +4.4% |
| 2014 | $5,332 | $447,860 +5.4% |
| 2013 | -- | $424,890 +4.9% |
| 2012 | -- | $404,940 -1.1% |
| 2011 | -- | $409,350 +3.9% |
| 2010 | -- | $394,070 -1.8% |
| 2009 | -- | $401,410 -14% |
| 2008 | -- | $466,570 -8.2% |
| 2007 | -- | $508,250 +70.1% |
| 2003 | -- | $298,870 +25% |
| 2002 | -- | $239,095 +8% |
| 2001 | -- | $221,385 |
Find assessor info on the county website
Neighborhood: 22307
Nearby homes
- $735,6004 bd2 ba1.2k sqft1803 Rollins Dr, Alexandria, VA 22307Off Market
- $880,2004 bd2 ba1.9k sqft1705 Rollins Dr, Alexandria, VA 22307Off Market
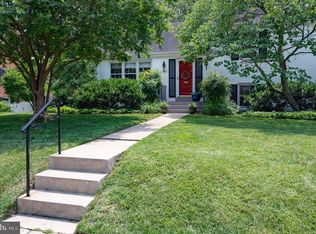
- $852,0003 bd3 ba1.7k sqft1805 Rollins Dr, Alexandria, VA 22307Off Market
- $1,156,1005 bd3 ba2.3k sqft1923 Shiver Dr, Alexandria, VA 22307Off Market
- $650,0004 bd2 ba1.3k sqft1800 Rollins Dr, Alexandria, VA 22307Sold
- $1,220,0005 bd4 ba3.2k sqft1902 Ancilla Ct, Alexandria, VA 22307Sold
- $882,0003 bd2 ba1.8k sqft1703 Rollins Dr, Alexandria, VA 22307Sold
- $722,9003 bd2 ba1.2k sqft1802 Rollins Dr, Alexandria, VA 22307Off Market
Nearby schools
GreatSchools rating
- 6/10Belle View Elementary SchoolGrades: PK-6Distance: 0.6 mi
- 5/10Sandburg Middle SchoolGrades: 7-8Distance: 2.4 mi
- 4/10West Potomac High SchoolGrades: 9-12Distance: 0.9 mi
Schools provided by the listing agent
- District: Fairfax County Public Schools
Source: Bright MLS. This data may not be complete. We recommend contacting the local school district to confirm school assignments for this home.
Get a cash offer in 3 minutes
Find out how much your home could sell for in as little as 3 minutes with a no-obligation cash offer.
Estimated market value
$915,900
Get a cash offer in 3 minutes
Find out how much your home could sell for in as little as 3 minutes with a no-obligation cash offer.
Estimated market value
$915,900
- Virginia
- Fairfax County
- Alexandria
- 22307
- 1801 Rollins Dr
Nearby cities
Nearby neighborhoods
Nearby zip codes
Other Alexandria Topics
