Welcome to a realm of coastal elegance in this beautifully designed pre-construction 3-bedroom bay vie residence located in the picturesque St. George Bluff subdivision. Perched atop a high bluff in an X flood zone, this homesite offers added peace of mind with no flood insurance required. Construction will be starting soon, providing buyers the opportunity to select certain interior and exterior paint colors along with some design features, allowing you to personalize the home to your taste. As you arrive, a detached garage connected by a breezeway leads to a charming front porch—an inviting space to relax and take in the sweeping bay views. Inside, the thoughtfully designed open floor plan seamlessly connects the kitchen and great room, creating the perfect environment for both everyday living and entertaining. The primary bedroom, located at the front of the home, is designed to capture stunning bay views, while two additional bedrooms and a spacious laundry room provide comfort and functionality. Planned features for this home include custom kitchen cabinetry, granite countertops in the kitchen and bathrooms, luxury vinyl plank flooring throughout the main living areas, stainless steel appliances, durable HardiePlank siding, a concrete driveway, lush landscaping, and a sprinkler system. Elegant tray ceilings in the great room and primary bedroom add a refined architectural touch. At the rear of the home, double French doors will open to a covered back porch spanning the width of the house, overlooking the spacious backyard—an ideal setting for relaxing, entertaining, and enjoying the peaceful coastal surroundings. Please note: This is a pre-construction listing. Photos are from previously completed homes of the same or similar floor plan and may include upgrades, finishes, or selections not included in this listing. Final colors, finishes, and certain trim selections may vary.
For sale
$525,000
1703 Saint Georges Ct, Eastpoint, FL 32328
3beds
1,682sqft
:
Get pre-qualified$3,360/mo
Single Family Residence
Built in 2024
0.71 Acres Lot
$509,500 Zestimate®
$312/sqft
$100/mo HOA
What's special
Two additional bedroomsSpacious laundry roomCharming front porch
- 124 days |
- 181 |
- 10 |
Zillow last checked:
Listing updated:
Listed by:
Paige Joseph 850-370-0235,
Anchor Realty Florida
Source: Forgotten Coast Realtor Association,MLS#: 327806
Facts & features
Interior
Bedrooms & bathrooms
- Bedrooms: 3
- Bathrooms: 2
- Full bathrooms: 2
Primary bathroom
- Features: Double Vanity, Shower Only
Heating
- Has Heating (Unspecified Type)
Cooling
- Has cooling: Yes
Appliances
- Included: Dishwasher, Microwave
- Laundry: Washer/Dryer Hookup
Features
- Kitchen Island, Newly Painted, Pantry, Split Bedroom, Open Floorplan
- Doors: French Doors
- Windows: Double Pane Windows
- Has fireplace: No
Interior area
- Total structure area: 2,774
- Total interior livable area: 1,682 sqft
Video & virtual tour
Property
Parking
- Total spaces: 4
- Parking features: Covered, Driveway, Garage Detached
- Has garage: Yes
- Has uncovered spaces: Yes
Features
- Patio & porch: Covered Porch, Front Porch
- Exterior features: Columns
- Pool features: In Ground
- Has water view: Yes
- Water view: Bay
- Frontage length: 112
Lot
- Size: 0.71 Acres
- Dimensions: 210 x 112 x 210 x 111
- Features: Aerials/Topo Available, Covenants/Restrictions, Deeded Water Access, Improved Lot, Within 1/2 Mile of Water, Landscaped
Details
- Parcel number: 1808S05W100200000190
- Zoning description: Residential Single Family
Construction
Type & style
- Home type: SingleFamily
- Architectural style: Custom
- Property subtype: Single Family Residence
Materials
- HardiPlank Type
- Foundation: Slab
- Roof: Metal
Condition
- To Be Built
- Year built: 2024
Utilities & green energy
- Sewer: Septic Tank
- Water: Private, Shared Well
- Utilities for property: Electricity Connected, Sewer Connected, Water Connected, Underground Utilities, Private Trash
Community & HOA
Community
- Features: Dock, Gated, Pavillion/Gazebo, Pool
- Subdivision: St George's Bluff
HOA
- Has HOA: Yes
- Services included: Accounting, Maintenance Grounds, Recreational Facilities
- HOA fee: $100 monthly
Location
- Region: Eastpoint
Financial & listing details
- Price per square foot: $312/sqft
- Tax assessed value: $45,000
- Annual tax amount: $325
- Date on market: 3/23/2026
Estimated market value
$509,500
$484,000 - $535,000
$2,514/mo
Price history
| Date | Event | Price |
|---|---|---|
| 3/23/2026 | Listed for sale | $525,000$312/sqft |
Source:  Forgotten Coast Realtor Association #327806 Report a problem Forgotten Coast Realtor Association #327806 Report a problem | ||
| 10/1/2025 | Listing removed | $525,000$312/sqft |
Source: Forgotten Coast Realtor Association #318302 Report a problem | ||
| 7/30/2024 | Listed for sale | $525,000$312/sqft |
Source: Forgotten Coast Realtor Association #318302 Report a problem | ||
Public tax history
| Year | Property taxes | Tax assessment |
|---|---|---|
| 2024 | $325 +0.1% | $24,623 +10% |
| 2023 | $324 -0.1% | $22,385 +10% |
| 2022 | $325 +58.2% | $20,350 +10% |
| 2021 | $205 -4.9% | $18,500 +1.9% |
| 2020 | $216 | $18,150 -1.9% |
| 2019 | $216 +17.4% | $18,500 +23.3% |
| 2018 | $184 -4.8% | $15,000 |
| 2017 | $193 | $15,000 |
| 2016 | $193 +0.8% | $15,000 |
| 2015 | $191 -1.4% | $15,000 |
| 2014 | $194 | $15,000 |
Find assessor info on the county website
Monthly payment
Est. payment
Payment breakdown
Explore the cost of this home by adjusting the details. Changes won't be saved.Climate risks
Neighborhood: 32328
Nearby schools
GreatSchools rating
- 2/10Franklin County Schools Pk-12Grades: PK-12Distance: 2 mi
- NAFranklin Virtual Instruction ProgramGrades: K-12Distance: 5.9 mi
- $579,9003 bd2 ba1.8k sqft1700 Saint Georges Ct, Eastpoint, FL 32328For Sale
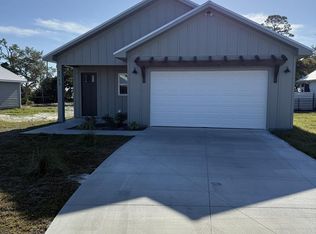
- $656,3003 bd2 ba1.8k sqft1696 Saint Georges Ct, Eastpoint, FL 32328Off Market

- $450,7003 bd2 ba1.6k sqft1705 Saint Georges Ct, East Point, FL 32328Off Market

- $498,3003 bd2 ba1.9k sqft1706 Saint Georges Ct, Carrabelle, FL 32328Off Market
- $557,7003 bd2 ba1.8k sqft1702 Saint Georges Ct, Carrabelle, FL 32328Off Market
- $659,7003 bd2 ba1.8k sqft1710 Saint Georges Ct, Eastpoint, FL 32328Off Market
- $493,4003 bd2 ba1.6k sqft1705 Saint Georges Ct, Eastpoint, FL 32328Off Market
- $585,0003 bd2 ba1.9k sqft1713 Saint Georges Ct, Eastpoint, FL 32328Sold
A local agent can set up tours, give advice and negotiate with sellers.
Similar homes
- $525,0003 bd2 ba1.5k sqft1693 Saint Georges Ct, Carrabelle, FL 32328For Sale
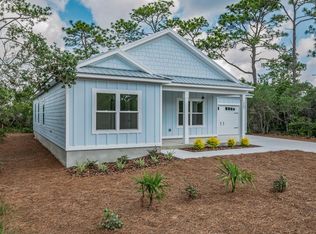 MLS ID #328942, Denise Vickers, Keller Williams Success Realty. Forgotten Coast Realtor Association
 - $579,9003 bd2 ba1.8k sqft1700 Saint Georges Ct, Eastpoint, FL 32328For SaleMLS ID #327757, Paige Joseph, Anchor Realty Florida. Forgotten Coast Realtor Association
- $557,7003 bd2 ba1.8k sqft895 C C Land Rd, Eastpoint, FL 32328For Sale
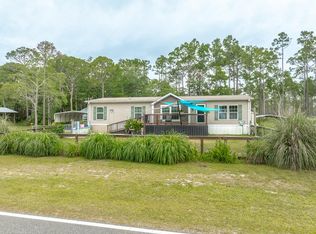 MLS ID #328788, Melissa Chandler, Berkshire Hathaway HomeServices - SGI. Forgotten Coast Realtor Association
 - $549,9003 bd3 ba1.6k sqft134 Shadow Bay Dr, Eastpoint, FL 32328For Sale
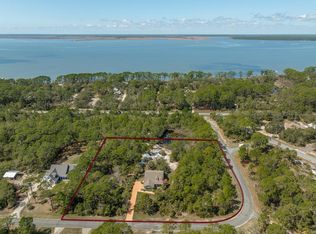 MLS ID #327793, Maggie Baysinger, Jeff Galloway Real Estate. Forgotten Coast Realtor Association
 - $525,0003 bd3 ba2k sqft615 Highway 98, Eastpoint, FL 32328For SaleMLS ID #328231, Paige Joseph, Anchor Realty Florida. Forgotten Coast Realtor Association
- $725,0004 bd3 ba1.8k sqft10 Ciera Ln, Eastpoint, FL 32328For SaleMLS ID #329022, Sandy Mitchem, Anchor Realty Florida. Forgotten Coast Realtor Association
- $525,0005 bd4 ba2.4k sqft344 Lily Cir, Eastpoint, FL 32328For SaleMLS ID #328629, Johnson Team, Berkshire Hathaway HomeServices - SGI. Forgotten Coast Realtor Association
- $467,5004 bd3 ba2.1k sqft383 Gramercy Plantation Blvd, Eastpoint, FL 32328For SaleMLS ID #328683, Byron Leonard, Realty Hub. Forgotten Coast Realtor Association
- $475,0003 bd2 ba1.8k sqft275 Ridgecrest Pkwy, Eastpoint, FL 32328For SaleMLS ID #327758, Paige Joseph, Anchor Realty Florida. Forgotten Coast Realtor Association
- $679,0003 bd2 ba1.9k sqft9 Hammock Cove Rd, Eastpoint, FL 32328For SaleMLS ID #328934, Mary Johnson, Berkshire Hathaway HomeServices - SGI. Forgotten Coast Realtor Association
- $330,0004 bd2 ba1k sqft56 School Rd, Eastpoint, FL 32328For SaleMLS ID #792951, Chris A Campbell. CPAR
- $394,9993 bd3 ba2.5k sqft184 N Bay Shore Dr, Eastpoint, FL 32328For SaleMLS ID #328415, Andrew Ison, Beach Vacation Realty. Forgotten Coast Realtor Association
- $499,9003 bd2 ba1.6k sqft242 15th St, Apalachicola, FL 32320For SaleMLS ID #329010, Kaye Haddock, Beach Properties Real Estate Group. Forgotten Coast Realtor Association
- $530,0003 bd2 ba1.5k sqft140 Craig St, Carrabelle, FL 32322For SaleMLS ID #328347, Cynthia Miller, Xcellence. Forgotten Coast Realtor Association
- $525,0003 bd3 ba1.8k sqft2361 Highway 98 E, Carrabelle, FL 32322For SaleMLS ID #325050, Jackie Etheridge, Anchor Realty Florida. Forgotten Coast Realtor Association
- $419,9003 bd2 ba1.3k sqft149 Las Brisas Dr, Eastpoint, FL 32328For SaleMLS ID #328598, Chasity Hill, Century 21 Collins Realty, Inc. Forgotten Coast Realtor Association
- $410,0002 bd2 ba1.3k sqft260 Blue Heron Dr, Eastpoint, FL 32328For Sale
 MLS ID #O6416609, Steven Koleno, BEYCOME OF FLORIDA LLC. Stellar MLS
 - $560,0003 bd2 ba1.7k sqft427 River Rd, Carrabelle, FL 32322For SaleMLS ID #328552, Paige Joseph, Anchor Realty Florida. Forgotten Coast Realtor Association
- $399,9004 bd2 ba2.2k sqft202 Old Ferry Dock Rd, Eastpoint, FL 32328For SaleMLS ID #328197, Michelle Meyer, Fowler Revell Real Estate Co.. Forgotten Coast Realtor Association
- $509,0003 bd2 ba1.2k sqft425 River Rd, Carrabelle, FL 32322For SaleMLS ID #324363, Jessica Barber, Jessica Barber Real Estate, LLC. Forgotten Coast Realtor Association
