Welcome to 1703 Seddon Rd. Located in Hermitage Park, This beautifully maintained 2-story home offers the perfect mix of thoughtful updates and classic style. Featuring 4 bedrooms and 2 full bathrooms, this property is ideal for families or anyone looking for a versatile and inviting living space.
Step inside to discover recently refinished hardwood floors that add warmth and character throughout the main living areas. The home is full of artistic touches, including custom cabinetry and backsplash that adds a unique flair to the kitchen and living spaces. The home also kept some of its vintage features including the doors and fixtures.
Upstairs, you’ll find a bathroom that blends vintage style with function, boasting an original soaking tub with a shower setup. The home is equipped with dual-zone HVAC (installed in 2019) and new roof (installed in 2024) for year-round comfort, along with a backup furnace for added peace of mind. The unfinished basement offers abundant potential—perfect for storage, a workshop, or even future finishing projects. Outside, enjoy the fenced-in backyard, complete with a deck and storage shed, ideal for relaxing, entertaining, or gardening.
Sold for $450,000
$450,000
1703 Seddon Rd, Richmond, VA 23227
4beds
1,529sqft
Single Family Residence
Built in 1930
7,248 Square Feet Lot
$467,600 Zestimate®
$294/sqft
$2,443 Estimated rent
Home value
$467,600
$416,000 - $528,000
$2,443/mo
Zestimate® history
Owner options
List your home for rent
$2,443/mo
Rent Zestimate®
Find your next renter with Zillow Rental Manager. Plus, with online applications, you can quickly screen prospective tenants – for free.
$2,443/mo
Rent Zestimate®
Refinance and save
$2,994/mo
Est. payment
Refinancing to a lower rate could help reduce your monthly payments and save thousands over the life of the loan.
$2,994/mo
Est. payment
Explore your selling options
Work with a Zillow partner agent
Leverage their expertise and Zillow's premium Showcase listings to get your home seen by more buyers.
Get startedList with your own agent
Get your home in front of millions of buyers by listing it on Zillow.
Learn how to do itSell it yourself
Take full control of how buyers see your home on Zillow by listing For Sale by Owner (FSBO).
List your homeWhat's special
Vintage featuresFenced-in backyardRefinished hardwood floorsCustom cabinetryOriginal soaking tub
Zillow last checked:
Listing updated:
Listed by:
Brent Woogen 804-512-6398,
BHG Base Camp
Bought with:
Amy Tesauro, 0225077973
Linchpin Real Estate Group LLC
Source: CVRMLS,MLS#: 2512203 Originating MLS: Central Virginia Regional MLS
Originating MLS: Central Virginia Regional MLSFacts & features
Interior
Bedrooms & bathrooms
- Bedrooms: 4
- Bathrooms: 2
- Full bathrooms: 2
Primary bedroom
- Level: Second
- Dimensions: 0 x 0
Bedroom 2
- Level: Second
- Dimensions: 0 x 0
Bedroom 3
- Level: Second
- Dimensions: 0 x 0
Bedroom 4
- Level: Second
- Dimensions: 0 x 0
Dining room
- Level: First
- Dimensions: 0 x 0
Other
- Description: Shower
- Level: First
Other
- Description: Tub & Shower
- Level: Second
Kitchen
- Level: First
- Dimensions: 0 x 0
Laundry
- Level: First
- Dimensions: 0 x 0
Living room
- Level: First
- Dimensions: 0 x 0
Heating
- Electric, Natural Gas, Zoned
Cooling
- Zoned
Appliances
- Included: Cooktop, Dryer, Dishwasher, Exhaust Fan, Electric Cooking, Gas Water Heater, Microwave, Range, Refrigerator, Stove
- Laundry: Dryer Hookup
Features
- Fireplace, High Speed Internet, Pantry, Solid Surface Counters, Wired for Data, Workshop
- Flooring: Laminate, Vinyl, Wood
- Basement: Interior Entry,Unfinished
- Attic: Floored,Pull Down Stairs
- Has fireplace: Yes
- Fireplace features: Masonry
Interior area
- Total interior livable area: 1,529 sqft
- Finished area above ground: 1,529
- Finished area below ground: 0
Property
Parking
- Parking features: Off Street, On Street
- Has uncovered spaces: Yes
Features
- Levels: Two
- Stories: 2
- Patio & porch: Rear Porch, Front Porch, Deck, Porch
- Exterior features: Deck, Porch, Storage, Shed
- Pool features: None
- Fencing: Back Yard,Wood
Lot
- Size: 7,248 Square Feet
Details
- Parcel number: N0001521020
- Zoning description: R-5
- Special conditions: Other
Construction
Type & style
- Home type: SingleFamily
- Architectural style: Colonial
- Property subtype: Single Family Residence
Materials
- Frame, Vinyl Siding
Condition
- Resale
- New construction: No
- Year built: 1930
Utilities & green energy
- Sewer: Public Sewer
- Water: Public
Community & HOA
Community
- Security: Smoke Detector(s)
- Subdivision: Hermitage Park
Location
- Region: Richmond
Financial & listing details
- Price per square foot: $294/sqft
- Tax assessed value: $338,000
- Annual tax amount: $3,780
- Date on market: 1/17/2026
- Ownership: Other
Price history
| Date | Event | Price |
|---|---|---|
| 6/9/2025 | Sold | $450,000+4.9%$294/sqft |
Source:  CVRMLS #2512203 Report a problem CVRMLS #2512203 Report a problem | ||
| 5/7/2025 | Pending sale | $429,000$281/sqft |
Source: CVRMLS #2512203 Report a problem | ||
| 5/2/2025 | Listed for sale | $429,000$281/sqft |
Source: CVRMLS #2512203 Report a problem | ||
Public tax history
| Year | Property taxes | Tax assessment |
|---|---|---|
| 2025 | $4,056 +7.3% | $338,000 +7.3% |
| 2024 | $3,780 +0.6% | $315,000 +0.6% |
| 2023 | $3,756 | $313,000 |
| 2022 | $3,756 +16.4% | $313,000 +16.4% |
| 2021 | $3,228 +1.1% | $269,000 +1.1% |
| 2020 | $3,192 +6% | $266,000 +6% |
| 2019 | $3,012 +5% | $251,000 +5% |
| 2018 | $2,868 +34.3% | $239,000 +8.1% |
| 2017 | $2,136 | $221,000 +3.8% |
| 2016 | $2,136 | $213,000 +10.9% |
| 2015 | $2,136 | $192,000 +7.9% |
| 2014 | $2,136 | $178,000 |
| 2013 | -- | $178,000 |
| 2012 | -- | $178,000 -12.3% |
| 2011 | -- | $203,000 |
| 2010 | -- | $203,000 +0.1% |
| 2009 | -- | $202,800 +0.9% |
| 2008 | -- | $201,000 |
| 2007 | -- | $201,000 +19.6% |
| 2006 | -- | $168,000 +5.9% |
| 2005 | -- | $158,700 +21% |
| 2003 | -- | $131,200 +11% |
| 2002 | -- | $118,200 +15.1% |
| 2001 | $1,469 | $102,700 |
Find assessor info on the county website
Neighborhood: Rosedale
Nearby homes
- $627,8004 bd3 ba2k sqft1705 Seddon Rd, Richmond, VA 23227Off Market
- $617,4002 bd4 ba2.7k sqft1701 Seddon Rd, Richmond, VA 23227Off Market
- $349,7002 bd1 ba925 sqft1707 Seddon Rd, Richmond, VA 23227Sold
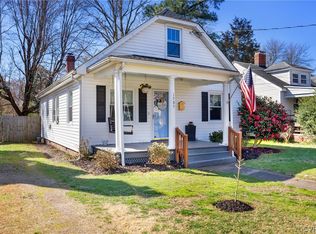
- $460,0005 bd2 ba1.6k sqft1710 Elmsmere Ave, Richmond, VA 23227Off Market
- $292,4002 bd1 ba870 sqft1709 Seddon Rd, Richmond, VA 23227Off Market
- $518,0003 bd3 ba1.6k sqft1708 Elmsmere Ave, Richmond, VA 23227Sold
- $403,3002 bd1 ba1k sqft1706 Elmsmere Ave, Richmond, VA 23227Off Market
- $381,3003 bd2 ba1.2k sqft1714 Elmsmere Ave, Richmond, VA 23227Off Market
Nearby schools
GreatSchools rating
- 6/10Linwood Holton Elementary SchoolGrades: PK-5Distance: 0.3 mi
- NAMary Scott PreschoolGrades: Distance: 1.4 mi
- 6/10John Marshall High SchoolGrades: 9-12Distance: 1.3 mi
Schools provided by the listing agent
- Elementary: Holton
- Middle: Henderson
- High: John Marshall
Source: CVRMLS. This data may not be complete. We recommend contacting the local school district to confirm school assignments for this home.
Get a cash offer in 3 minutes
Find out how much your home could sell for in as little as 3 minutes with a no-obligation cash offer.
Estimated market value
$467,600
Get a cash offer in 3 minutes
Find out how much your home could sell for in as little as 3 minutes with a no-obligation cash offer.
Estimated market value
$467,600
- Virginia
- Richmond City
- Richmond
- 23227
- Rosedale
- 1703 Seddon Rd
