Experience the epitome of charm in this delightful bungalow located in the highly sought-after Rosedale neighborhood. As you step inside, you'll be greeted by an abundance of natural light that illuminates the inviting living spaces. The home boasts unique features, including original glass doorknobs and several vintage light fixtures that add a touch of character.
Recently refinished floors add a modern touch to the classic charm of this home. A slate roof adds durability and timeless appeal, ensuring longevity and a low-maintenance exterior.
Enjoy the picturesque surroundings from the full front porch, perfect for sipping your morning coffee or unwinding in the evenings. The fully fenced yard, adorned with mature trees, provides a private oasis, and a convenient storage shed adds practicality to this outdoor space.
The heart of the home is the large eat-in kitchen, overlooking the spacious yard and awaiting your personal touch. This is a fantastic opportunity to create a culinary haven tailored to your preferences. The property offers tremendous growth potential with a full basement featuring a 7-foot ceiling and an unfinished full bath, allowing for customization and expansion.
With three bedrooms and one and a half baths, this one-of-a-kind home accommodates both functionality and style. The upstairs bedroom features a spacious closet, providing ample storage for your belongings. A mini split installed in 2021 ensures comfort and climate control in the upper level.
The property not only provides a charming living space but is in a convenient location near bike lanes and on a bus route. Don't miss the chance to own a home that seamlessly blends classic elegance with modern comfort, creating a unique and inviting living experience.
Sold for $518,000
Street View
$518,000
1708 Elmsmere Ave, Richmond, VA 23227
3beds
1,671sqft
Single Family Residence
Built in 1935
0.25 Acres Lot
$569,700 Zestimate®
$310/sqft
$2,770 Estimated rent
Home value
$569,700
$541,000 - $598,000
$2,770/mo
Zestimate® history
Owner options
List your home for rent
$2,770/mo
Rent Zestimate®
Find your next renter with Zillow Rental Manager. Plus, with online applications, you can quickly screen prospective tenants – for free.
$2,770/mo
Rent Zestimate®
Refinance and save
$3,231/mo
Est. payment
Refinancing to a lower rate could help reduce your monthly payments and save thousands over the life of the loan.
$3,231/mo
Est. payment
Explore your selling options
Work with a Zillow partner agent
Leverage their expertise and Zillow's premium Showcase listings to get your home seen by more buyers.
Get startedList with your own agent
Get your home in front of millions of buyers by listing it on Zillow.
Learn how to do itSell it yourself
Take full control of how buyers see your home on Zillow by listing For Sale by Owner (FSBO).
List your homeWhat's special
Zillow last checked:
Listing updated:
Listed by:
Janelle Stevenson dsamson@samsonproperties.net,
Samson Properties
Bought with:
Sarah Kate Shepherd, 0225260027
Long & Foster REALTORS
Meg Traynham, 0225144580
Long & Foster REALTORS
Source: CVRMLS,MLS#: 2401677 Originating MLS: Central Virginia Regional MLS
Originating MLS: Central Virginia Regional MLSFacts & features
Interior
Bedrooms & bathrooms
- Bedrooms: 3
- Bathrooms: 3
- Full bathrooms: 1
- 1/2 bathrooms: 2
Other
- Description: Tub & Shower
- Level: First
Half bath
- Level: Basement
Half bath
- Level: Second
Heating
- Natural Gas, Radiator(s)
Cooling
- Window Unit(s), Wall Unit(s)
Appliances
- Included: Dryer, Dishwasher, Electric Cooking, Gas Water Heater, Oven, Refrigerator, Washer
- Laundry: Washer Hookup, Dryer Hookup
Features
- Bedroom on Main Level, Separate/Formal Dining Room, Eat-in Kitchen, Fireplace, High Ceilings, Workshop
- Flooring: Laminate, Wood
- Basement: Full,Unfinished
- Attic: None
- Number of fireplaces: 1
- Fireplace features: Decorative
Interior area
- Total interior livable area: 1,671 sqft
- Finished area above ground: 1,671
Property
Parking
- Parking features: Driveway, Off Street, Paved
- Has uncovered spaces: Yes
Features
- Levels: One and One Half
- Stories: 1.5
- Patio & porch: Front Porch, Porch
- Exterior features: Porch, Storage, Shed, Paved Driveway
- Pool features: None
- Fencing: Back Yard,Fenced
Lot
- Size: 0.25 Acres
Details
- Additional structures: Shed(s)
- Parcel number: N0001521006
- Zoning description: R-5
Construction
Type & style
- Home type: SingleFamily
- Architectural style: Bungalow,Cottage,Craftsman,Two Story
- Property subtype: Single Family Residence
Materials
- Frame, Plaster, Wood Siding
- Foundation: Slab
- Roof: Slate
Condition
- Resale
- New construction: No
- Year built: 1935
Utilities & green energy
- Sewer: Public Sewer
- Water: Public
Community & HOA
Community
- Subdivision: Rosedale
Location
- Region: Richmond
Financial & listing details
- Price per square foot: $310/sqft
- Tax assessed value: $315,000
- Annual tax amount: $3,780
- Date on market: 1/17/2026
- Ownership: Individuals
- Ownership type: Sole Proprietor
Price history
| Date | Event | Price |
|---|---|---|
| 3/5/2024 | Sold | $518,000+24.8%$310/sqft |
Source:  CVRMLS #2401677 Report a problem CVRMLS #2401677 Report a problem | ||
| 2/20/2024 | Pending sale | $415,000$248/sqft |
Source: CVRMLS #2401677 Report a problem | ||
| 2/15/2024 | Listed for sale | $415,000+89.5%$248/sqft |
Source: CVRMLS #2401677 Report a problem | ||
| 2/17/2016 | Listing removed | $219,000$131/sqft |
Source: Long & Foster REALTORS #1312658 Report a problem | ||
| 2/15/2016 | Listed for sale | $219,000$131/sqft |
Source: Long & Foster REALTORS #1312658 Report a problem | ||
| 6/14/2013 | Sold | $219,000$131/sqft |
Source: CVRMLS #1312658 Report a problem | ||
| 5/14/2013 | Listed for sale | $219,000$131/sqft |
Source: Long & Foster Real Estate #1312658 Report a problem | ||
Public tax history
| Year | Property taxes | Tax assessment |
|---|---|---|
| 2025 | $5,484 +4.3% | $457,000 +4.3% |
| 2024 | $5,256 +39% | $438,000 +39% |
| 2023 | $3,780 | $315,000 |
| 2022 | $3,780 +18.4% | $315,000 +18.4% |
| 2021 | $3,192 +0.4% | $266,000 +0.4% |
| 2020 | $3,180 +2.7% | $265,000 +2.7% |
| 2019 | $3,096 +3.6% | $258,000 +3.6% |
| 2018 | $2,988 +40.7% | $249,000 +9.7% |
| 2017 | $2,124 | $227,000 +3.7% |
| 2016 | $2,124 | $219,000 +0.5% |
| 2015 | $2,124 | $218,000 +23.2% |
| 2014 | $2,124 | $177,000 |
| 2013 | -- | $177,000 |
| 2012 | -- | $177,000 -7.3% |
| 2011 | -- | $191,000 |
| 2010 | -- | $191,000 |
| 2009 | -- | $191,000 |
| 2008 | -- | $191,000 |
| 2007 | -- | $191,000 +8.1% |
| 2006 | -- | $176,700 +15.3% |
| 2005 | -- | $153,300 +16.6% |
| 2003 | -- | $131,500 +11% |
| 2002 | -- | $118,500 +15% |
| 2001 | $1,473 | $103,000 |
Find assessor info on the county website
Neighborhood: Rosedale
Nearby homes
- $415,3002 bd1 ba1k sqft1706 Elmsmere Ave, Richmond, VA 23227Off Market
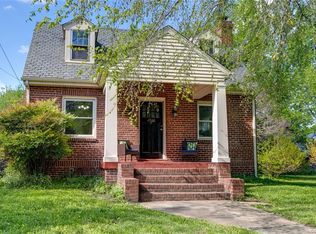
- $484,7005 bd2 ba1.6k sqft1710 Elmsmere Ave, Richmond, VA 23227Off Market
- $657,7002 bd4 ba2.7k sqft1701 Seddon Rd, Richmond, VA 23227Off Market
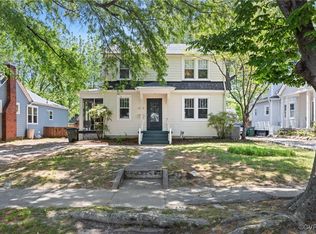
- $450,0004 bd2 ba1.5k sqft1703 Seddon Rd, Richmond, VA 23227Sold
- $460,4003 bd2 ba1.6k sqft3552 Hermitage Rd, Richmond, VA 23227Off Market
- $390,1003 bd2 ba1.2k sqft1714 Elmsmere Ave, Richmond, VA 23227Off Market
- $919,5004 bd4 ba3k sqft3550 Hermitage Rd, Richmond, VA 23227Off Market
- $533,9004 bd2 ba1.7k sqft3554 Hermitage Rd, Richmond, VA 23227Off Market
Nearby schools
GreatSchools rating
- 6/10Linwood Holton Elementary SchoolGrades: PK-5Distance: 0.3 mi
- NAMary Scott PreschoolGrades: Distance: 1.4 mi
- 6/10John Marshall High SchoolGrades: 9-12Distance: 1.3 mi
Schools provided by the listing agent
- Elementary: Holton
- Middle: Henderson
- High: John Marshall
Source: CVRMLS. This data may not be complete. We recommend contacting the local school district to confirm school assignments for this home.
Get a cash offer in 3 minutes
Find out how much your home could sell for in as little as 3 minutes with a no-obligation cash offer.
Estimated market value
$569,700
Get a cash offer in 3 minutes
Find out how much your home could sell for in as little as 3 minutes with a no-obligation cash offer.
Estimated market value
$569,700
- Virginia
- Richmond City
- Richmond
- 23227
- Rosedale
- 1708 Elmsmere Ave
Nearby cities
Nearby neighborhoods
Nearby zip codes
Other Richmond Topics
