Skip main navigation
Sold for $330,000
  • $330,000

    1703 Whitehall Drive #5I, Longmont, CO 80504

    1beds
    959sqft
    Condominium
    Built in 2001
    -- sqft lot
    $327,100 Zestimate®
    $344/sqft
    $1,700 Estimated rent

    Home value

    $327,100

    $304,000 - $353,000

    $1,700/mo

    Zestimate® history
    Loading
    Loading...

    Owner options

    List your home for rent

    $1,700/mo

    Rent Zestimate®

    Find your next renter with Zillow Rental Manager. Plus, with online applications, you can quickly screen prospective tenants – for free.

    Learn more

    $1,700/mo

    Rent Zestimate®

    Refinance and save

    $2,310/mo

    Est. payment

    Refinancing to a lower rate could help reduce your monthly payments and save thousands over the life of the loan.

    See today's rates

    $2,310/mo

    Est. payment

    Explore your selling options

    Work with a Zillow partner agent

    Leverage their expertise and Zillow's premium Showcase listings to get your home seen by more buyers.

    Get started

    List with your own agent

    Get your home in front of millions of buyers by listing it on Zillow.

    Learn how to do it

    Sell it yourself

    Take full control of how buyers see your home on Zillow by listing For Sale by Owner (FSBO).

    List your home

    What's special

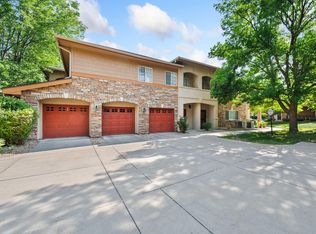
    Contract fell due to buyer financing property is back on the market. Welcome home to this beautifully updated one-bedroom, one-bath condo that checks all the boxes for comfort, style, and convenience! From the moment you step inside, you'll be greeted by a welcoming foyer that leads upstairs to a bright, open living space with gorgeous hardwood floors throughout. The kitchen is a dream—granite tile countertops, maple cabinetry, a spacious walk-in pantry, and a cozy breakfast bar perfect for your morning coffee. The open-concept layout flows effortlessly into the dining and living areas, complete with a warm fireplace, ceiling fan, and access to your private covered balcony—ideal for relaxing with a book or your favorite beverage. Property just has a brand-new HVAC put in as well as a new roof recently.

    Zillow last checked:

    Listing updated:

    Listed by:

    Bret Wilkewitz 303-435-8869,

    Real Pro LLC

    Bought with:

    Antonio Martinez, 40026114

    Stellar Properties, LLC

    Source: REcolorado as distributed by MLS GRID,MLS#: 4174418MLS Logo

    Facts & features

    Interior

    Bedrooms & bathrooms
    • Bedrooms: 1
    • Bathrooms: 1
    • Full bathrooms: 1
    • Main level bathrooms: 1
    • Main level bedrooms: 1
    Primary bedroom
    • Level: Main
    • Area: 187 Square Feet
    • Dimensions: 17 x 11
    Bathroom
    • Level: Main
    • Area: 119 Square Feet
    • Dimensions: 17 x 7
    Dining room
    • Level: Main
    • Area: 85.32 Square Feet
    • Dimensions: 7.11 x 12
    Kitchen
    • Level: Main
    • Area: 157.3 Square Feet
    • Dimensions: 13 x 12.1
    Laundry
    • Level: Main
    • Area: 60.5 Square Feet
    • Dimensions: 5.5 x 11
    Living room
    • Level: Main
    • Area: 156 Square Feet
    • Dimensions: 13 x 12
    Utility room
    • Level: Main
    • Area: 16.24 Square Feet
    • Dimensions: 5.6 x 2.9
    Heating
    • Forced Air
    Cooling
    • Central Air
    Appliances
    • Included: Dishwasher, Disposal, Dryer, Gas Water Heater, Microwave, Refrigerator, Self Cleaning Oven, Washer
    Features
    • Five Piece Bath
    • Flooring: Wood
    • Windows: Window Coverings
    • Has basement: No
    • Number of fireplaces: 1
    • Fireplace features: Living Room
    • Common walls with other units/homes: No One Below
    Interior area
    • Total structure area: 959
    • Total interior livable area: 959 sqft
    • Finished area above ground: 959

    Property

    Parking
    • Total spaces: 1
    • Parking features: Garage
    • Garage spaces: 1
    Features
    • Levels: One
    • Stories: 1
    • Exterior features: Balcony
    Details
    • Parcel number: R0149108
    • Special conditions: Standard

    Construction

    Type & style
    • Home type: Condo
    • Property subtype: Condominium
    • Attached to another structure: Yes
    Materials
    • Frame, Stucco
    • Roof: Composition
    Condition
    • Year built: 2001

    Utilities & green energy

    • Sewer: Public Sewer
    • Water: Public

    Community & HOA

    Community
    • Security: Carbon Monoxide Detector(s)
    • Subdivision: Villas At Ute Creek
    HOA
    • Has HOA: Yes
    • Amenities included: Park
    • Services included: Maintenance Grounds, Maintenance Structure, Snow Removal, Trash, Water
    • HOA fee: $380 monthly
    • HOA name: Villas at Ute Creek HOA
    • HOA phone: 303-457-4444
    Location
    • Region: Longmont

    Financial & listing details

    • Price per square foot: $344/sqft
    • Tax assessed value: $296,100
    • Annual tax amount: $1,750
    • Date on market: 4/25/2025
    • Listing terms: Cash,FHA,VA Loan
    • Exclusions: None
    • Ownership: Individual

    Price history

    DateEventPrice
    8/15/2025Sold$330,000$344/sqft
    Source: REcolorado as distributed by MLS GRID #4174418 Report a problem
    7/15/2025Pending sale$330,000$344/sqft
    Source: REcolorado as distributed by MLS GRID #4174418 Report a problem
    6/27/2025Listed for sale$330,000$344/sqft
    Source: REcolorado as distributed by MLS GRID #4174418 Report a problem
    5/5/2025Pending sale$330,000$344/sqft
    Source: REcolorado as distributed by MLS GRID #4174418 Report a problem
    4/25/2025Listed for sale$330,000+33.1%$344/sqft
    Source: REcolorado as distributed by MLS GRID #4174418 Report a problem
    4/17/2019Sold$248,000-2.7%$259/sqft
    Source: Agent Provided Report a problem
    3/9/2019Pending sale$255,000$266/sqft
    Source: West and Main Homes Inc #4243280 Report a problem
    2/13/2019Listed for sale$255,000+60.4%$266/sqft
    Source: West and Main Homes Inc #4243280 Report a problem
    5/2/2002Sold$159,000+6.3%$166/sqft
    Source: Public Record Report a problem
    6/28/2001Sold$149,521$156/sqft
    Source: Public Record Report a problem

    Public tax history

    YearProperty taxesTax assessment
    2025$1,750 +1.4%$18,506 -15.8%
    2024$1,726 -0.5%$21,975 -1%
    2023$1,735 -1.3%$22,188 +26.5%
    2022$1,758 +10.9%$17,535 -2.8%
    2021$1,585 $18,039 +10.6%
    2020$1,585 +14%$16,316
    2019$1,390 $16,316 +11.5%
    2018$1,390 $14,638 -9.5%
    2017$1,390 +29.8%$16,183 +44.4%
    2016$1,071 +4.9%$11,208 +24.7%
    2015$1,021 +21.6%$8,987
    2014$839 -0.7%$8,987
    2013$845 +6.8%$8,987 -1.4%
    2012$792 -9.5%$9,114
    2011$875 +1.8%--
    2010$859 -12.4%$10,160
    2009$981 +12.1%$10,160 -24.3%
    2008$875 +10.7%$13,420
    2007$790 -2.1%$13,420 +10.9%
    2006$807 -12.2%$12,100
    2005$919 +1.2%$12,100 -12.9%
    2004$908 +0.4%$13,890
    2003$905 +313.7%$13,890 +16.3%
    2002$219 $11,940 +8.5%
    2001-- $11,000
    Find assessor info on the county website

    Neighborhood: 80504

    Nearby schools

    GreatSchools rating
    Schools provided by the listing agent
    • Elementary: Alpine
    • Middle: Heritage
    • High: Skyline
    • District: St. Vrain Valley RE-1J

    Source: REcolorado as distributed by MLS GRID. This data may not be complete. We recommend contacting the local school district to confirm school assignments for this home.

    Get a cash offer in 3 minutes
    Find out how much your home could sell for in as little as 3 minutes with a no-obligation cash offer.
    Estimated market value
    $327,100
    Get a cash offer in 3 minutes
    Find out how much your home could sell for in as little as 3 minutes with a no-obligation cash offer.
    Estimated market value
    $327,100