Skip main navigation
Sold for $408,000
  • $408,000

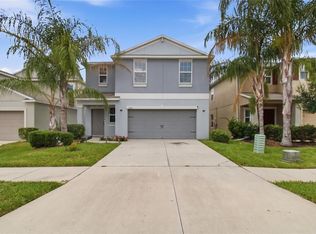
    17030 Yellow Pine St, Wimauma, FL 33598

    5beds
    2,415sqft
    Single Family Residence
    Built in 2019
    4,400 Square Feet Lot
    $346,500 Zestimate®
    $169/sqft
    $2,567 Estimated rent

    Home value

    $346,500

    $329,000 - $364,000

    $2,567/mo

    Zestimate® history
    Loading
    Loading...

    Owner options

    List your home for rent

    $2,567/mo

    Rent Zestimate®

    Find your next renter with Zillow Rental Manager. Plus, with online applications, you can quickly screen prospective tenants – for free.

    Learn more

    $2,567/mo

    Rent Zestimate®

    Refinance and save

    $2,925/mo

    Est. payment

    Refinancing to a lower rate could help reduce your monthly payments and save thousands over the life of the loan.

    See today's rates

    $2,925/mo

    Est. payment

    Explore your selling options

    Work with a Zillow partner agent

    Leverage their expertise and Zillow's premium Showcase listings to get your home seen by more buyers.

    Get started

    List with your own agent

    Get your home in front of millions of buyers by listing it on Zillow.

    Learn how to do it

    Sell it yourself

    Take full control of how buyers see your home on Zillow by listing For Sale by Owner (FSBO).

    List your home

    What's special

    Resort-style poolCenter islandTennis courtsOpen concept livingBeautiful clubhouseSliding glass doorsPool table
    Located in the much-desiredcommunity of Vista Palms, this 5 bedroom, 2 1/2 bathroom home provides ampleliving space, as well as convenience. As you first walk in you will notice the entrancewith a tall ceiling and large staircase. The long foyer features a half bathand brings you into the main living area featuringan open concept living, dining, and kitchen area. The kitchen has upgradedappliances, a beautiful glass backsplash, a center island with seating room,and a full-sized walk-in pantry. The dining area is big enough for your formaldining table. The family room offers a lot of room for entertainment, a remoteactivated ceiling fan and the popular Nest thermostat. The large master bedroomis conveniently located on the first floor and has an enormous walk-in closet,ceiling fan, and an en-suite master bathroom featuring dual vanities and a stand-upshower. Upstairs you will find the remaining 4 bedrooms and a large loft. Theloft can easily serve as a second living area or a very large office and isequipped with a remote activated ceiling fan. All 4 bedrooms are oversized and have ceiling fans, 2 of them have large walk-in closets. The full bathhas a shower-tub combo and dual vanities. The sliding glass doors from thefamily room lead to an 18x25’ screened-in patio for outdoor living. Thebackyard is a great size and fully fenced in for your little ones and pets. Thetwo-car garage features the Chamberlain smart garage door opener. The CDD fee isincluded in the taxes. The community has an amazing amount of amenities whichinclude a splash pad, a beautiful clubhouse with kitchen, pool table, pingpong, bocce ball, pickle ball courts, resort-style pool with swimming lanes andspa, 24-hour fitness center, playground, tennis courts, ponds, lovely walkingtrails, nightly security and events throughout the year. YOUR HOME LAWN CAREIS INCLUDED IN THE HOA FEE. This home is centrally located between Sarasota andTampa, great shopping, dining and minutes to the Southshore Lagoon. Scheduleyour private showing and check out this beautiful family home and the amazing communityof Vista Palms.

    Zillow last checked:

    Listing updated:

    Listing Provided by:

    Rachel Sherman 813-230-1861,

    SIGNATURE REALTY ASSOCIATES 813-689-3115,

    Kellie Brown 813-625-1480,

    SIGNATURE REALTY ASSOCIATES

    Bought with:

    Richard Stout, 3485506

    KELLER WILLIAMS TAMPA CENTRAL

    Source: Stellar MLS,MLS#: T3441800MLS LogoOriginating MLS: Tampa

    Facts & features

    Interior

    Bedrooms & bathrooms
    • Bedrooms: 5
    • Bathrooms: 3
    • Full bathrooms: 2
    • 1/2 bathrooms: 1
    Primary bedroom
    • Level: Second
    • Dimensions: 16x13
    Bedroom 2
    • Level: Second
    • Dimensions: 12x11
    Bedroom 3
    • Level: Second
    • Dimensions: 12x11
    Bedroom 4
    • Level: Second
    • Dimensions: 13x11
    Bedroom 5
    • Level: Second
    • Dimensions: 12x12
    Kitchen
    • Level: First
    • Dimensions: 9x14
    Living room
    • Level: First
    • Dimensions: 15x16
    Heating
    • Central
    Cooling
    • Central Air
    Appliances
    • Included: Dishwasher, Disposal, Dryer, Electric Water Heater, Microwave, Range, Refrigerator, Washer
    Features
    • Ceiling Fan(s), High Ceilings, In Wall Pest System, Kitchen/Family Room Combo, Primary Bedroom Main Floor, Open Floorplan
    • Flooring: Carpet, Ceramic Tile
    • Windows: Window Treatments
    • Has fireplace: No
    Interior area
    • Total structure area: 2,789
    • Total interior livable area: 2,415 sqft

    Property

    Parking
    • Total spaces: 2
    • Parking features: Garage - Attached
    • Attached garage spaces: 2
    Features
    • Levels: Two
    • Stories: 2
    • Exterior features: Lighting
    Lot
    • Size: 4,400 sqft
    • Dimensions: 40 x 110
    Details
    • Parcel number: U183220B5I00004200052.0
    • Zoning: PD
    • Special conditions: None

    Construction

    Type & style
    • Home type: SingleFamily
    • Property subtype: Single Family Residence
    Materials
    • Block, Stucco
    • Foundation: Slab
    • Roof: Shingle
    Condition
    • New construction: No
    • Year built: 2019

    Utilities & green energy

    • Sewer: Public Sewer
    • Water: Public
    • Utilities for property: Cable Connected, Electricity Connected, Sewer Connected, Water Connected

    Community & neighborhood

    Location
    • Region: Wimauma
    • Subdivision: SUNSHINE VILLAGE PH 3B

    HOA & financial

    HOA
    • Has HOA: Yes
    • HOA fee: $90 monthly
    • Association name: Home Encounter / Kevin Perkins
    Other fees
    • Pet fee: $0 monthly
    Other financial information
    • Total actual rent: 0

    Other

    Other facts
    • Ownership: Fee Simple
    • Road surface type: Paved

    Price history

    DateEventPrice
    7/14/2023Sold$408,000+2%$169/sqft
    Source: Stellar MLS #T3441800 Report a problem
    5/20/2023Pending sale$399,900$166/sqft
    Source: Stellar MLS #T3441800 Report a problem
    5/15/2023Price change$399,900-5.9%$166/sqft
    Source: Stellar MLS #T3441800 Report a problem
    5/12/2023Listed for sale$425,000+96.1%$176/sqft
    Source: Stellar MLS #T3441800 Report a problem
    1/7/2020Sold$216,700$90/sqft
    Source: Public Record Report a problem

    Public tax history

    YearProperty taxesTax assessment
    2025$8,483 +6.1%$273,056 -0.9%
    2024$7,992 +20.2%$275,572 +34.7%
    2023$6,650 +7.2%$204,621 +3%
    2022$6,203 +4.3%$198,661 +6.8%
    2021$5,947 -1.1%$186,043 +1.4%
    2020$6,014 +106.5%$183,474 +2679.9%
    2019$2,913 $6,600

    Find assessor info on the county website

    Neighborhood: 33598

    Nearby schools

    GreatSchools rating
    Get a cash offer in 3 minutes
    Find out how much your home could sell for in as little as 3 minutes with a no-obligation cash offer.
    Estimated market value
    $346,500
    Get a cash offer in 3 minutes
    Find out how much your home could sell for in as little as 3 minutes with a no-obligation cash offer.
    Estimated market value
    $346,500