Skip main navigation
Sold for $395,000
  • $395,000

    17034 Yellow Pine St, Wimauma, FL 33598

    6beds
    2,614sqft
    Single Family Residence
    Built in 2019
    4,400 Square Feet Lot
    $352,800 Zestimate®
    $151/sqft
    $2,733 Estimated rent

    Home value

    $352,800

    $335,000 - $370,000

    $2,733/mo

    Zestimate® history
    Loading
    Loading...

    Owner options

    List your home for rent

    $2,733/mo

    Rent Zestimate®

    Find your next renter with Zillow Rental Manager. Plus, with online applications, you can quickly screen prospective tenants – for free.

    Learn more

    $2,733/mo

    Rent Zestimate®

    Refinance and save

    $2,808/mo

    Est. payment

    Refinancing to a lower rate could help reduce your monthly payments and save thousands over the life of the loan.

    See today's rates

    $2,808/mo

    Est. payment

    Explore your selling options

    Work with a Zillow partner agent

    Leverage their expertise and Zillow's premium Showcase listings to get your home seen by more buyers.

    Get started

    List with your own agent

    Get your home in front of millions of buyers by listing it on Zillow.

    Learn how to do it

    Sell it yourself

    Take full control of how buyers see your home on Zillow by listing For Sale by Owner (FSBO).

    List your home

    What's special

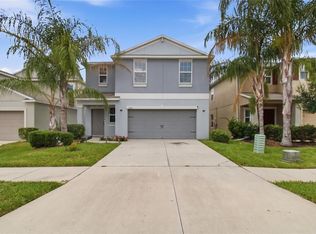
    **BACK ON MARKET**FINANCING FELL THROUGH**Your wait is over, this meticulously maintained home is ready just for you! Discover your great oasis in the highly sought-after Vista Palms Community. Wow, what a flexible layout with rarely available 6 BEDROOMS, 3 FULL BATHS and 2 Car Garage. Upon entry fall in love with the spacious kitchen that has enough room for all the chefs in the home to cook together. The living and dining room are all joined together in this OPEN FLOOR PLAN. There is a bedroom and full bathroom tucked downstairs that can be perfectly used for your visiting guests, Man Cave, Playroom or any way that suits your lifestyle. Upstairs you will find the enormous & bright master bedroom boasting an immense walk-in closet, bathroom with dual sinks, and walk-in shower. Additionally, the 4 other bedrooms and a LOFT AREA give you flexibility to have one or TWO HOME OFFICES, or a retreat with a private sitting area. This home has a plethora of possibilities and makes it so no one has to share a bedroom! The LAUNDRY ROOM is conveniently located upstairs; no more lugging laundry up and down stairs. At the end of your day escape the heat by taking a refreshing dip into the community POOL, or take an evening walk on the trails. This is an excellent RESORT STYLE COMMUNITY with additional amenities including a beautiful clubhouse with kitchen, splash pad, covered poolside cabanas, 24hours access fitness center, & tennis/pickle ball courts just to name a few. The low HOA fee includes your lawn maintenance too! Nearby area schools, restaurants, shopping, hospitals and easy access to I-75 to the area's amazing beaches & Southshore Bay Lagoon! No need to wait for a new build. So take advantage of this opportunity and make your dream of owning this home a reality! Call today & schedule your showing!

    Zillow last checked:

    Listing updated:

    Listed by:

    Donna Faison 813-370-9291,

    BHHS FLORIDA PROPERTIES GROUP 813-907-8200,

    Carla Gant 813-670-4055,

    BHHS FLORIDA PROPERTIES GROUP

    Bought with:

    Bobby Lambert, II, 3541863

    BRAINARD REALTY

    Source: Stellar MLS,MLS#: T3427966MLS LogoOriginating MLS: Tampa

    Facts & features

    Interior

    Bedrooms & bathrooms
    • Bedrooms: 6
    • Bathrooms: 3
    • Full bathrooms: 3
    Rooms
    • Room types: Den/Library/Office, Great Room, Utility Room, Loft
    Primary bedroom
    • Features: Dual Sinks, En Suite Bathroom, Water Closet/Priv Toilet
    • Level: Second
    • Dimensions: 18.5x17.3
    Bedroom 2
    • Features: Ceiling Fan(s)
    • Level: First
    • Dimensions: 13.1x12.11
    Bedroom 3
    • Features: Ceiling Fan(s)
    • Level: Second
    • Dimensions: 14.3x11.2
    Bedroom 4
    • Features: Ceiling Fan(s)
    • Level: Second
    • Dimensions: 14.3x12
    Bedroom 5
    • Features: Ceiling Fan(s)
    • Level: Second
    • Dimensions: 11.4x10.4
    Dining room
    • Level: First
    • Dimensions: 12.11x15
    Great room
    • Features: Ceiling Fan(s)
    • Level: First
    • Dimensions: 16x16
    Kitchen
    • Features: Breakfast Bar, Kitchen Island, Pantry
    • Level: First
    • Dimensions: 10.5x18
    Heating
    • Central
    Cooling
    • Central Air
    Appliances
    • Included: Dishwasher, Disposal, Dryer, Microwave, Range, Refrigerator, Washer
    • Laundry: Inside, Laundry Room, Upper Level
    Features
    • Ceiling Fan(s), Eating Space In Kitchen, High Ceilings, Kitchen/Family Room Combo, Living Room/Dining Room Combo, PrimaryBedroom Upstairs, Open Floorplan, Solid Surface Counters, Solid Wood Cabinets, Split Bedroom, Walk-In Closet(s)
    • Flooring: Carpet, Ceramic Tile
    • Windows: Blinds
    • Has fireplace: No
    Interior area
    • Total structure area: 3,084
    • Total interior livable area: 2,614 sqft

    Property

    Parking
    • Total spaces: 2
    • Parking features: Garage Door Opener
    • Attached garage spaces: 2
    Features
    • Levels: Two
    • Stories: 2
    • Patio & porch: Front Porch
    • Exterior features: Sidewalk
    • Pool features: Other
    Lot
    • Size: 4,400 Square Feet
    • Dimensions: 40 x 110
    Details
    • Parcel number: U183220B5I00004200050.0
    • Zoning: PD
    • Special conditions: None

    Construction

    Type & style
    • Home type: SingleFamily
    • Property subtype: Single Family Residence
    Materials
    • Block, Stucco
    • Foundation: Slab
    • Roof: Shingle
    Condition
    • New construction: No
    • Year built: 2019

    Utilities & green energy

    • Sewer: Public Sewer
    • Water: Public
    • Utilities for property: Cable Available, Electricity Connected, Public

    Community & HOA

    Community
    • Features: Clubhouse, Fitness Center, Playground, Pool, Sidewalks
    • Pet fee: $0 monthly
    • Subdivision: SUNSHINE VILLAGE PH 3B
    HOA
    • Has HOA: Yes
    • Amenities included: Clubhouse, Fitness Center, Pickleball Court(s), Playground, Pool, Recreation Facilities, Trail(s)
    • Services included: Community Pool, Maintenance Grounds, Pool Maintenance, Recreational Facilities
    • HOA fee: $85 monthly
    • HOA name: Kevin Perkins
    • HOA phone: 813-600-5090
    Location
    • Region: Wimauma

    Financial & listing details

    • Price per square foot: $151/sqft
    • Tax assessed value: $278,765
    • Annual tax amount: $4,232
    • Date on market: 2/24/2023
    • Cumulative days on market: 195 days
    • Listing terms: Cash,Conventional,FHA,USDA Loan,VA Loan
    • Ownership: Fee Simple
    • Total actual rent: 0
    • Electric utility on property: Yes
    • Road surface type: Paved

    Price history

    DateEventPrice
    2/1/2026Listing removed$2,750$1/sqft
    Source: Stellar MLS #TB8455200 Report a problem
    12/10/2025Listed for rent$2,750+53.2%$1/sqft
    Source: Stellar MLS #TB8455200 Report a problem
    10/19/2023Sold$395,000-1.2%$151/sqft
    Source: Stellar MLS #T3427966 Report a problem
    10/1/2023Pending sale$399,900$153/sqft
    Source: Stellar MLS #T3427966 Report a problem
    9/7/2023Price change$399,900-4.6%$153/sqft
    Source: Stellar MLS #T3427966 Report a problem
    7/18/2023Price change$419,000-2.3%$160/sqft
    Source: Stellar MLS #T3427966 Report a problem
    7/10/2023Pending sale$429,000$164/sqft
    Source: Stellar MLS #T3427966 Report a problem
    4/27/2023Price change$429,000-2.3%$164/sqft
    Source: Stellar MLS #T3427966 Report a problem
    2/25/2023Listed for sale$439,000+96%$168/sqft
    Source: Stellar MLS #T3427966 Report a problem
    4/29/2020Listing removed$1,795$1/sqft
    Source: ARRICO REALTY & PROPERTY MGMT. #T3215248 Report a problem
    4/26/2020Listed for rent$1,795$1/sqft
    Source: ARRICO REALTY & PROPERTY MGMT. #T3215248 Report a problem
    12/30/2019Sold$224,000$86/sqft
    Source: Public Record Report a problem

    Public tax history

    YearProperty taxesTax assessment
    2025$9,389 +5.9%$278,765 -0.9%
    2024$8,862 +3.7%$281,233 +10.9%
    2023$8,548 +10.5%$253,658 +10%
    2022$7,733 +8.6%$230,598 +10%
    2021$7,119 +2.6%$209,635 +8.9%
    2020$6,937 +138.2%$192,566 +2817.7%
    2019$2,913 $6,600
    Find assessor info on the county website

    Neighborhood: 33598

    Nearby schools

    GreatSchools rating
    Get a cash offer in 3 minutes
    Find out how much your home could sell for in as little as 3 minutes with a no-obligation cash offer.
    Estimated market value
    $352,800
    Get a cash offer in 3 minutes
    Find out how much your home could sell for in as little as 3 minutes with a no-obligation cash offer.
    Estimated market value
    $352,800