One or more photo(s) has been virtually staged. Pre-Construction. To be built. The Berkley model features 2,102 square feet of well-designed living space across two stories, with an above-garage Apt 576 sqft.This home includes 3 bedrooms, 3 full bathrooms, and a 2-car garage. The open-concept main floor boasts a spacious family room, dining area, and a modern kitchen with ample counter space—ideal for both daily living and entertaining. The primary suite is located on the first floor for added privacy, with a luxurious bath and walk-in closet. Upstairs, two additional bedrooms and a full bath provide flexible living options for guests or family members. The apartment is above the garage with a private entrance. This neighborhood features a variety of townhomes and single-family homes on multiple-sized homesites, with spacious floor plans designed to support a wide range of lifestyles, from growing families to move-up buyers seeking more room to live and entertain. Located just minutes from Hamlin Town Center, Winter Garden Village, and historic Downtown Winter Garden, Hamlin Meadows places shopping, dining, and entertainment close to home. Residents will also enjoy access to nearby parks, trails, and outdoor recreation, along with proximity to highly regarded Orange County schools, including Hamlin Elementary, Hamlin Middle, and Horizon High School.
Pending
$646,090
17031 HAGGERTY HOLLOW DRIVE, WINTER GARDEN, FL 34787
5beds
2,680sqft
Single Family Residence
Built in 2026
5,000 Square Feet Lot
$-- Zestimate®
$241/sqft
$140/mo HOA
What's special
- 138 days
- 3
- 0
Zillow last checked:
Listing updated:
Listed by:
Nancy Pruitt, PA 352-552-7574,
OLYMPUS EXECUTIVE REALTY INC 407-469-0090
Source: Stellar MLS,MLS#: G5110934 Originating MLS: Orlando Regional
Originating MLS: Orlando Regional
Facts & features
Interior
Bedrooms & bathrooms
- Bedrooms: 5
- Bathrooms: 4
- Full bathrooms: 4
Primary bedroom
- Features: En Suite Bathroom, Walk-In Closet(s)
- Level: Second
- Area: 187.6 Square Feet
- Dimensions: 13.4x14
Bedroom 2
- Features: Built-in Closet
- Level: First
- Area: 139.86 Square Feet
- Dimensions: 12.6x11.1
Bedroom 3
- Features: Walk-In Closet(s)
- Level: Second
- Area: 132 Square Feet
- Dimensions: 11x12
Bedroom 4
- Features: Built-in Closet
- Level: Second
- Area: 132 Square Feet
- Dimensions: 11x12
Primary bathroom
- Features: Dual Sinks, Exhaust Fan, Garden Bath, Tub with Separate Shower Stall, Water Closet/Priv Toilet
- Level: Second
Dining room
- Level: First
- Area: 136 Square Feet
- Dimensions: 13.6x10
Kitchen
- Features: Breakfast Bar, Pantry
- Level: First
- Area: 167.58 Square Feet
- Dimensions: 12.6x13.3
Living room
- Level: First
- Area: 228 Square Feet
- Dimensions: 15x15.2
Heating
- Central
Cooling
- Central Air
Appliances
- Included: Dishwasher, Disposal, Microwave
- Laundry: Electric Dryer Hookup, Inside, Laundry Room, Washer Hookup
Features
- Open Floorplan, PrimaryBedroom Upstairs, Thermostat, Walk-In Closet(s), In-Law Floorplan
- Flooring: Carpet, Tile
- Doors: Sliding Doors
- Has fireplace: No
Interior area
- Total structure area: 3,504
- Total interior livable area: 2,680 sqft
Property
Parking
- Total spaces: 2
- Parking features: Garage - Attached
- Attached garage spaces: 2
- Details: Garage Dimensions: 19x20
Features
- Levels: Two
- Stories: 2
Lot
- Size: 5,000 Square Feet
- Dimensions: 40 x 125
Details
- Parcel number: 302327272700310
- Zoning: PUD
- Special conditions: None
Construction
Type & style
- Home type: SingleFamily
- Property subtype: Single Family Residence
Materials
- Block, Stucco, Wood Frame
- Foundation: Slab
- Roof: Shingle
Condition
- Pre-Construction
- New construction: Yes
- Year built: 2026
Details
- Builder model: Berkley A APT
- Builder name: Dream Finders Homes
- Warranty included: Yes
Utilities & green energy
- Sewer: Public Sewer
- Water: Public
- Utilities for property: Cable Available, Electricity Available, Public, Sewer Available, Underground Utilities, Water Available
Community & HOA
Community
- Features: Community Mailbox, Deed Restrictions, Playground, Sidewalks
- Security: Smoke Detector(s)
- Pet fee: $0 monthly
- Subdivision: HAMLIN MEADOWS AT HAMLIN
HOA
- Has HOA: Yes
- Amenities included: Fence Restrictions, Playground
- Services included: Internet
- HOA fee: $140 monthly
- HOA name: Empire Mgt
Location
- Region: Winter Garden
Financial & listing details
- Price per square foot: $241/sqft
- Date on market: 4/12/2026
- Listing terms: Cash,Conventional,FHA,VA Loan
- Ownership: Fee Simple
- Total actual rent: 0
- Electric utility on property: Yes
- Road surface type: Asphalt
Estimated market value
Not available
Estimated sales range
Not available
$3,975/mo
Price history
| Date | Event | Price |
|---|---|---|
| 4/13/2026 | Pending sale | $646,090$241/sqft |
Source:  Stellar MLS #G5110934 Report a problem Stellar MLS #G5110934 Report a problem | ||
Public tax history
Tax history is unavailable.
Monthly payment
Est. payment
Payment breakdown
Explore the cost of this home by adjusting the details. Changes won't be saved.Climate risks
Neighborhood: 34787
Nearby schools
Schools provided by the listing agent
- Elementary: Hamlin Elementary
- Middle: Hamlin Middle
- High: Horizon High School
Source: Stellar MLS. This data may not be complete. We recommend contacting the local school district to confirm school assignments for this home.

- $615,9904 bd4 ba2.5k sqft7532 Spring Valley St, Winter Garden, FL 34787Pending
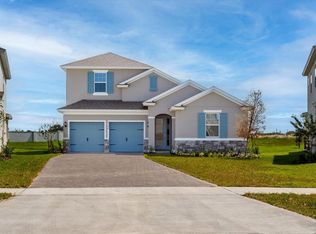
- $740,2056 bd5 ba3.4k sqft17428 Sunset Prairie Dr, Winter Garden, FL 34787Pending
- $1,030,9876 bd5 ba3.4k sqft17090 Haggerty Hollow Est, Winter Garden, FL 34787Sold
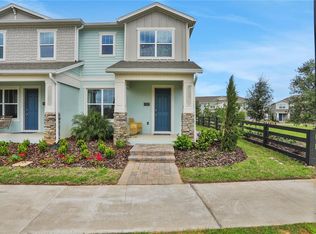
- $471,7353 bd3 ba1.6k sqft17724 Porter Rd, Winter Garden, FL 34787Pending
Similar homes
- $652,9904 bd4 ba2.6k sqft12349 SILK MIMOSA ALLEY, WINTER GARDEN, FL 34787New Construction

 Stellar MLS
 - $663,0654 bd4 ba3.1k sqft12331 SILK MIMOSA ALLEY, WINTER GARDEN, FL 34787New Construction
 Stellar MLS
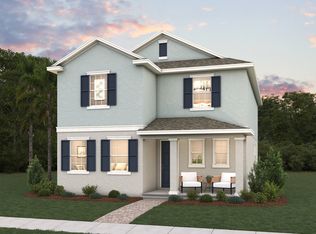
 - $707,9894 bd3 ba2.8k sqft5954 Flowering Cherry Bnd, Winter Garden, FL 34787New Construction
 Dream Finders Homes
 - $659,3104 bd4 ba2.7k sqft12325 SILK MIMOSA ALLEY, WINTER GARDEN, FL 34787New Construction
 Stellar MLS
 - $644,0004 bd4 ba2.4k sqft13008 SUNSET GARDEN LANE, WINTER GARDEN, FL 34787New ConstructionStellar MLS
- $693,2705 bd4 ba2.6k sqft13062 SUNSET GARDEN LANE, WINTER GARDEN, FL 34787New ConstructionStellar MLS
- $581,0004 bd3 ba2.1k sqft13020 SUNSET GARDEN LANE, WINTER GARDEN, FL 34787New ConstructionStellar MLS
- $660,0004 bd4 ba2.5k sqft12776 SUNSET WALK DRIVE, WINTER GARDEN, FL 34787New ConstructionStellar MLS
- $491,4903 bd3 ba1.7k sqft17007 HAGGERTY HOLLOW DRIVE, WINTER GARDEN, FL 34787New ConstructionStellar MLS
- $493,5833 bd3 ba1.7k sqft7280 WINDY WILLOW STREET, WINTER GARDEN, FL 34787New ConstructionMLS ID #G5112439, Nancy Pruitt, PA, OLYMPUS EXECUTIVE REALTY INC. Stellar MLS
