
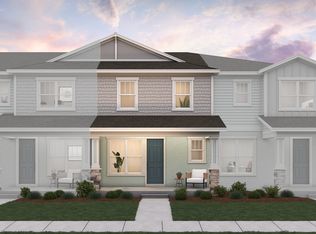
One or more photo(s) has been virtually staged. Pre-Construction. To be built. The Sage floor plan offers a smartly designed two-story townhome that caters to both convenience and space. With three bedrooms and two and a half bathrooms, this home ensures comfort on every level. All three bedrooms are located upstairs, providing privacy and quiet from the main living areas. The second floor also features a spacious primary suite with a walk-in closet and private bath, alongside two additional bedrooms. Downstairs, the open-concept layout connects the great room to the dining area, making it perfect for entertaining or family gatherings. The covered lanai offers a cozy outdoor retreat, ideal for relaxing at the end of the day. Completing the home is a detached two-car garage, ensuring ample parking and storage. The Sage floor plan offers modern living tailored to meet everyday needs with style and functionality.
New construction
$493,583
7280 WINDY WILLOW STREET, WINTER GARDEN, FL 34787
3beds
1,772sqft
:
Get pre-qualified$3,492/mo
Townhouse
Built in 2026
2,500 Square Feet Lot
$487,900 Zestimate®
$279/sqft
$225/mo HOA
What's special
- 73 days |
- 13 |
- 0 |
Zillow last checked:
Listing updated:
Listed by:
Nancy Pruitt, PA 352-552-7574,
OLYMPUS EXECUTIVE REALTY INC 407-469-0090
Source: Stellar MLS,MLS#: G5112439 Originating MLS: Orlando Regional
Originating MLS: Orlando Regional
Facts & features
Interior
Bedrooms & bathrooms
- Bedrooms: 3
- Bathrooms: 3
- Full bathrooms: 2
- 1/2 bathrooms: 1
Rooms
- Room types: Loft
Primary bedroom
- Features: En Suite Bathroom, Walk-In Closet(s)
- Level: Second
- Area: 122.99 Square Feet
- Dimensions: 9.11x13.5
Bedroom 2
- Features: Built-in Closet
- Level: Second
- Area: 93.93 Square Feet
- Dimensions: 9.3x10.1
Bedroom 3
- Features: Built-in Closet
- Level: Second
- Area: 93.93 Square Feet
- Dimensions: 9.3x10.1
Primary bathroom
- Features: Dual Sinks, Exhaust Fan, Shower No Tub, Water Closet/Priv Toilet
- Level: Second
Balcony porch lanai
- Level: First
- Area: 48 Square Feet
- Dimensions: 6x8
Dining room
- Level: First
- Area: 221.09 Square Feet
- Dimensions: 11.11x19.9
Great room
- Level: First
- Area: 221 Square Feet
- Dimensions: 13x17
Kitchen
- Features: Pantry, Kitchen Island
- Level: First
- Area: 158.1 Square Feet
- Dimensions: 9.3x17
Loft
- Level: Second
- Area: 63.77 Square Feet
- Dimensions: 9.11x7
Heating
- Central, Electric
Cooling
- Central Air, Humidity Control
Appliances
- Included: Dishwasher, Disposal, Exhaust Fan, Microwave, Range
- Laundry: Inside, Laundry Room
Features
- High Ceilings, Open Floorplan, PrimaryBedroom Upstairs, Solid Surface Counters, Split Bedroom, Thermostat, Walk-In Closet(s)
- Flooring: Carpet, Ceramic Tile, Laminate
- Has fireplace: No
Interior area
- Total structure area: 2,480
- Total interior livable area: 1,772 sqft
Video & virtual tour
Property
Parking
- Total spaces: 2
- Parking features: Alley Access, Garage Door Opener, Garage Faces Rear
- Attached garage spaces: 2
- Details: Garage Dimensions: 19x20
Features
- Levels: Two
- Stories: 2
- Patio & porch: Covered, Porch, Rear Porch
- Exterior features: Irrigation System, Lighting, Sidewalk, Sprinkler Metered
Lot
- Size: 2,500 Square Feet
- Dimensions: 31 x 125
- Features: Cleared, Sidewalk
Details
- Parcel number: 302327272700500
- Zoning: PUD
- Special conditions: None
Construction
Type & style
- Home type: Townhouse
- Architectural style: Florida
- Property subtype: Townhouse
Materials
- Block, Cement Siding, Stucco, Wood Frame
- Foundation: Slab
- Roof: Shingle
Condition
- Pre-Construction
- New construction: Yes
- Year built: 2026
Details
- Builder model: SAGE
- Builder name: Dream Finders Homes
- Warranty included: Yes
Utilities & green energy
- Sewer: Public Sewer
- Water: Public
- Utilities for property: Cable Available, Electricity Available, Public, Sewer Available, Underground Utilities, Water Available
Community & HOA
Community
- Features: Community Mailbox, Deed Restrictions, Park, Playground, Sidewalks
- Security: Smoke Detector(s)
- Pet fee: $0 monthly
- Subdivision: HAMLIN MEADOWS
HOA
- Has HOA: Yes
- Amenities included: Fence Restrictions, Park, Playground
- Services included: Internet
- HOA fee: $225 monthly
- HOA name: Empire Mgmt. Group
- HOA phone: 352-818-0808
Location
- Region: Winter Garden
Financial & listing details
- Price per square foot: $279/sqft
- Date on market: 5/15/2026
- Cumulative days on market: 74 days
- Listing terms: Cash,Conventional,FHA,VA Loan
- Ownership: Fee Simple
- Total actual rent: 0
- Electric utility on property: Yes
- Road surface type: Paved, Asphalt
Estimated market value
$487,900
$464,000 - $512,000
$2,782/mo
Price history
| Date | Event | Price |
|---|---|---|
| 5/16/2026 | Listed for sale | $493,583$279/sqft |
Source:  Stellar MLS #G5112439 Report a problem Stellar MLS #G5112439 Report a problem | ||
Public tax history
Tax history is unavailable.
Monthly payment
Est. payment
Payment breakdown
Explore the cost of this home by adjusting the details. Changes won't be saved.Climate risks
Neighborhood: 34787
Nearby schools
GreatSchools rating
- 10/10Hamlin Elementary SchoolGrades: K-5Distance: 0.8 mi
- 9/10Hamlin Middle SchoolGrades: 6-8Distance: 0.7 mi
- 6/10Horizon High SchoolGrades: 9-12Distance: 2.8 mi
Schools provided by the listing agent
- Elementary: Hamlin Elementary
- Middle: Hamlin Middle
- High: Horizon High School
Source: Stellar MLS. This data may not be complete. We recommend contacting the local school district to confirm school assignments for this home.
- $554,4154 bd3 ba2.1k sqft7538 Spring Valley St, Winter Garden, FL 34787Pending
- $671,4154 bd3 ba2.2k sqft17422 Sunset Prairie Dr, Winter Garden, FL 34787Pending
- $493,5833 bd3 ba1.7k sqft7280 Windy Willow, Winter Garden, FL 34787New Construction
- $757,9904 bd3 ba2.7k sqft17453 Sunset Prairie Dr, Winter Garden, FL 34787Pending
- $551,1304 bd3 ba2.1k sqft7667 Silver Meadow St, Winter Garden, FL 34787Pending
- $492,0253 bd3 ba1.7k sqft7340 Windy Willow St, Winter Garden, FL 34787New Construction
- $581,2204 bd3 ba2.1k sqft7361 Silver Meadow St, Winter Garden, FL 34787Pending
- $640,0504 bd4 ba2.5k sqft7519 Spring Valley St, Winter Garden, FL 34787Pending
A local agent can set up tours, give advice and negotiate with sellers.
Similar homes
- $491,4903 bd3 ba1.7k sqft17007 HAGGERTY HOLLOW DRIVE, WINTER GARDEN, FL 34787New Construction

 Stellar MLS
 - $493,5833 bd3 ba1.7k sqft7280 Windy Willow, Winter Garden, FL 34787New ConstructionDream Finders Homes
- $492,0253 bd3 ba1.7k sqft7340 Windy Willow St, Winter Garden, FL 34787New Construction
 Dream Finders Homes
 - $484,9963 bd3 ba1.6k sqft7324 Windy Willow St, Winter Garden, FL 34787New Construction
 Dream Finders Homes
 - $482,8193 bd3 ba1.7k sqft7332 Windy Willow St, Winter Garden, FL 34787New ConstructionDream Finders Homes
- $489,8904 bd4 ba1.8k sqft15165 GROVESIDE ROAD, WINTER GARDEN, FL 34787New ConstructionStellar MLS
- $510,5803 bd3 ba1.8k sqft15081 GROVESIDE ROAD, WINTER GARDEN, FL 34787New ConstructionStellar MLS
- $471,0003 bd3 ba1.8k sqft12830 SUNSET WALK DRIVE, WINTER GARDEN, FL 34787New ConstructionMLS ID #O6415339, Dayene Grubert, ORLANDO TBI REALTY LLC. Stellar MLS
- $495,0004 bd3 ba1.8k sqft12808 SUNSET WALK DRIVE, WINTER GARDEN, FL 34787New ConstructionMLS ID #O6413517, Dayene Grubert, ORLANDO TBI REALTY LLC. Stellar MLS
- $527,0004 bd3 ba1.9k sqft12792 SUNSET WALK DRIVE, WINTER GARDEN, FL 34787New ConstructionMLS ID #O6414001, DeVahn Powell, ORLANDO TBI REALTY LLC. Stellar MLS
- from $528,9953 bd3 ba2k sqftBellamy Plan, Westhaven at Ovation - Bungalows Collection, Winter Garden, FL 34787New ConstructionToll Brothers Inc.
- $464,9903 bd3 ba1.8k sqft16534 Barbours Creek Way, Winter Garden, FL 34787New ConstructionDR Horton
- from $447,9953 bd3 ba1.8k sqftCrowley Plan, Westhaven at Ovation - Townes Collection, Winter Garden, FL 34787New ConstructionToll Brothers Inc.
- from $617,9904 bd3 ba2.2k sqftAnna Maria Plan, Hamlin Meadows, Winter Garden, FL 34787New ConstructionDream Finders Homes
- from $459,9953 bd3 ba2k sqftRinker Plan, Westhaven at Ovation - Townes Collection, Winter Garden, FL 34787New ConstructionToll Brothers Inc.
- $419,0003 bd3 ba1.6k sqft10534 TRIBUTE DRIVE, WINTER GARDEN, FL 34787For SaleMLS ID #O6345956, Solon Potenciano Silva, LEGACY PLUS REALTY. Stellar MLS
- from $451,9953 bd3 ba1.8k sqftAutumn Plan, Westhaven at Ovation - Townes Collection, Winter Garden, FL 34787New ConstructionToll Brothers Inc.
- from $498,9903 bd3 ba1.8k sqftBrantley Plan, Serenade at Ovation, Winter Garden, FL 34787New ConstructionDream Finders Homes
- from $551,9903 bd2 ba1.7k sqftAmelia Plan, Avalon Woods, Winter Garden, FL 34787New ConstructionDream Finders Homes
- from $505,9903 bd3 ba2k sqftCooper Plan, Serenade at Ovation, Winter Garden, FL 34787New ConstructionDream Finders Homes
