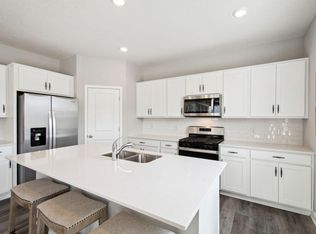

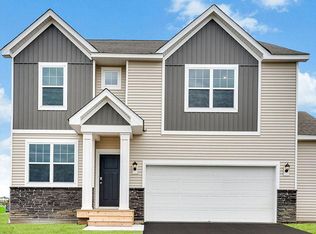
Ask how you can receive up to $20,000 in closing costs when using D.R. Horton’s preferred lender! Our popular 2-story Holcombe floorplan! The main floor is open and bright, with a spacious kitchen, pantry, and large island. White cabinetry, stainless steel appliances with gas range, vented microwave and quartz countertops complete the space! The family room has plenty of windows for natural light, plus an electric fireplace. The upper-level features 4 bedrooms, plus a loft space - a great secondary hangout area! The primary bedroom features one large walk-in closet, and a spacious bathroom with dual vanities. Plus, enjoy all the amenities of resort-style living as a resident of the Brookshire community! Featuring a state-of-the-art clubhouse, which includes a fitness center, yoga studio, locker rooms with showers, heated outdoor pool, playground, pickleball courts, basketball court, bocce ball, and both indoor and outdoor gathering spaces! In close proximity to local schools, and just 2 miles from grocery shopping, Target, restaurants, and all that the city of Lakeville has to offer! Come visit and see for yourself!
Closed
Zillow last checked:
Listing updated:
Bought with:
Toni M. Cater
Keller Williams Preferred Rlty
Source: NorthstarMLS as distributed by MLS GRID,MLS#: 6772702
Price history
| Date | Event | Price |
|---|---|---|
| 2/25/2026 | Sold | $465,000$200/sqft |
Source:  NorthstarMLS as distributed by MLS GRID #6772702 Report a problem NorthstarMLS as distributed by MLS GRID #6772702 Report a problem | ||
| 1/28/2026 | Pending sale | $465,000$200/sqft |
Source: NorthstarMLS as distributed by MLS GRID #6772702 Report a problem | ||
| 12/29/2025 | Price change | $465,000-0.7%$200/sqft |
Source:  DR Horton Report a problem DR Horton Report a problem | ||
| 12/23/2025 | Price change | $468,210+0.7%$202/sqft |
Source: DR Horton Report a problem | ||
| 12/22/2025 | Price change | $465,000-0.7%$200/sqft |
Source: NorthstarMLS as distributed by MLS GRID #6772702 Report a problem | ||
| 12/21/2025 | Price change | $468,210+0.7%$202/sqft |
Source: DR Horton Report a problem | ||
| 11/30/2025 | Pending sale | $465,000$200/sqft |
Source: NorthstarMLS as distributed by MLS GRID #6772702 Report a problem | ||
| 11/18/2025 | Price change | $465,000-1.1%$200/sqft |
Source: DR Horton Report a problem | ||
| 11/3/2025 | Price change | $469,990-1.1%$202/sqft |
Source: NorthstarMLS as distributed by MLS GRID #6772702 Report a problem | ||
| 10/20/2025 | Price change | $475,000-2.1%$204/sqft |
Source: NorthstarMLS as distributed by MLS GRID #6772702 Report a problem | ||
| 10/8/2025 | Price change | $484,990-1%$209/sqft |
Source: DR Horton Report a problem | ||
| 10/7/2025 | Price change | $489,930+1%$211/sqft |
Source: DR Horton Report a problem | ||
| 10/6/2025 | Price change | $484,990-1%$209/sqft |
Source: NorthstarMLS as distributed by MLS GRID #6772702 Report a problem | ||
| 9/22/2025 | Price change | $489,990-2%$211/sqft |
Source: NorthstarMLS as distributed by MLS GRID #6772702 Report a problem | ||
| 9/8/2025 | Price change | $499,990-2%$215/sqft |
Source: NorthstarMLS as distributed by MLS GRID #6772702 Report a problem | ||
| 8/14/2025 | Listed for sale | $509,990$220/sqft |
Source: DR Horton Report a problem | ||

Get a cash offer in 3 minutes
Find out how much your home could sell for in as little as 3 minutes with a no-obligation cash offer.
Estimated market value
$465,900
