Skip main navigation
Closed
  • $495,130

    17066 Draper Way, Lakeville, MN 55044

    4beds
    2,323sqft
    Single Family
    Built in 2025
    8,276.4 Square Feet Lot
    $497,400 Zestimate®
    $213/sqft
    $3,256 Estimated rent

    Home value

    $497,400

    $468,000 - $527,000

    $3,256/mo

    Zestimate® history
    Loading
    Loading...

    Owner options

    List your home for rent

    $3,256/mo

    Rent Zestimate®

    Find your next renter with Zillow Rental Manager. Plus, with online applications, you can quickly screen prospective tenants – for free.

    Learn more

    $3,256/mo

    Rent Zestimate®

    Refinance and save

    $3,318/mo

    Est. payment

    Refinancing to a lower rate could help reduce your monthly payments and save thousands over the life of the loan.

    See today's rates

    $3,318/mo

    Est. payment

    Explore your selling options

    Work with a Zillow partner agent

    Leverage their expertise and Zillow's premium Showcase listings to get your home seen by more buyers.

    Get started

    List with your own agent

    Get your home in front of millions of buyers by listing it on Zillow.

    Learn how to do it

    Sell it yourself

    Take full control of how buyers see your home on Zillow by listing For Sale by Owner (FSBO).

    List your home

    What's special

    Heated outdoor poolSport courtSpacious loftBright open-concept layoutStainless steel appliancesScenic walking trailsQuartz countertops
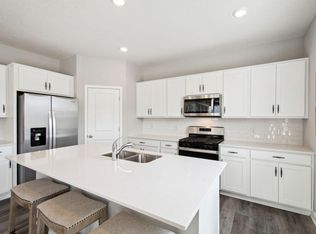

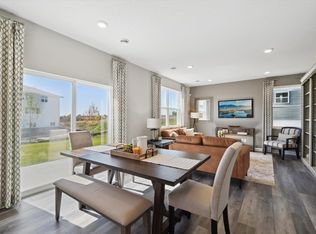
    Ask how you can receive up to $5,000 in closing costs on this home! Welcome to this beautiful 4-bedroom modern smart home designed for today’s lifestyle and comfort. Built on a slab foundation for easy living, this home showcases a bright, open-concept layout with sleek white cabinetry, quartz countertops, and stainless steel appliances – including a microwave vented to the outdoors. Upstairs, a spacious loft offers the perfect flexible space for a media room, home office, or play area. The south-facing driveway ensures optimal natural light and quicker snowmelt in winter, adding year-round convenience. Set within a vibrant community offering resort-style living, you’ll enjoy access to a state-of-the-art clubhouse, fitness center, exercise room, heated outdoor pool, playground, 2 pickle ball courts, a sport court, and scenic walking trails. All of this is located just 2 miles from major retailers and a popular shopping hub, putting everyday essentials and entertainment close to home. Experience the perfect combination of modern design, smart home features, and unbeatable amenities – all in a prime location!

    Zillow last checked:

    Listing updated:

    Listed by:

    Jerod Marson 808-205-7669,

    D.R. Horton, Inc.,

    Maria Bujak 612-930-8345

    Bought with:

    Joel Lambert

    RE/MAX Advantage Plus

    Source: NorthstarMLS as distributed by MLS GRID,MLS#: 6825175MLS Logo

    Facts & features

    Interior

    Bedrooms & bathrooms
    • Bedrooms: 4
    • Bathrooms: 3
    • Full bathrooms: 1
    • 3/4 bathrooms: 1
    • 1/2 bathrooms: 1
    Bedroom
    • Level: Upper
    • Area: 238 Square Feet
    • Dimensions: 17 x 14
    Bedroom 2
    • Level: Upper
    • Area: 121 Square Feet
    • Dimensions: 11 x 11
    Bedroom 3
    • Level: Upper
    • Area: 195 Square Feet
    • Dimensions: 15 x 13
    Bedroom 4
    • Level: Upper
    • Area: 168 Square Feet
    • Dimensions: 14 x 12
    Dining room
    • Level: Main
    • Area: 195 Square Feet
    • Dimensions: 15 x 13
    Family room
    • Level: Main
    • Area: 210 Square Feet
    • Dimensions: 15 x 14
    Flex room
    • Level: Main
    • Area: 120 Square Feet
    • Dimensions: 12 x 10
    Foyer
    • Level: Main
    • Area: 100 Square Feet
    • Dimensions: 20 x 5
    Kitchen
    • Level: Main
    • Area: 170 Square Feet
    • Dimensions: 17 x 10
    Laundry
    • Level: Upper
    • Area: 88 Square Feet
    • Dimensions: 11 x 8
    Loft
    • Level: Upper
    • Area: 195 Square Feet
    • Dimensions: 15 x 13
    Mud room
    • Level: Main
    • Area: 42 Square Feet
    • Dimensions: 7 x 6
    Other
    • Level: Main
    • Area: 25 Square Feet
    • Dimensions: 5 x 5
    Storage
    • Level: Upper
    • Area: 110 Square Feet
    • Dimensions: 11 x 10
    Walk in closet
    • Level: Upper
    • Area: 80 Square Feet
    • Dimensions: 10 x 8
    Walk in closet
    • Level: Upper
    • Area: 36 Square Feet
    • Dimensions: 6 x 6
    Walk in closet
    • Level: Upper
    • Area: 42 Square Feet
    • Dimensions: 7 x 6
    Heating
    • Forced Air, Fireplace(s), Humidifier
    Cooling
    • Central Air
    Appliances
    • Included: Air-To-Air Exchanger, Dishwasher, Disposal, ENERGY STAR Qualified Appliances, Exhaust Fan, Humidifier, Microwave, Range, Stainless Steel Appliance(s), Tankless Water Heater
    • Laundry: Electric Dryer Hookup, Laundry Room, Upper Level, Washer Hookup
    Features
    • Basement: None
    • Number of fireplaces: 1
    • Fireplace features: Circulating, Electric, Family Room
    Interior area
    • Total structure area: 2,323
    • Total interior livable area: 2,323 sqft
    • Finished area above ground: 2,323
    • Finished area below ground: 0

    Property

    Parking
    • Total spaces: 2.5
    • Parking features: Attached, Asphalt, Garage Door Opener, Storage
    • Attached garage spaces: 2.5
    • Has uncovered spaces: Yes
    • Details: Garage Dimensions (26 x 25), Garage Door Height (7), Garage Door Width (16)
    Accessibility
    • Accessibility features: None
    Features
    • Levels: Two
    • Stories: 2
    • Patio & porch: Covered, Front Porch, Porch
    • Has private pool: Yes
    • Pool features: In Ground, Heated, Outdoor Pool, Shared
    Lot
    • Size: 8,276 sqft
    • Dimensions: 138 x 82 x 130 x 44
    • Features: Sod Included in Price
    Details
    • Foundation area: 942
    • Parcel number: 221510004020
    • Zoning description: Residential-Single Family

    Construction

    Type & style
    • Home type: SingleFamily
    • Property subtype: Single Family
    Materials
    • Concrete, Frame
    • Roof: Age 8 Years or Less,Architectural Shingle,Asphalt,Pitched
    Condition
    • New construction: Yes
    • Year built: 2025
    Details
    • Builder name: D.R. HORTON

    Utilities & green energy

    • Electric: Circuit Breakers, 200+ Amp Service
    • Gas: Natural Gas
    • Sewer: City Sewer/Connected
    • Water: City Water/Connected
    • Utilities for property: Underground Utilities

    Community & neighborhood

    Location
    • Region: Lakeville
    • Subdivision: Brookshire

    HOA & financial

    HOA
    • Has HOA: Yes
    • HOA fee: $244 quarterly
    • Amenities included: Patio
    • Services included: Professional Mgmt, Recreation Facility, Sanitation, Shared Amenities
    • Association name: New Concepts
    • Association phone: 952-922-2500

    Other

    Other facts
    • Road surface type: Paved

    Price history

    DateEventPrice
    5/4/2026Sold$495,130+4.2%$213/sqft
    Source: NorthstarMLS as distributed by MLS GRID #6825175 Report a problem
    3/29/2026Pending sale$475,000$204/sqft
    Source: NorthstarMLS as distributed by MLS GRID #6825175 Report a problem
    3/26/2026Price change$475,000-0.4%$204/sqft
    Source: DR Horton Report a problem
    3/24/2026Price change$477,000+0.4%$205/sqft
    Source: DR Horton Report a problem
    3/14/2026Price change$475,000-3.1%$204/sqft
    Source: NorthstarMLS as distributed by MLS GRID #6825175 Report a problem
    3/2/2026Price change$489,990-2%$211/sqft
    Source: NorthstarMLS as distributed by MLS GRID #6825175 Report a problem
    12/19/2025Price change$499,990-2%$215/sqft
    Source: NorthstarMLS as distributed by MLS GRID #6825175 Report a problem
    12/8/2025Listed for sale$509,990$220/sqft
    Source: NorthstarMLS as distributed by MLS GRID #6825175 Report a problem

    Public tax history

    YearProperty taxesTax assessment
    2024$998 +108.8%$111,900 +0.3%
    2023$478 +97.5%$111,600 +218.9%
    2022$242 $35,000

    Find assessor info on the county website

    Neighborhood: 55044

    Nearby schools

    GreatSchools rating
    Get a cash offer in 3 minutes
    Find out how much your home could sell for in as little as 3 minutes with a no-obligation cash offer.
    Estimated market value
    $497,400
    Get a cash offer in 3 minutes
    Find out how much your home could sell for in as little as 3 minutes with a no-obligation cash offer.
    Estimated market value
    $497,400