Build your family’s future with the timeless comforts and top-quality craftsmanship that make the Teasdale floor plan an incredible new home! The functional kitchen island and adjacent dining area offer a streamlined ease for quick snacks or elaborate dinners! Oversized windows throughout the home, flood the space with sunlight. With the versatile study, work as privately as best suits you. Or relax in the shade of your extended covered porch.
This plan offers the versatility to adapt to a family’s lifestyle changes through the years, as your Owner’s Retreat is located on the main floor! The two junior bedrooms located upstairs, maximize privacy and offer a unique appeal.
Closed
$503,836
17033 Malone Ln, Mint Hill, NC 28227
3beds
1,755sqft
Single Family Residence
Built in 2025
0.09 Acres Lot
$560,100 Zestimate®
$287/sqft
$2,427 Estimated rent
Home value
$560,100
$515,000 - $605,000
$2,427/mo
Zestimate® history
Owner options
List your home for rent
$2,427/mo
Rent Zestimate®
Find your next renter with Zillow Rental Manager. Plus, with online applications, you can quickly screen prospective tenants – for free.
$2,427/mo
Rent Zestimate®
Refinance and save
$3,311/mo
Est. payment
Refinancing to a lower rate could help reduce your monthly payments and save thousands over the life of the loan.
$3,311/mo
Est. payment
Explore your selling options
Work with a Zillow partner agent
Leverage their expertise and Zillow's premium Showcase listings to get your home seen by more buyers.
Get startedList with your own agent
Get your home in front of millions of buyers by listing it on Zillow.
Learn how to do itSell it yourself
Take full control of how buyers see your home on Zillow by listing For Sale by Owner (FSBO).
List your homeWhat's special
Functional kitchen islandAdjacent dining areaOversized windowsVersatile studyExtended covered porch
Zillow last checked:
Listing updated:
Listed by:
Jenny Miller jmiller@dwhomes.com,
David Weekley Homes
Bought with:
Amy Fritz
COMPASS
Source: Canopy MLS as distributed by MLS GRID,MLS#: 4256775
Facts & features
Interior
Bedrooms & bathrooms
- Bedrooms: 3
- Bathrooms: 3
- Full bathrooms: 2
- 1/2 bathrooms: 1
- Main level bedrooms: 1
Primary bedroom
- Level: Main
Bedroom s
- Level: Upper
Bedroom s
- Level: Upper
Bathroom full
- Level: Main
Bathroom half
- Level: Main
Bathroom full
- Level: Upper
Dining area
- Level: Main
Family room
- Level: Main
Kitchen
- Level: Main
Study
- Level: Main
Utility room
- Level: Main
Heating
- Central
Cooling
- Central Air
Appliances
- Included: Dishwasher, Exhaust Hood, Gas Cooktop, Microwave, Wall Oven
- Laundry: Laundry Room
Features
- Flooring: Carpet, Tile, Vinyl
- Windows: Insulated Windows
- Has basement: No
Interior area
- Total structure area: 1,755
- Total interior livable area: 1,755 sqft
- Finished area above ground: 1,755
- Finished area below ground: 0
Property
Parking
- Total spaces: 2
- Parking features: Attached Garage, Garage on Main Level
- Attached garage spaces: 2
- Details: Rear Loading garage.
Features
- Levels: Two
- Stories: 2
- Patio & porch: Covered, Porch
Lot
- Size: 0.09 Acres
Details
- Parcel number: 19701441
- Zoning: R
- Special conditions: Standard
Construction
Type & style
- Home type: SingleFamily
- Property subtype: Single Family Residence
Materials
- Fiber Cement
- Foundation: Slab
- Roof: Shingle
Condition
- New construction: Yes
- Year built: 2025
Details
- Builder model: Teasdale
- Builder name: David Weekley Homes
Utilities & green energy
- Sewer: Public Sewer
- Water: City
- Utilities for property: Cable Available
Green energy
- Construction elements: Advanced Framing
Community & HOA
Community
- Subdivision: Whitley Preserve
HOA
- Has HOA: Yes
- HOA fee: $285 quarterly
Location
- Region: Mint Hill
Financial & listing details
- Price per square foot: $287/sqft
- Tax assessed value: $80,000
- Date on market: 5/8/2025
- Cumulative days on market: 77 days
- Listing terms: Cash,Conventional,FHA,VA Loan
- Road surface type: None, Paved
Price history
| Date | Event | Price |
|---|---|---|
| 9/12/2025 | Sold | $503,836$287/sqft |
Source:  Canopy MLS as distributed by MLS GRID #4256775 Report a problem Canopy MLS as distributed by MLS GRID #4256775 Report a problem | ||
| 7/24/2025 | Pending sale | $503,836$287/sqft |
Source: Canopy MLS as distributed by MLS GRID #4256775 Report a problem | ||
| 5/24/2025 | Price change | $503,836-5.6%$287/sqft |
Source: Canopy MLS as distributed by MLS GRID #4256775 Report a problem | ||
| 5/2/2025 | Listed for sale | $533,836$304/sqft |
Source:  David Weekley Homes Report a problem David Weekley Homes Report a problem | ||
Public tax history
| Year | Property taxes | Tax assessment |
|---|---|---|
| 2025 | -- | $80,000 |
Find assessor info on the county website
Neighborhood: 28227
Nearby homes
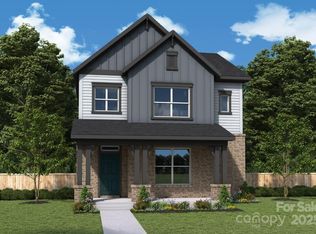
- $567,0924 bd3 ba2.2k sqft17037 Malone Ln, Mint Hill, NC 28227Sold
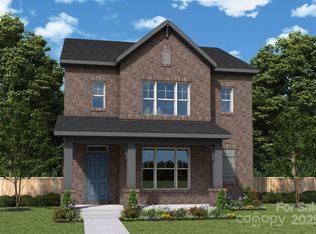
- $499,5003 bd3 ba2.2k sqft17029 Malone Ln, Mint Hill, NC 28227Sold
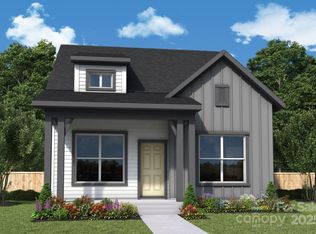
- $442,3283 bd3 ba1.7k sqft17030 Malone Ln, Mint Hill, NC 28227Sold
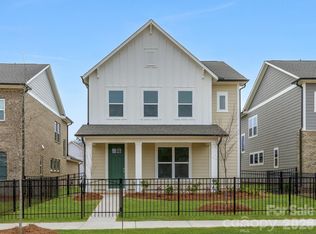
- $1,476,5003 bd3 ba2.2k sqft17041 Malone Ln, Mint Hill, NC 28227Sold
- $499,4543 bd3 ba1.7k sqft17025 Malone Ln, Mint Hill, NC 28227Sold
- $510,500-- bd-- ba-- sqft17013 Malone Ln, Mint Hill, NC 28227Sold
- $539,1483 bd3 ba2.2k sqft17034 Malone Ln, Mint Hill, NC 28227Sold
- $559,2503 bd3 ba2.2k sqft17026 Malone Ln, Mint Hill, NC 28227Sold
Nearby schools
GreatSchools rating
- 9/10Bain ElementaryGrades: PK-5Distance: 0.3 mi
- 5/10Mint Hill Middle SchoolGrades: 6-8Distance: 2.9 mi
- 6/10Independence HighGrades: 9-12Distance: 2.8 mi
Schools provided by the listing agent
- Elementary: Bain
- Middle: Mint Hill
- High: Independence
Source: Canopy MLS as distributed by MLS GRID. This data may not be complete. We recommend contacting the local school district to confirm school assignments for this home.
Get a cash offer in 3 minutes
Find out how much your home could sell for in as little as 3 minutes with a no-obligation cash offer.
Estimated market value
$560,100
Get a cash offer in 3 minutes
Find out how much your home could sell for in as little as 3 minutes with a no-obligation cash offer.
Estimated market value
$560,100
- North Carolina
- Mecklenburg County
- Mint Hill
- 28227
- 17033 Malone Ln
Nearby cities
Nearby zip codes
Other Mint Hill Topics
