As soon as you arrive at the Lemley, you will notice the inviting front porch, that overlooks green space. This provides the perfect backdrop for enjoying your morning coffee, or winding down at the end of your day.
A tasteful kitchen rests at the heart of this home, balancing impressive style with easy function - all while maintaining an open design that flows throughout the open floor plan. The layout of this gourmet kitchen allows you to stay involved with your family or guests, all the while cooking and preparing your meals. The stylish finishes, and abundance of natural light lends itself to an inviting atmosphere.
This stunning 3-bedroom, 2.5-bath is a beautifully appointed model repeat that highlights thoughtful design and modern elegance throughout.
The Owner’s Retreat offers a private sanctuary with a spa-inspired Owner’s Bath, while two additional bedrooms provide comfort and versatility for family, guests, or a home office. With upscale touches and timeless appeal, this home blends functionality with sophistication—perfect for today’s lifestyle.
Closed
$1,476,500
17041 Malone Ln, Mint Hill, NC 28227
3beds
2,220sqft
Single Family Residence
Built in 2025
0.09 Acres Lot
$510,000 Zestimate®
$665/sqft
$2,876 Estimated rent
Home value
$510,000
$474,000 - $546,000
$2,876/mo
Zestimate® history
Owner options
List your home for rent
$2,876/mo
Rent Zestimate®
Find your next renter with Zillow Rental Manager. Plus, with online applications, you can quickly screen prospective tenants – for free.
$2,876/mo
Rent Zestimate®
Refinance and save
$9,056/mo
Est. payment
Refinancing to a lower rate could help reduce your monthly payments and save thousands over the life of the loan.
$9,056/mo
Est. payment
Explore your selling options
Work with a Zillow partner agent
Leverage their expertise and Zillow's premium Showcase listings to get your home seen by more buyers.
Get startedList with your own agent
Get your home in front of millions of buyers by listing it on Zillow.
Learn how to do itSell it yourself
Take full control of how buyers see your home on Zillow by listing For Sale by Owner (FSBO).
List your homeWhat's special
Modern eleganceAbundant natural lightSpacious gourmet kitchenTimeless appealComfort and versatilityFunctionality with sophisticationOpen-concept layout
Zillow last checked:
Listing updated:
Listed by:
Jenny Miller jmiller@dwhomes.com,
David Weekley Homes,
Joe Poli,
David Weekley Homes
Bought with:
Mariana Lotfi
Howard Hanna Allen Tate Charlotte South
Source: Canopy MLS as distributed by MLS GRID,MLS#: 4301772
Facts & features
Interior
Bedrooms & bathrooms
- Bedrooms: 3
- Bathrooms: 3
- Full bathrooms: 2
- 1/2 bathrooms: 1
Primary bedroom
- Level: Upper
Bedroom s
- Level: Upper
Bedroom s
- Level: Upper
Bathroom half
- Level: Main
Bathroom full
- Level: Upper
Bathroom full
- Level: Upper
Dining area
- Level: Main
Family room
- Level: Main
Kitchen
- Level: Main
Laundry
- Level: Upper
Loft
- Level: Upper
Study
- Level: Main
Heating
- Central
Cooling
- Central Air
Appliances
- Included: Dishwasher, Exhaust Hood, Gas Cooktop, Microwave, Wall Oven
- Laundry: Laundry Room
Features
- Flooring: Carpet, Tile, Vinyl
- Windows: Insulated Windows
- Has basement: No
Interior area
- Total structure area: 2,220
- Total interior livable area: 2,220 sqft
- Finished area above ground: 2,220
- Finished area below ground: 0
Property
Parking
- Total spaces: 2
- Parking features: Attached Garage, Garage on Main Level
- Attached garage spaces: 2
- Details: Rear Loading garage.
Features
- Levels: Two
- Stories: 2
- Patio & porch: Covered, Porch, Rear Porch
Lot
- Size: 0.09 Acres
Details
- Parcel number: 19701443
- Zoning: R
- Special conditions: Standard
Construction
Type & style
- Home type: SingleFamily
- Property subtype: Single Family Residence
Materials
- Fiber Cement
- Foundation: Slab
Condition
- New construction: Yes
- Year built: 2025
Details
- Builder model: Lemley
- Builder name: David Weekley Homes
Utilities & green energy
- Sewer: Public Sewer
- Water: City
- Utilities for property: Cable Available
Green energy
- Construction elements: Advanced Framing
Community & HOA
Community
- Subdivision: Whitley Preserve
HOA
- Has HOA: Yes
- HOA fee: $285 quarterly
Location
- Region: Mint Hill
Financial & listing details
- Price per square foot: $665/sqft
- Tax assessed value: $80,000
- Date on market: 9/11/2025
- Cumulative days on market: 116 days
- Listing terms: Cash,Conventional,FHA,VA Loan
- Road surface type: None, Paved
Price history
| Date | Event | Price |
|---|---|---|
| 6/8/2026 | Sold | $1,476,500+189.4%$665/sqft |
Source: Public Record Report a problem | ||
| 3/12/2026 | Sold | $510,240-4.6%$230/sqft |
Source:  Canopy MLS as distributed by MLS GRID #4301772 Report a problem Canopy MLS as distributed by MLS GRID #4301772 Report a problem | ||
| 2/23/2026 | Pending sale | $534,990$241/sqft |
Source: Canopy MLS as distributed by MLS GRID #4301772 Report a problem | ||
| 1/23/2026 | Price change | $534,990-0.3%$241/sqft |
Source: Canopy MLS as distributed by MLS GRID #4301772 Report a problem | ||
| 11/25/2025 | Price change | $536,593+0.3%$242/sqft |
Source: Canopy MLS as distributed by MLS GRID #4301772 Report a problem | ||
| 10/18/2025 | Pending sale | $535,213$241/sqft |
Source: Canopy MLS as distributed by MLS GRID #4301772 Report a problem | ||
| 9/4/2025 | Listed for sale | $535,213$241/sqft |
Source:  David Weekley Homes Report a problem David Weekley Homes Report a problem | ||
Public tax history
| Year | Property taxes | Tax assessment |
|---|---|---|
| 2025 | -- | $80,000 |
Find assessor info on the county website
Neighborhood: 28227
Nearby homes
- $510,500-- bd-- ba-- sqft17013 Malone Ln, Mint Hill, NC 28227Sold
- $567,0924 bd3 ba2.2k sqft17037 Malone Ln, Mint Hill, NC 28227Sold
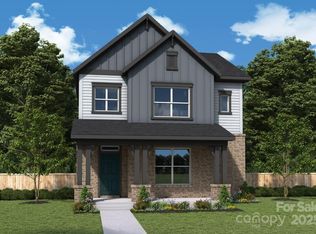
- $442,3283 bd3 ba1.7k sqft17030 Malone Ln, Mint Hill, NC 28227Sold
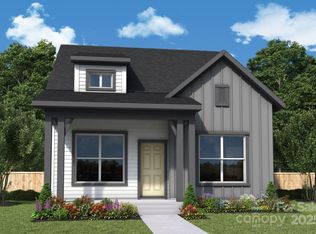
- $503,8363 bd3 ba1.7k sqft17033 Malone Ln, Mint Hill, NC 28227Sold
- $554,500-- bd-- ba-- sqft17005 Malone Ln, Mint Hill, NC 28227Sold
- $554,1033 bd3 ba2.2k sqft17049 Malone Ln, Mint Hill, NC 28227Sold
- $499,9903 bd3 ba1.7k sqft14018 Marlin Ln, Mint Hill, NC 28227New Construction
- $511,2003 bd3 ba1.9k sqft18200 Middle Springs Ln, Mint Hill, NC 28227New Construction
Nearby schools
GreatSchools rating
- 9/10Bain ElementaryGrades: PK-5Distance: 0.3 mi
- 5/10Mint Hill Middle SchoolGrades: 6-8Distance: 2.9 mi
- 6/10Independence HighGrades: 9-12Distance: 2.8 mi
Schools provided by the listing agent
- Elementary: Bain
- Middle: Mint Hill
- High: Independence
Source: Canopy MLS as distributed by MLS GRID. This data may not be complete. We recommend contacting the local school district to confirm school assignments for this home.
Get a cash offer in 3 minutes
Find out how much your home could sell for in as little as 3 minutes with a no-obligation cash offer.
Estimated market value
$510,000
Get a cash offer in 3 minutes
Find out how much your home could sell for in as little as 3 minutes with a no-obligation cash offer.
Estimated market value
$510,000
- North Carolina
- Mecklenburg County
- Mint Hill
- 28227
- 17041 Malone Ln
Nearby cities
Nearby zip codes
Other Mint Hill Topics
