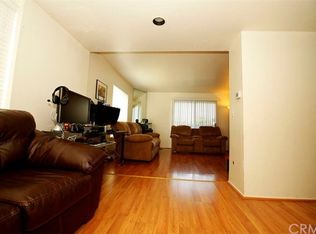
Come see Bellflower’s Best!!! This three-level condominium has not been on the market in over two decades. Upon entering this home you are greeted by an inviting living room with a decorative fireplace which is the focal point of the room. The shutter window coverings add to the home’s charm. The living room also has recess lights and central air conditioning. The kitchen was recently renovated with granite countertops, and shaker-style cabinets. The appliances were also upgraded to Whirlpool brand appliances. The dining room leads straight into the kitchen which makes meal time a breeze. Shutter window coverings can also be seen in the dining room window. A wet bar is located in the dining room which adds a nice touch to the home. All bedrooms are on the third floor. The main bedroom has an en-suite with its bathroom and floor-to-ceiling height closest mirrors. Nice size bedroom window that allows a lot of natural sunlight and summer breeze. All the bedrooms include ceiling fans in addition to the home’s central air conditioning system. There is also a bathroom in the hallway upstairs and another on the main floor. The washer and dryer are also located in the hallways on the third floor. On the third level of the home is an office ideal for people who work from home or those who are on a hybrid work schedule. The garage is connected to the home which allows the homeowner to enter directly from the car to inside the home. There are so many other features and benefits to this home. The home is centrally located shopping and the 91, 605, and 710 freeways.
Sold for $575,000
Listed by: Century 21 Masters • Yvette Geater • Contact: 562-307-1056
Bought with: REALTY MASTERS & ASSOCIATES
$575,000
17034 Downey Ave APT C, Bellflower, CA 90706
3beds
1,397sqft
Condominium
Built in 1990
-- sqft lot
$691,800 Zestimate®
$412/sqft
$3,926 Estimated rent
Home value
$691,800
$650,000 - $733,000
$3,926/mo
Zestimate® history
Owner options
List your home for rent
$3,926/mo
Rent Zestimate®
Find your next renter with Zillow Rental Manager. Plus, with online applications, you can quickly screen prospective tenants – for free.
$3,926/mo
Rent Zestimate®
Refinance and save
$3,918/mo
Est. payment
Refinancing to a lower rate could help reduce your monthly payments and save thousands over the life of the loan.
$3,918/mo
Est. payment
Explore your selling options
Work with a Zillow partner agent
Leverage their expertise and Zillow's premium Showcase listings to get your home seen by more buyers.
Get startedList with your own agent
Get your home in front of millions of buyers by listing it on Zillow.
Learn how to do itSell it yourself
Take full control of how buyers see your home on Zillow by listing For Sale by Owner (FSBO).
List your homeWhat's special
Wet barRecess lightsNatural sunlightDecorative fireplaceCeiling fansNice size bedroom windowShutter window coverings
Zillow last checked:
Listing updated:
Listed by:
Yvette Geater DRE #02074114 562-307-1056,
Century 21 Masters
Bought with:
Mae Patino, DRE #01349696
REALTY MASTERS & ASSOCIATES
Source: CRMLS,MLS#: DW23150828 Originating MLS: California Regional MLS
Originating MLS: California Regional MLSFacts & features
Interior
Bedrooms & bathrooms
- Bedrooms: 3
- Bathrooms: 3
- Full bathrooms: 3
- Main level bathrooms: 2
- Main level bedrooms: 3
Rooms
- Room types: Bedroom, Kitchen, Laundry, Living Room, Primary Bathroom, Primary Bedroom, Office, Dining Room
Bedroom
- Features: All Bedrooms Up
Bathroom
- Features: Bathroom Exhaust Fan, Bathtub, Low Flow Plumbing Fixtures, Separate Shower, Tub Shower
Kitchen
- Features: Granite Counters, Pots & Pan Drawers, Remodeled, Updated Kitchen
Heating
- Central
Cooling
- Central Air
Appliances
- Included: 6 Burner Stove, Double Oven, Dishwasher, Gas Oven, Gas Range, Gas Water Heater, Ice Maker, Microwave, Trash Compactor
- Laundry: Washer Hookup, Gas Dryer Hookup, Inside
Features
- Wet Bar, Built-in Features, Ceiling Fan(s), Separate/Formal Dining Room, Recessed Lighting, Storage, All Bedrooms Up
- Flooring: Carpet, Laminate
- Windows: Double Pane Windows, Drapes
- Has fireplace: Yes
- Fireplace features: Living Room
- Common walls with other units/homes: 2+ Common Walls
Interior area
- Total interior livable area: 1,397 sqft
Property
Parking
- Total spaces: 2
- Parking features: Attached Carport, Asphalt, Garage, Guest, Gated, One Space
- Attached garage spaces: 2
- Has carport: Yes
Accessibility
- Accessibility features: Accessible Doors
Features
- Levels: Three Or More
- Stories: 3
- Entry location: East
- Patio & porch: Lanai
- Exterior features: Rain Gutters
- Pool features: None
- Spa features: None
- Fencing: Excellent Condition
- Has view: Yes
- View description: City Lights
Lot
- Size: 1.27 Acres
- Features: 0-1 Unit/Acre
Details
- Additional structures: Storage
- Parcel number: 7107004054
- Zoning: BFER3*
- Special conditions: Standard
Construction
Type & style
- Home type: Condo
- Architectural style: Modern
- Property subtype: Condominium
- Attached to another structure: Yes
Materials
- Drywall, Stucco
- Foundation: Slab
- Roof: Shingle
Condition
- Turnkey
- New construction: No
- Year built: 1990
Utilities & green energy
- Electric: Standard
- Sewer: Public Sewer
- Water: Public
- Utilities for property: Electricity Available, Natural Gas Available, Natural Gas Connected, Propane, Phone Available, Phone Connected, Sewer Available, Sewer Connected, Water Available, Water Connected
Community & HOA
Community
- Features: Park, Storm Drain(s), Street Lights, Sidewalks, Gated
- Security: Carbon Monoxide Detector(s), Fire Detection System, Security Gate, Gated Community, Key Card Entry, Smoke Detector(s), Security Lights
HOA
- Has HOA: Yes
- Amenities included: Maintenance Grounds, Management, Maintenance Front Yard, Storage, Trash, Water
- Services included: Sewer
- HOA fee: $275 monthly
- HOA name: Oakridge townhomes
- HOA phone: 562-531-1955
Location
- Region: Bellflower
Financial & listing details
- Price per square foot: $412/sqft
- Tax assessed value: $586,500
- Annual tax amount: $7,577
- Date on market: 8/15/2023
- Cumulative days on market: 4 days
- Listing terms: Cash,Conventional,FHA
- Inclusions: Stove Refrigerator
- Road surface type: Paved
Price history
| Date | Event | Price |
|---|---|---|
| 9/15/2023 | Sold | $575,000$412/sqft |
Source:  CRMLS #DW23150828 Report a problem CRMLS #DW23150828 Report a problem | ||
| 8/24/2023 | Pending sale | $575,000$412/sqft |
Source: CRMLS #DW23150828 Report a problem | ||
| 8/15/2023 | Listed for sale | $575,000+342.6%$412/sqft |
Source: CRMLS #DW23150828 Report a problem | ||
| 1/5/1999 | Sold | $129,900-21.3%$93/sqft |
Source: Public Record Report a problem | ||
| 9/30/1994 | Sold | $165,000$118/sqft |
Source: Public Record Report a problem | ||
Public tax history
| Year | Property taxes | Tax assessment |
|---|---|---|
| 2025 | $7,577 +3.3% | $586,500 +2% |
| 2024 | $7,334 +159.7% | $575,000 +193.8% |
| 2023 | $2,825 +2.7% | $195,713 +2% |
| 2022 | $2,749 +2.5% | $191,877 +2% |
| 2021 | $2,683 +2.2% | $188,116 +1% |
| 2020 | $2,625 | $186,188 +2% |
| 2019 | $2,625 +2.5% | $182,538 +2% |
| 2018 | $2,560 | $178,960 +2% |
| 2017 | $2,560 +3.2% | $175,452 +2% |
| 2016 | $2,482 +8% | $172,013 +1.5% |
| 2015 | $2,297 +3.2% | $169,430 +2% |
| 2014 | $2,225 | $166,112 +2.5% |
| 2012 | -- | $162,121 +2% |
| 2011 | -- | $158,943 +0.8% |
| 2010 | -- | $157,756 -0.2% |
| 2009 | -- | $158,132 +2% |
| 2008 | -- | $155,032 +2% |
| 2007 | -- | $151,993 +2% |
| 2006 | -- | $149,014 |
| 2005 | -- | $149,014 +4% |
| 2004 | -- | $143,229 +1.9% |
| 2003 | -- | $140,605 +2% |
| 2002 | -- | $137,849 +4% |
| 2000 | -- | $132,498 |
Find assessor info on the county website
Neighborhood: 90706
Nearby homes
- $597,7003 bd3 ba1.3k sqft17034 Downey Ave APT E, Bellflower, CA 90706Off Market
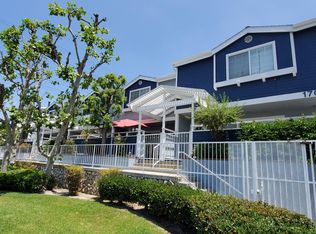
- $609,9003 bd3 ba1.3k sqft17034 Downey Ave APT D, Bellflower, CA 90706Off Market
- $608,5003 bd2 ba1.3k sqft17034 Downey Ave APT B, Bellflower, CA 90706Off Market
- $572,8003 bd3 ba1.3k sqft17034 Downey Ave APT A, Bellflower, CA 90706Off Market
- $650,0003 bd3 ba1.3k sqft17038 Downey Ave APT B, Bellflower, CA 90706Sold
- $620,0003 bd3 ba1.3k sqft17040 Downey Ave APT C, Bellflower, CA 90706Sold
- $562,4003 bd3 ba1.3k sqft17042 Downey Ave APT E, Bellflower, CA 90706Off Market
- $562,8003 bd3 ba1.3k sqft17036 Downey Ave APT E, Bellflower, CA 90706Off Market
Nearby schools
GreatSchools rating
- 3/10Major Lynn Mokler SchoolGrades: K-5Distance: 0.2 mi
- 6/10Alondra Middle SchoolGrades: 6-8Distance: 0.5 mi
- 5/10Paramount High SchoolGrades: 9-12Distance: 1.6 mi
Get a cash offer in 3 minutes
Find out how much your home could sell for in as little as 3 minutes with a no-obligation cash offer.
Estimated market value
$691,800
Get a cash offer in 3 minutes
Find out how much your home could sell for in as little as 3 minutes with a no-obligation cash offer.
Estimated market value
$691,800
- California
- Los Angeles County
- Bellflower
- 90706
- 17034 Downey Ave Apartment C
Nearby cities
Nearby zip codes
Other Bellflower Topics
