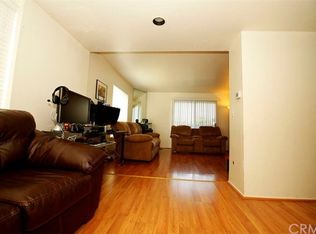
Beautiful Oakridge Tri-level Townhome built in 1990 your opportunity to be the 2nd owner of this lovely Plan #2 The Beechwood A modern graceful design reflecting decorator touches & quality craftsmanship throughout. Close to work, close to school, close to all Southern California has to offer, the Beechwood truly is home. This home features 3 Bedroom's all upstairs with one primary, 2 full bathroom's & 1 half guest bath on 2nd floor, kitchen with pass through counter & all new appliances. Laundry closet on 3rd floor, fenced private patio, finished basement/bonus room (can be used for storage or office), 2 car attached garage with garage door opener, gated community with automatic gate opener. Conveniently located approximately 4 miles north of the Long Beach Airport & just 8 mile west of Orange County in the city of Bellflower, located close to major freeways.
Sold for $650,000
Listed by: RE/MAX College Park Realty • Wesley Lambert • Contact: 562-594-6753
Bought with: RE/MAX College Park Realty
$650,000
17038 Downey Ave APT B, Bellflower, CA 90706
3beds
1,397sqft
Townhouse
Built in 1990
1.27 Acres Lot
$643,000 Zestimate®
$465/sqft
$3,526 Estimated rent
Home value
$643,000
$579,000 - $714,000
$3,526/mo
Zestimate® history
Owner options
List your home for rent
$3,526/mo
Rent Zestimate®
Find your next renter with Zillow Rental Manager. Plus, with online applications, you can quickly screen prospective tenants – for free.
$3,526/mo
Rent Zestimate®
Refinance and save
$4,484/mo
Est. payment
Refinancing to a lower rate could help reduce your monthly payments and save thousands over the life of the loan.
$4,484/mo
Est. payment
Explore your selling options
Work with a Zillow partner agent
Leverage their expertise and Zillow's premium Showcase listings to get your home seen by more buyers.
Get startedList with your own agent
Get your home in front of millions of buyers by listing it on Zillow.
Learn how to do itSell it yourself
Take full control of how buyers see your home on Zillow by listing For Sale by Owner (FSBO).
List your homeWhat's special
Quality craftsmanshipDecorator touchesModern graceful designFenced private patioAll new appliances
Zillow last checked:
Listing updated:
Listed by:
Wesley Lambert DRE #01404563 562-305-7673,
RE/MAX College Park Realty
Bought with:
Wesley Lambert, DRE #01404563
RE/MAX College Park Realty
Source: CRMLS,MLS#: PW25072150 Originating MLS: California Regional MLS
Originating MLS: California Regional MLSFacts & features
Interior
Bedrooms & bathrooms
- Bedrooms: 3
- Bathrooms: 3
- Full bathrooms: 2
- 1/2 bathrooms: 1
- Main level bathrooms: 3
- Main level bedrooms: 3
Rooms
- Room types: Bonus Room, Bedroom, Kitchen, Living Room, Primary Bedroom, Dining Room
Primary bedroom
- Features: Primary Suite
Bedroom
- Features: All Bedrooms Up
Bathroom
- Features: Bathroom Exhaust Fan, Stone Counters, Tub Shower
Kitchen
- Features: Built-in Trash/Recycling, Tile Counters
Heating
- Central, Electric, Natural Gas
Cooling
- Central Air, Electric
Appliances
- Included: Dishwasher, Disposal, Gas Range, Gas Water Heater, Range Hood, Water To Refrigerator
- Laundry: Washer Hookup, Gas Dryer Hookup, Inside, Laundry Closet, Upper Level
Features
- Ceiling Fan(s), Ceramic Counters, Separate/Formal Dining Room, High Ceilings, Multiple Staircases, Stone Counters, Recessed Lighting, Storage, Tile Counters, All Bedrooms Up, Primary Suite
- Flooring: Carpet, Tile, Wood
- Windows: Plantation Shutters, Screens
- Has fireplace: Yes
- Fireplace features: Gas, Living Room
- Common walls with other units/homes: 2+ Common Walls
Interior area
- Total interior livable area: 1,397 sqft
Property
Parking
- Total spaces: 2
- Parking features: Door-Multi, Garage, Garage Door Opener, Off Street, Permit Required
- Attached garage spaces: 2
Accessibility
- Accessibility features: None
Features
- Levels: Three Or More
- Stories: 3
- Entry location: Front door
- Patio & porch: Concrete, Front Porch
- Exterior features: Lighting, Rain Gutters
- Pool features: None
- Spa features: None
- Fencing: Stucco Wall,Wood,Wrought Iron
- Has view: Yes
- View description: None
Lot
- Size: 1.27 Acres
- Features: 0-1 Unit/Acre, Lot Over 40000 Sqft, Paved
Details
- Parcel number: 7107004065
- Zoning: BFER3*
- Special conditions: Standard
Construction
Type & style
- Home type: Townhouse
- Property subtype: Townhouse
- Attached to another structure: Yes
Materials
- Drywall, Concrete, Stucco, Wood Siding, Copper Plumbing
- Foundation: Slab
- Roof: Composition
Condition
- Turnkey
- New construction: No
- Year built: 1990
Details
- Builder model: The Beechwood
- Builder name: Park Downey Development, Inc
Utilities & green energy
- Sewer: Public Sewer
- Water: Public
- Utilities for property: Cable Available, Electricity Connected, Natural Gas Connected, Phone Available, Sewer Connected, Underground Utilities, Water Connected
Community & HOA
Community
- Features: Curbs, Gutter(s), Storm Drain(s), Street Lights, Suburban, Sidewalks, Gated
- Security: Security System, Carbon Monoxide Detector(s), Firewall(s), Security Gate, Gated Community, Smoke Detector(s), Security Lights
HOA
- Has HOA: Yes
- Amenities included: Call for Rules, Electricity, Gas, Maintenance Grounds, Insurance, Management, Pet Restrictions, Pets Allowed, Trash, Utilities, Water
- Services included: Sewer
- HOA fee: $320 monthly
- HOA name: Oakridge Townhomes
- HOA phone: 562-531-1955
Location
- Region: Bellflower
Financial & listing details
- Price per square foot: $465/sqft
- Tax assessed value: $329,864
- Annual tax amount: $8,355
- Date on market: 4/3/2025
- Cumulative days on market: 9 days
- Listing terms: Cash,Cash to New Loan,Conventional,1031 Exchange
- Inclusions: Gas Range, BBQ & Patio Furnature
- Road surface type: Paved
Price history
| Date | Event | Price |
|---|---|---|
| 5/14/2025 | Sold | $650,000-1.4%$465/sqft |
Source:  CRMLS #PW25072150 Report a problem CRMLS #PW25072150 Report a problem | ||
| 4/13/2025 | Pending sale | $659,000$472/sqft |
Source: CRMLS #PW25072150 Report a problem | ||
| 4/3/2025 | Listed for sale | $659,000$472/sqft |
Source: CRMLS #PW25072150 Report a problem | ||
Public tax history
| Year | Property taxes | Tax assessment |
|---|---|---|
| 2025 | $8,355 +94.8% | $329,864 +2% |
| 2024 | $4,289 +1.9% | $323,397 +2% |
| 2023 | $4,209 +2.8% | $317,057 +2% |
| 2022 | $4,094 +2.5% | $310,841 +2% |
| 2021 | $3,995 +2.3% | $304,747 +1% |
| 2020 | $3,905 | $301,623 +2% |
| 2019 | $3,905 +2.1% | $295,710 +2% |
| 2018 | $3,824 | $289,913 +2% |
| 2017 | $3,824 +3.3% | $284,229 +2% |
| 2016 | $3,703 +8.1% | $278,656 +1.5% |
| 2015 | $3,425 +3.5% | $274,471 +2% |
| 2014 | $3,308 | $269,095 +2.5% |
| 2012 | -- | $262,628 +2% |
| 2011 | -- | $257,480 +0.8% |
| 2010 | -- | $255,556 -0.2% |
| 2009 | -- | $256,164 +2% |
| 2008 | -- | $251,142 +2% |
| 2007 | -- | $246,218 +2% |
| 2006 | -- | $241,391 |
| 2005 | -- | $241,391 +4% |
| 2004 | -- | $232,020 +17.8% |
| 2003 | -- | $197,000 +15.6% |
| 2002 | -- | $170,400 +31.1% |
| 2000 | -- | $130,000 |
Find assessor info on the county website
Neighborhood: 90706
Nearby homes
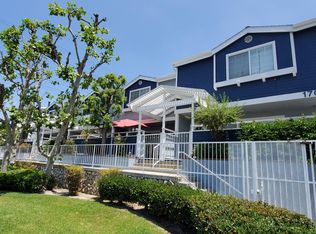
- $592,8003 bd3 ba1.3k sqft17034 Downey Ave APT E, Bellflower, CA 90706Off Market
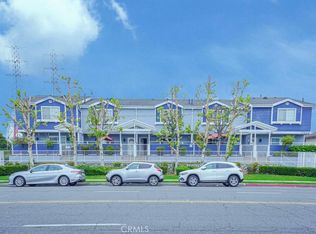
- $607,3003 bd3 ba1.3k sqft17034 Downey Ave APT D, Bellflower, CA 90706Off Market
- $575,0003 bd3 ba1.3k sqft17034 Downey Ave APT C, Bellflower, CA 90706Sold
- $606,4003 bd2 ba1.3k sqft17034 Downey Ave APT B, Bellflower, CA 90706Off Market
- $566,6003 bd3 ba1.3k sqft17034 Downey Ave APT A, Bellflower, CA 90706Off Market
- $620,0003 bd3 ba1.3k sqft17040 Downey Ave APT C, Bellflower, CA 90706Sold
- $556,6003 bd3 ba1.3k sqft17042 Downey Ave APT E, Bellflower, CA 90706Off Market
- $557,7003 bd3 ba1.3k sqft17036 Downey Ave APT E, Bellflower, CA 90706Off Market
Nearby schools
GreatSchools rating
- 3/10Major Lynn Mokler SchoolGrades: K-5Distance: 0.2 mi
- 6/10Alondra Middle SchoolGrades: 6-8Distance: 0.5 mi
- 5/10Paramount High SchoolGrades: 9-12Distance: 1.6 mi
Get a cash offer in 3 minutes
Find out how much your home could sell for in as little as 3 minutes with a no-obligation cash offer.
Estimated market value
$643,000
Get a cash offer in 3 minutes
Find out how much your home could sell for in as little as 3 minutes with a no-obligation cash offer.
Estimated market value
$643,000
- California
- Los Angeles County
- Bellflower
- 90706
- 17038 Downey Ave Apartment B
Nearby cities
Nearby zip codes
Other Bellflower Topics
