Skip main navigation
Sold for $1,052,500
  • $1,052,500

    1704 1st St NW, Washington, DC 20001

    3beds
    1,803sqft
    Townhouse
    Built in 1895
    1,175 Square Feet Lot
    $1,021,500 Zestimate®
    $584/sqft
    $4,247 Estimated rent

    Home value

    $1,021,500

    $970,000 - $1.07M

    $4,247/mo

    Zestimate® history
    Loading
    Loading...

    Owner options

    List your home for rent

    $4,247/mo

    Rent Zestimate®

    Find your next renter with Zillow Rental Manager. Plus, with online applications, you can quickly screen prospective tenants – for free.

    Learn more

    $4,247/mo

    Rent Zestimate®

    Refinance and save

    $5,020/mo

    Est. payment

    Refinancing to a lower rate could help reduce your monthly payments and save thousands over the life of the loan.

    See today's rates

    $5,020/mo

    Est. payment

    Explore your selling options

    Work with a Zillow partner agent

    Leverage their expertise and Zillow's premium Showcase listings to get your home seen by more buyers.

    Get started

    List with your own agent

    Get your home in front of millions of buyers by listing it on Zillow.

    Learn how to do it

    Sell it yourself

    Take full control of how buyers see your home on Zillow by listing For Sale by Owner (FSBO).

    List your home

    What's special

    Open floor planExposed brick wallsBoundary stoneRefinished original hardwood floorsHome office spaceUpdated kitchenMultiple outdoor living spaces
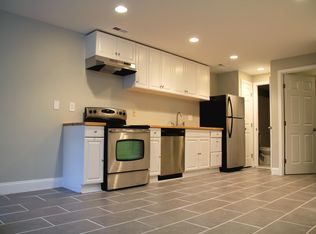
    Stunning Victorian rowhouse in Bloomingdale, originally built in 1895, has been modernly updated and is loaded with charm! Spectacular 11 foot high ceilings, exposed brick walls, recently updated kitchen (2021), a new heating/cooling system (2022), multiple outdoor living spaces, 1-car parking, and a lower level in-law suite for long-term guests, or potential Airbnb or rental opportunity! Upon walking through the entry vestibule you'll be greeted to an open floor plan, with refinished original hardwood floors, custom built-in shelving, a main floor powder room, and a large front bay window that allows the entire living space to bask in sunlight. The recently updated kitchen includes quartz countertops, custom wood cabinets, and stainless appliances including a gas range, and a custom wood/steel pot rack that perfectly completes the space. Head upstairs to the bedroom level and you'll find a large primary bedroom with two large closets, and plenty of room for a sitting area or home office space, in addition to a spacious 2nd bedroom also including dual closets, a recently updated shared bathroom (2020), a 2nd floor laundry closet, and a sensational stained-glass skylight window in the hallway. The finished lower level in-law suite oozes with potential for rental income, and includes an updated kitchen with stainless appliances, another full bathroom, a dedicated heating/cooling system (mini-split installed in 2022), nearly 8 foot high ceilings, and both front and rear exterior doors. Head outside and you'll find the East-facing fenced front patio is the perfect place for a morning sit, and the extra large rear deck is a glorious place for an evening meal as the sun sets to the West. The recently redone brick parking pad is gated and plenty large enough for at least one car, or it could double as another outdoor living space. A large custom-built storage shed under the deck completes the outdoor space! As much as you won't want to leave this amazing home, you'll also enjoy being within steps of Big Bear Cafe, and the Bloomingdale Farmer's Market, only a couple of blocks from Red Hen, Bacio Pizzeria, Aroi Thai, and Boundary Stone, and within a short walk of Union Market, NOMA, U Street, and the McMillan Park development due to open in late 2024 (retail, restaurants, residences, and more)! An easy walk to two metro lines -- red (NoMA) and green (Shaw/U St) -- and an easy bike commute to downtown, or out of the city by car on Route 50. This is truly a Bloomingdale gem, and you don't want to miss it!

    Zillow last checked:

    Listing updated:

    Listed by:

    Michael Makris 703-402-0629,

    Corcoran McEnearney

    Bought with:

    Brian Cusick, SP98360407

    Keller Williams Capital Properties

    Source: Bright MLS,MLS#: DCDC2101152MLS Logo

    Facts & features

    Interior

    Bedrooms & bathrooms
    • Bedrooms: 3
    • Bathrooms: 3
    • Full bathrooms: 2
    • 1/2 bathrooms: 1
    • Main level bathrooms: 1
    Basement
    • Area: 634
    Heating
    • Forced Air, Natural Gas
    Cooling
    • Central Air, Zoned, Electric
    Appliances
    • Included: Dishwasher, Disposal, Dryer, Washer, Exhaust Fan, Oven/Range - Gas, Range Hood, Refrigerator, Extra Refrigerator/Freezer, Stainless Steel Appliance(s), Water Heater, Gas Water Heater
    • Laundry: Washer In Unit, Dryer In Unit, Upper Level, Lower Level
    Features
    • Built-in Features, Ceiling Fan(s), Combination Dining/Living, Combination Kitchen/Dining, Open Floorplan, Kitchen Island, Recessed Lighting, Upgraded Countertops, 2nd Kitchen
    • Flooring: Hardwood, Wood
    • Windows: Double Pane Windows, Screens, Skylight(s), Stain/Lead Glass
    • Basement: Finished,Exterior Entry,Front Entrance,Rear Entrance
    • Number of fireplaces: 1
    Interior area
    • Total structure area: 1,902
    • Total interior livable area: 1,803 sqft
    • Finished area above ground: 1,268
    • Finished area below ground: 535

    Property

    Parking
    • Total spaces: 1
    • Parking features: Driveway, Enclosed, Off Street
    • Has uncovered spaces: Yes
    Accessibility
    • Accessibility features: None
    Features
    • Levels: Three
    • Stories: 3
    • Patio & porch: Deck, Patio
    • Exterior features: Storage
    • Pool features: None
    • Fencing: Full,Back Yard
    Lot
    • Size: 1,175 sqft
    • Features: Urban Land-Beltsville-Chillum
    Details
    • Additional structures: Above Grade, Below Grade
    • Parcel number: 3103//0802
    • Zoning: RF-1
    • Special conditions: Standard

    Construction

    Type & style
    • Home type: Townhouse
    • Architectural style: Victorian
    • Property subtype: Townhouse
    Materials
    • Brick
    • Foundation: Brick/Mortar
    Condition
    • Excellent
    • New construction: No
    • Year built: 1895

    Utilities & green energy

    • Sewer: Public Sewer
    • Water: Public

    Community & neighborhood

    Location
    • Region: Washington
    • Subdivision: Bloomingdale

    Other

    Other facts
    • Listing agreement: Exclusive Right To Sell
    • Ownership: Fee Simple

    Price history

    DateEventPrice
    7/18/2023Sold$1,052,500+10.9%$584/sqft
    Source: Bright MLS #DCDC2101152 Report a problem
    6/27/2023Pending sale$949,000$526/sqft
    Source: Bright MLS #DCDC2101152 Report a problem
    6/22/2023Listed for sale$949,000+671.5%$526/sqft
    Source: Bright MLS #DCDC2101152 Report a problem
    1/1/2015Sold$123,000-74.1%$68/sqft
    Source: Long & Foster Broker Feed #DCDC226848_100 Report a problem
    5/27/2005Sold$475,000+286.2%$263/sqft
    Source: Public Record Report a problem
    4/13/2000Sold$123,000+73.2%$68/sqft
    Source: Public Record Report a problem
    12/20/1999Sold$71,000+73.6%$39/sqft
    Source: Public Record Report a problem
    8/26/1999Sold$40,909-69.5%$23/sqft
    Source: Public Record Report a problem
    2/9/1998Sold$134,000$74/sqft
    Source: Public Record Report a problem

    Public tax history

    YearProperty taxesTax assessment
    2025$7,934 +19.5%$1,023,210 +2.1%
    2024$6,636 +4.4%$1,001,890 +20.4%
    2023$6,359 +1.5%$832,160 +2%
    2022$6,264 +3.7%$815,640 +3.6%
    2021$6,041 +3.6%$787,030 +3.4%
    2020$5,828 +18.2%$761,390 +8.1%
    2018$4,933 +9.8%$704,510 +6.1%
    2017$4,491 +9.8%$663,760 +10.2%
    2016$4,089 +9.9%$602,500 +18.4%
    2015$3,720 +0.6%$509,000 +8.3%
    2014$3,698 -2.5%$470,140 +5.3%
    2013$3,795 +0.6%$446,420 +0.6%
    2012$3,771 $443,640
    2011$3,771 -9.2%$443,640 -9.2%
    2010$4,155 -8.5%$488,780 -8.5%
    2009$4,541 +30%$534,270 +34.6%
    2007$3,493 +53.2%$396,940 +60.2%
    2006$2,279 $247,770 +22.8%
    2005-- $201,770 +28.6%
    2004-- $156,900 +20%
    2003-- $130,750 +10%
    2002-- $118,862 +9%
    2001-- $109,048

    Find assessor info on the county website

    Neighborhood: Bloomingdale

    Nearby schools

    GreatSchools rating
    Schools provided by the listing agent
    • District: District Of Columbia Public Schools

    Source: Bright MLS. This data may not be complete. We recommend contacting the local school district to confirm school assignments for this home.

    Get a cash offer in 3 minutes
    Find out how much your home could sell for in as little as 3 minutes with a no-obligation cash offer.
    Estimated market value
    $1,021,500
    Get a cash offer in 3 minutes
    Find out how much your home could sell for in as little as 3 minutes with a no-obligation cash offer.
    Estimated market value
    $1,021,500