Discover the allure of 1704 39th ST S, Great Falls, Montana, a charming single-family residence built in 1993, offering 1494 square feet of thoughtfully designed living space. This attractive property is in great condition, promising a seamless transition into a lifestyle of comfort and ease. The kitchen, is equipped with matching black appliances and features a practical peninsula, ideal for casual dining or engaging conversations while preparing meals. The living room provides a welcoming atmosphere, distinguished by a cozy fireplace and a soaring vaulted ceiling that enhances the sense of spaciousness. Among the three bedrooms, one offers convenient exterior access, providing a private retreat or a versatile space for various needs. The two bathrooms include a walk-in shower, adding a touch of modern convenience. Completing this desirable property are a private yard perfect for outdoor enjoyment, a dedicated laundry room for everyday efficiency, and an attached two-car garage, offering ample storage and protection for vehicles. Inquire today to experience the harmonious blend of comfort and functionality this ranch-style home provides.
Active under contract
$489,900
1704 39th St S, Great Falls, MT 59405
3beds
1,494sqft
Single Family Residence
Built in 1993
10,018 Square Feet Lot
$483,500 Zestimate®
$328/sqft
$-- HOA
What's special
Cozy fireplace
- 30 days
- 922
- 40
Likely to sell faster than
Zillow last checked:
Listing updated:
Listed by:
Tammy Beard 406-868-4060,
RE/MAX of Great Falls
Source: MRMLS,MLS#: 30078430
Facts & features
Interior
Bedrooms & bathrooms
- Bedrooms: 3
- Bathrooms: 2
- Full bathrooms: 1
- 3/4 bathrooms: 1
Primary bedroom
- Level: Main
Bedroom 2
- Level: Main
Bedroom 3
- Level: Main
Primary bathroom
- Level: Main
Bathroom 2
- Description: Tub & Shower Surround
Other
- Level: Main
Dining room
- Level: Main
Laundry
- Level: Main
Living room
- Description: Brick Fireplace Surround w/Pellet Stove
- Level: Main
Heating
- Forced Air, Gas
Cooling
- Central Air
Appliances
- Included: Dishwasher, Disposal, Microwave, Range, Refrigerator
- Laundry: Washer Hookup
Features
- Basement: Crawl Space
- Number of fireplaces: 1
Interior area
- Total structure area: 1,494
- Total interior livable area: 1,494 sqft
- Finished area below ground: 0
Property
Parking
- Total spaces: 2
- Parking features: Garage
- Garage spaces: 2
Features
- Levels: One
- Patio & porch: Deck, Front Porch, Other, Terrace
Lot
- Size: 10,018 Square Feet
- Topography: Varied
Details
- Additional structures: Shed(s)
- Parcel number: 02301616305010000
- Special conditions: Standard
Construction
Type & style
- Home type: SingleFamily
- Property subtype: Single Family Residence
Materials
- Foundation: Poured
Condition
- New construction: No
- Year built: 1993
Details
- Builder name: Sowers
Utilities & green energy
- Sewer: Public Sewer
- Water: Public
- Utilities for property: Cable Available, Electricity Connected, Natural Gas Connected, Phone Connected
Community & HOA
HOA
- Has HOA: No
Location
- Region: Great Falls
Financial & listing details
- Price per square foot: $328/sqft
- Tax assessed value: $436,000
- Annual tax amount: $838
- Date on market: 9/20/2026
- Listing agreement: Exclusive Right To Sell
- Road surface type: Asphalt
Estimated market value
$483,500
$459,000 - $508,000
$2,340/mo
Price history
| Date | Event | Price |
|---|---|---|
| 9/20/2026 | Listed for sale | $489,900$328/sqft |
Source:  MRMLS #30078430 Report a problem | ||
Public tax history
| Year | Property taxes | Tax assessment |
|---|---|---|
| 2025 | $629 +2.3% | $436,000 +28.2% |
| 2024 | $614 -62.9% | $340,000 |
| 2023 | $1,658 -4.4% | $340,000 +24% |
| 2022 | $1,734 -3.4% | $274,100 |
| 2021 | $1,795 +74.7% | $274,100 +5.4% |
| 2020 | $1,028 +4.1% | $260,100 |
| 2019 | $988 +7.3% | $260,100 +10.3% |
| 2018 | $921 +5.4% | $235,900 |
| 2017 | $873 -33.5% | $235,900 +8.7% |
| 2016 | $1,314 +146.9% | $217,027 |
| 2015 | $532 -26.1% | $217,027 +89.7% |
| 2014 | $720 +36.7% | $114,434 +2.8% |
| 2013 | $526 +1.7% | $111,338 +0.3% |
| 2012 | $518 | $111,045 |
| 2011 | -- | -- |
| 2010 | -- | -- |
| 2009 | -- | -- |
| 2008 | -- | $163,100 +1.3% |
| 2007 | -- | $161,000 |
| 2006 | -- | $161,000 |
| 2005 | -- | $161,000 |
| 2004 | -- | $161,000 |
| 2003 | -- | $161,000 +12.1% |
| 2002 | -- | $143,600 |
| 2000 | -- | $143,600 |
Find assessor info on the county website
Monthly payment
Est. payment
Payment breakdown
Explore the cost of this home by adjusting the details. Changes won't be saved.Climate risks
Neighborhood: 59405

Similar homes
- $499,0003 bd2 ba1.8k sqft1516 39th St S, Great Falls, MT 59405Active
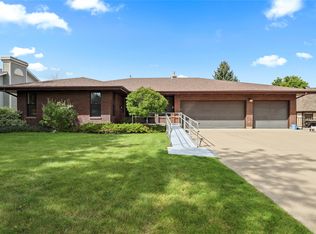
 MLS ID #30077887, Adam Monroe, Monroe Realty Group. MRMLS
- $479,0004 bd3 ba1.8k sqft3911 13th Ave S, Great Falls, MT 59405Active
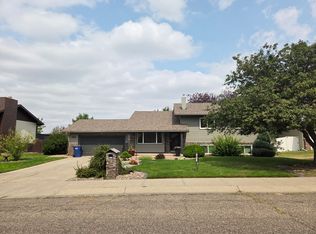 MLS ID #30078875, Ethan Clum, Threshold Real Estate, Inc. MRMLS
- $430,0003 bd2 ba2k sqft3500 13th Ave S, Great Falls, MT 59405Active Under Contract
 MLS ID #30073633, Wyatt Gremaux, Ridgeline Real Estate. MRMLS
- $330,0004 bd2 ba1.6k sqft3612 5th Ave S, Great Falls, MT 59405Active Under Contract
 MLS ID #30079888, Shannon Blocher, Dahlquist Realtors. MRMLS
- $349,9003 bd2 ba1.8k sqft4805 5th Ave S, Great Falls, MT 59405Active Under ContractMLS ID #30079982, Kevin Taggart, Dahlquist Realtors. MRMLS
- $299,0004 bd2 ba1.5k sqft3113 6th Ave S, Great Falls, MT 59405ActiveMLS ID #30077514, Kalie Evans, Legacy Realty of Montana. MRMLS
- $405,0004 bd4 ba1.8k sqft613 39a St N, Great Falls, MT 59405Active Under ContractMLS ID #30077127, Amber D Corrow-Scott, Fathom Realty MT, LLC. MRMLS
- $415,0004 bd3 ba1.7k sqft2726 Greenbriar Dr, Great Falls, MT 59404ActiveMLS ID #30080045, Jim Dea, Dascoulias Realty Group. MRMLS
- $299,9003 bd1 ba1.3k sqft5312 5th Ave S, Great Falls, MT 59405ActiveMLS ID #30079799, Mary (Beth) Duke, Coldwell Banker The Falls. MRMLS
- $394,0004 bd2 ba1.4k sqft2541 Castle Pines Way, Great Falls, MT 59405Active Under ContractMLS ID #30079101, Melissa Dascoulias, Dascoulias Realty Group. MRMLS
- $355,0003 bd2 ba1.9k sqft513 13th St S, Great Falls, MT 59405ActiveMLS ID #30079380, Kimberly L Martin, Dascoulias Realty Group. MRMLS
- $426,9994 bd2 ba1.9k sqft2425 9th Ave S, Great Falls, MT 59405ActiveMLS ID #30070443, Joe McKenney, Keller Williams Northern MT. MRMLS
- $365,0003 bd2 ba1.3k sqft2017 22nd Ave S, Great Falls, MT 59405ActiveMLS ID #30078046, Jadi Davis Osier, Dahlquist Realtors. MRMLS
- $494,0003 bd2 ba1.5k sqft57 Sun View Ln, Great Falls, MT 59404ActiveMLS ID #30051586, Robin McKnight, Montana's Best Realty. MRMLS
- $349,9004 bd2 ba2.1k sqft3638 9th Ave S, Great Falls, MT 59405ActiveMLS ID #30076805, Lorelei Walden, RE/MAX of Great Falls. MRMLS
- $399,0002 bd1 ba1.1k sqft1425 23rd Ave S, Great Falls, MT 59405ActiveMLS ID #30078487, Cory Jackson, Dahlquist Realtors. MRMLS
- $350,0003 bd2 ba1.1k sqft4809 7th Ave N, Great Falls, MT 59405Active Under ContractMLS ID #30078696, Kelly Parks, Paris Gibson Realty. MRMLS
- $364,9003 bd1 ba1.3k sqft2202 3rd St S, Great Falls, MT 59405ActiveMLS ID #30077608, Gena Gremaux, Ridgeline Real Estate. MRMLS
