Welcome home to a property that has been thoughtfully cared for, nicely updated, and designed for the way you actually live! Situated on a corner lot near Morningside Elementary and Malmstrom AFB, this 4-bedroom, 2.5-bath multi-level home offers a comfortable layout with plenty of room to spread out.
The upper level keeps the sleeping quarters together, including the primary bedroom with its own 3/4 en suite. Throughout the home, you'll find updates made over the years along with the kind of ongoing maintenance that shows true pride of ownership. A gas stove insert adds warmth and coziness, while on-demand hot water brings a little extra convenience to everyday life. A leased water softener system is also in place. Downstairs, the laundry room includes a handy half bath.
Outside, the corner lot offers more than just great curb appeal. The backyard has been cleverly divided to give everyone—and everything—their own space. Double-gate access provides dedicated room for RV or camper storage, while the other portion remains fenced for family, pets, play, or simply enjoying the outdoors. A nice patio creates an inviting spot for summer dinners and relaxing evenings, and the sprinkler system helps keep yard care manageable.
Well maintained, nicely updated, and offering those practical extras that make a home easier to enjoy, this one is ready for its next chapter.
Active under contract
$405,000
613 39a St N, Great Falls, MT 59405
4beds
1,810sqft
Multi Family, Single Family Residence
Built in 1984
7,840 Square Feet Lot
$-- Zestimate®
$224/sqft
$-- HOA
What's special
Corner lotOn-demand hot water
- 57 days
- 300
- 35
Likely to sell faster than
Zillow last checked:
Listing updated:
Listed by:
Amber D Corrow-Scott 406-315-4519,
Fathom Realty MT, LLC
Source: MRMLS,MLS#: 30077127
Facts & features
Interior
Bedrooms & bathrooms
- Bedrooms: 4
- Bathrooms: 4
- Full bathrooms: 2
- 3/4 bathrooms: 1
- 1/2 bathrooms: 1
Primary bedroom
- Level: Upper
Bedroom 2
- Level: Upper
Bedroom 3
- Level: Upper
Bedroom 4
- Level: Lower
Primary bathroom
- Level: Upper
Bathroom 2
- Level: Upper
Bathroom 3
- Description: Half Bath
- Level: Lower
Family room
- Level: Lower
Kitchen
- Level: Main
Living room
- Level: Main
Heating
- Forced Air, Gas
Cooling
- Central Air
Appliances
- Included: Dishwasher, Microwave, Range, Refrigerator, Water Softener
- Laundry: Washer Hookup
Features
- Basement: Crawl Space,Full,Finished
- Number of fireplaces: 1
Interior area
- Total structure area: 1,810
- Total interior livable area: 1,810 sqft
- Finished area below ground: 555
Property
Parking
- Total spaces: 2
- Parking features: Additional Parking, Garage, Garage Door Opener, RV Access/Parking
- Attached garage spaces: 2
Features
- Levels: One and One Half
- Patio & porch: Patio
- Exterior features: Garden
Lot
- Size: 7,840 Square Feet
- Features: Back Yard, Front Yard, Garden, Sprinklers In Ground
Details
- Additional structures: Shed(s)
- Parcel number: 02301604312060000
- Zoning description: 1
- Special conditions: Standard
Construction
Type & style
- Home type: SingleFamily
- Architectural style: Multi-Level,Tri-Level
- Property subtype: Multi Family, Single Family Residence
Materials
- Foundation: See Remarks
Condition
- New construction: No
- Year built: 1984
Utilities & green energy
- Sewer: Public Sewer
- Water: Public
- Utilities for property: Cable Available, Electricity Connected, Natural Gas Connected, High Speed Internet Available
Community & HOA
Community
- Security: Security System
HOA
- Has HOA: No
Location
- Region: Great Falls
Financial & listing details
- Price per square foot: $224/sqft
- Tax assessed value: $323,400
- Annual tax amount: $2,210
- Date on market: 8/24/2026
- Listing agreement: Exclusive Right To Sell
Estimated market value
Not available
Estimated sales range
Not available
Not available
Price history
| Date | Event | Price |
|---|---|---|
| 8/24/2026 | Listed for sale | $405,000+20.9%$224/sqft |
Source:  MRMLS #30077127 Report a problem MRMLS #30077127 Report a problem | ||
| 7/8/2024 | Sold | -- |
Source: MRMLS #30026879 Report a problem | ||
| 5/22/2024 | Listed for sale | $335,000$185/sqft |
Source: MRMLS #30026879 Report a problem | ||
Public tax history
| Year | Property taxes | Tax assessment |
|---|---|---|
| 2025 | $1,935 -21.9% | $323,400 +21.6% |
| 2024 | $2,476 -1.8% | $265,900 |
| 2023 | $2,521 +22% | $265,900 +31.4% |
| 2022 | $2,067 -3.4% | $202,400 |
| 2021 | $2,140 +3.3% | $202,400 +3.3% |
| 2020 | $2,073 +4.3% | $196,000 |
| 2019 | $1,986 -6.3% | $196,000 +5.3% |
| 2018 | $2,120 +5.8% | $186,100 |
| 2017 | $2,004 -45.4% | $186,100 +3.1% |
| 2016 | $3,673 +111.7% | $180,500 |
| 2015 | $1,735 +2.3% | $180,500 +110% |
| 2014 | $1,696 +16.8% | $85,965 +2.2% |
| 2013 | $1,452 +3.5% | $84,130 +2.5% |
| 2012 | $1,404 | $82,071 |
| 2011 | -- | -- |
| 2010 | -- | -- |
| 2009 | -- | -- |
| 2008 | -- | $115,300 |
| 2007 | -- | $115,300 |
| 2006 | -- | $115,300 |
| 2005 | -- | $115,300 |
| 2004 | -- | $115,300 +2.3% |
| 2003 | -- | $112,700 +16.4% |
| 2002 | -- | $96,790 +7.5% |
| 2000 | -- | $90,000 |
Find assessor info on the county website
Monthly payment
Est. payment
Payment breakdown
Explore the cost of this home by adjusting the details. Changes won't be saved.Climate risks
Neighborhood: 59405


Similar homes
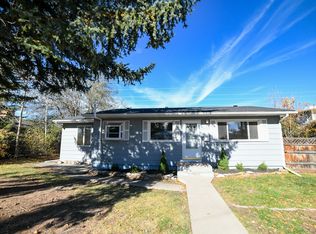
- $330,0004 bd2 ba1.6k sqft3612 5th Ave S, Great Falls, MT 59405Active Under Contract

 MLS ID #30079888, Shannon Blocher, Dahlquist Realtors. MRMLS
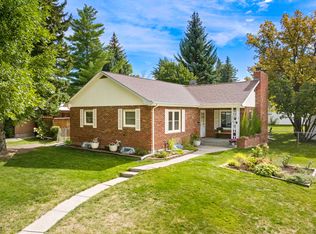
 - $349,9003 bd2 ba1.8k sqft4805 5th Ave S, Great Falls, MT 59405Active Under Contract
 MLS ID #30079982, Kevin Taggart, Dahlquist Realtors. MRMLS
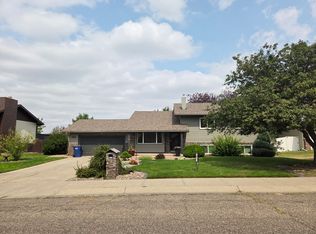
 - $439,0004 bd2 ba2.3k sqft3012 4th Ave N, Great Falls, MT 59401Active Under Contract
 MLS ID #30079669, William Fuller, HomeSmart Realty Partners. MRMLS
 - $479,0004 bd3 ba1.8k sqft3911 13th Ave S, Great Falls, MT 59405Active
 MLS ID #30078875, Ethan Clum, Threshold Real Estate, Inc. MRMLS
 - $499,0003 bd2 ba1.8k sqft1516 39th St S, Great Falls, MT 59405ActiveMLS ID #30077887, Adam Monroe, Monroe Realty Group. MRMLS
- $349,9004 bd2 ba2.1k sqft3638 9th Ave S, Great Falls, MT 59405ActiveMLS ID #30076805, Lorelei Walden, RE/MAX of Great Falls. MRMLS
- $299,0004 bd2 ba1.5k sqft3113 6th Ave S, Great Falls, MT 59405ActiveMLS ID #30077514, Kalie Evans, Legacy Realty of Montana. MRMLS
- $430,0003 bd2 ba2k sqft3500 13th Ave S, Great Falls, MT 59405Active Under ContractMLS ID #30073633, Wyatt Gremaux, Ridgeline Real Estate. MRMLS
- $394,0004 bd2 ba1.4k sqft2541 Castle Pines Way, Great Falls, MT 59405Active Under ContractMLS ID #30079101, Melissa Dascoulias, Dascoulias Realty Group. MRMLS
- $389,0004 bd3 ba2.3k sqft521 23rd Ave NE, Great Falls, MT 59404ActiveMLS ID #30079760, William Fuller, HomeSmart Realty Partners. MRMLS
- $460,0004 bd2 ba2.3k sqft721 56th St S, Great Falls, MT 59405ActiveMLS ID #30077040, Sharon Virgin, Dustin Young and Company. MRMLS
- $426,9994 bd2 ba1.9k sqft2425 9th Ave S, Great Falls, MT 59405ActiveMLS ID #30070443, Joe McKenney, Keller Williams Northern MT. MRMLS
- $355,0003 bd2 ba1.9k sqft513 13th St S, Great Falls, MT 59405ActiveMLS ID #30079380, Kimberly L Martin, Dascoulias Realty Group. MRMLS
- $350,0003 bd2 ba1.1k sqft4809 7th Ave N, Great Falls, MT 59405Active Under ContractMLS ID #30078696, Kelly Parks, Paris Gibson Realty. MRMLS
- $405,0004 bd2 ba1.4k sqft520 23rd St NE, Black Eagle, MT 59414Active Under ContractMLS ID #30077553, Jody Jakes, RE/MAX of Great Falls. MRMLS
- $299,9003 bd1 ba1.3k sqft5312 5th Ave S, Great Falls, MT 59405ActiveMLS ID #30079799, Mary (Beth) Duke, Coldwell Banker The Falls. MRMLS
- $489,9003 bd2 ba1.4k sqft1704 39th St S, Great Falls, MT 59405Active Under ContractMLS ID #30078430, Tammy Beard, RE/MAX of Great Falls. MRMLS
- $399,0002 bd1 ba1.1k sqft1425 23rd Ave S, Great Falls, MT 59405ActiveMLS ID #30078487, Cory Jackson, Dahlquist Realtors. MRMLS
- $299,9003 bd2 ba1.3k sqft5108 Oakwood Ct, Great Falls, MT 59405ActiveMLS ID #30078149, Mary (Beth) Duke, Coldwell Banker The Falls. MRMLS
