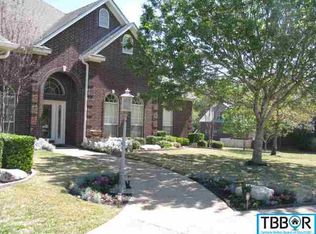
Tucked beneath a canopy of mature trees, this stunning two-story brick beauty has the curb appeal dreams are made of. From the moment you step in, you'll feel the difference — the dramatic arched windows, soaring two-story ceilings and staircase set the tone for everything this home has to offer.
With 4 bedrooms, 3.5 bathrooms, three living areas, two dining spaces, and a private office — all sitting on just over an acre — there's room for everyone and everything. Work from home in style in the gorgeous study featuring floor-to-ceiling built-in bookshelves and warm hardwood floors behind French doors. Step out back and really stretch out — a generous covered patio opens to over an acre of lush yard dotted with mature fruit trees, plenty of room to roam, and a workshop/storage building ready for your next project (or your holiday decorations!). In a neighborhood setting, this kind of space is truly hard to find. Flexible. Spacious. Full of character — and land to match.Come see it before someone else calls it home! Full shingle replacement in 2025. Performance Windows Austin replaced windows throughout in 2025.
Closed
Price Unknown
1704 Canyon Springs Dr, Belton, TX 76513
4beds
3,529sqft
Single Family Residence
Built in 1995
1.17 Acres Lot
$657,200 Zestimate®
$--/sqft
$3,723 Estimated rent
Home value
$657,200
$611,000 - $710,000
$3,723/mo
Zestimate® history
Owner options
List your home for rent
$3,723/mo
Rent Zestimate®
Find your next renter with Zillow Rental Manager. Plus, with online applications, you can quickly screen prospective tenants – for free.
$3,723/mo
Rent Zestimate®
Refinance and save
$151/mo
Est. payment
Refinancing to a lower rate could help reduce your monthly payments and save thousands over the life of the loan.
$151/mo
Est. payment
Explore your selling options
Work with a Zillow partner agent
Leverage their expertise and Zillow's premium Showcase listings to get your home seen by more buyers.
Get startedList with your own agent
Get your home in front of millions of buyers by listing it on Zillow.
Learn how to do itSell it yourself
Take full control of how buyers see your home on Zillow by listing For Sale by Owner (FSBO).
List your homeWhat's special
Zillow last checked:
Listing updated:
Listed by:
Constance Sterling 254-213-6336,
Magnolia Realty Temple Belton
Bought with:
Charles Ellis, TREC #0767423
Magnolia Realty Temple Belton
, TREC #null
Source: Central Texas MLS,MLS#: 608559 Originating MLS: Temple Belton Board of REALTORS
Originating MLS: Temple Belton Board of REALTORSFacts & features
Interior
Bedrooms & bathrooms
- Bedrooms: 4
- Bathrooms: 5
- Full bathrooms: 3
- 1/2 bathrooms: 2
Heating
- Central, Multiple Heating Units, Natural Gas
Cooling
- Central Air, 2 Units
Appliances
- Included: Double Oven, Dishwasher, Gas Cooktop, Disposal, Gas Range, Gas Water Heater, Microwave, Refrigerator, Range Hood, Cooktop
- Laundry: Washer Hookup, Electric Dryer Hookup, Inside, Main Level, Lower Level
Features
- Attic, Built-in Features, Ceiling Fan(s), Chandelier, Separate/Formal Dining Room, Double Vanity, Game Room, High Ceilings, Home Office, Jetted Tub, Low Flow Plumbing Fixtures, Multiple Dining Areas, Pull Down Attic Stairs, Separate Shower, Walk-In Closet(s), Bedroom on Main Level, Custom Cabinets, Eat-in Kitchen, Kitchen Island, Pantry, Solid Surface Counters
- Flooring: Carpet, Ceramic Tile, Wood
- Attic: Pull Down Stairs,Partially Floored
- Number of fireplaces: 1
- Fireplace features: Gas, Gas Log, Kitchen, Living Room
Interior area
- Total interior livable area: 3,529 sqft
Property
Parking
- Total spaces: 3
- Parking features: Circular Driveway, Carport, Detached, Garage, Garage Door Opener, Oversized, Driveway Level
- Garage spaces: 3
- Has carport: Yes
- Has uncovered spaces: Yes
Accessibility
- Accessibility features: Accessible Closets, Safe Emergency Egress from Home, Levered Handles, Level Lot, Low Threshold Shower, Accessible Hallway(s)
Features
- Levels: Two
- Stories: 2
- Patio & porch: Covered, Patio, Porch
- Exterior features: Covered Patio, Porch, Storage
- Pool features: None
- Fencing: Wrought Iron,Wire
- Has view: Yes
- View description: None
- Body of water: None
Lot
- Size: 1.17 Acres
Details
- Additional structures: Storage
- Parcel number: 135884
Construction
Type & style
- Home type: SingleFamily
- Architectural style: Traditional
- Property subtype: Single Family Residence
Materials
- Brick
- Foundation: Slab
- Roof: Composition,Shingle
Condition
- Resale
- Year built: 1995
Utilities & green energy
- Sewer: Aerobic Septic
- Water: Public
- Utilities for property: Cable Available, Electricity Available, Natural Gas Available, High Speed Internet Available, Phone Available, Trash Collection Public
Green energy
- Energy efficient items: Windows
- Water conservation: Low-Flow Fixtures, Water Recycling
Community & HOA
Community
- Features: Tennis Court(s), Street Lights
- Security: Prewired, Smoke Detector(s)
- Subdivision: River Place Estates Ph Four
HOA
- Has HOA: Yes
- Services included: Maintenance Structure
- HOA fee: $151 annually
- HOA name: River Place HOA
Location
- Region: Belton
Financial & listing details
- Tax assessed value: $659,232
- Annual tax amount: $8,808
- Date on market: 4/2/2026
- Cumulative days on market: 20 days
- Listing agreement: Exclusive Right To Sell
- Listing terms: Cash,Conventional,FHA,VA Loan
- Electric utility on property: Yes
- Road surface type: Paved
Price history
| Date | Event | Price |
|---|---|---|
| 5/14/2026 | Sold | -- |
Source:  Central Texas MLS #608559 Report a problem Central Texas MLS #608559 Report a problem | ||
| 4/23/2026 | Pending sale | $665,000$188/sqft |
Source: Central Texas MLS #608559 Report a problem | ||
| 4/13/2026 | Contingent | $665,000$188/sqft |
Source: Central Texas MLS #608559 Report a problem | ||
| 4/2/2026 | Listed for sale | $665,000$188/sqft |
Source: Central Texas MLS #608559 Report a problem | ||
| 7/5/2016 | Sold | -- |
Source: Central Texas MLS #9113516 Report a problem | ||
Public tax history
| Year | Property taxes | Tax assessment |
|---|---|---|
| 2025 | $8,808 -11.9% | $659,232 |
| 2024 | $10,003 +3.1% | $659,232 +11.1% |
| 2023 | $9,703 -17.1% | $593,349 +7.2% |
| 2022 | $11,704 | $553,298 +10% |
| 2021 | -- | $502,998 +6.3% |
| 2020 | $11,472 +4.8% | $473,333 +11.5% |
| 2019 | $10,946 -4.7% | $424,501 +0.4% |
| 2018 | $11,488 +10% | $422,717 +0.7% |
| 2017 | $10,448 | $419,657 -0.8% |
| 2016 | $10,448 +5.3% | $423,027 +4% |
| 2015 | $9,921 | $406,606 +2.5% |
| 2014 | $9,921 | $396,763 +0.4% |
| 2013 | -- | $395,369 +0.7% |
| 2012 | -- | $392,701 |
| 2011 | -- | $392,701 +2.7% |
| 2010 | -- | $382,467 +10% |
| 2009 | -- | $347,697 +10% |
| 2008 | -- | $316,088 +0.9% |
| 2007 | -- | $313,271 +8.8% |
| 2006 | -- | $287,959 +1% |
| 2005 | -- | $285,101 +7.5% |
| 2004 | -- | $265,139 +0.6% |
| 2003 | -- | $263,672 +10% |
| 2002 | -- | $239,702 +10% |
| 2001 | -- | $217,911 |
| 2000 | -- | $217,911 |
Find assessor info on the county website
Neighborhood: 76513
Nearby homes
- $892,6005 bd5 ba4.9k sqft1700 Canyon Springs Dr, Belton, TX 76513Off Market

- $882,400-- bd-- ba4.6k sqft1706 Canyon Springs Dr, Belton, TX 76513Off Market
- $743,8004 bd3 ba3.6k sqft3120 River Place Dr, Belton, TX 76513Off Market
- $865,3005 bd4 ba4.3k sqft3118 River Place Dr, Belton, TX 76513Off Market
- $583,9004 bd3 ba2.9k sqft3202 River Place Dr, Belton, TX 76513Off Market
- $60,000-- bd-- ba-- sqft3202 River Place Dr, Belton, TX 76513Off Market
- $699,9005 bd5 ba4.5k sqft1703 Canyon Springs Dr, Belton, TX 76513For Sale
- $579,2003 bd3 ba2.4k sqft3116 River Place Dr, Belton, TX 76513Off Market
Nearby schools
GreatSchools rating
- 8/10Sparta Elementary SchoolGrades: K-5Distance: 0.8 mi
- 6/10Belton MiddleGrades: 6-8Distance: 0.8 mi
- 6/10Belton High SchoolGrades: 9-12Distance: 0.6 mi
Schools provided by the listing agent
- Elementary: Sparta Elementary
- Middle: Belton Middle School
- High: Belton High School
- District: Belton ISD
Source: Central Texas MLS. This data may not be complete. We recommend contacting the local school district to confirm school assignments for this home.
Get a cash offer in 3 minutes
Find out how much your home could sell for in as little as 3 minutes with a no-obligation cash offer.
Estimated market value
$657,200
Get a cash offer in 3 minutes
Find out how much your home could sell for in as little as 3 minutes with a no-obligation cash offer.
Estimated market value
$657,200
- Texas
- Bell County
- Belton
- 76513
- 1704 Canyon Springs Dr
Nearby cities
Nearby zip codes
Other Belton Topics
