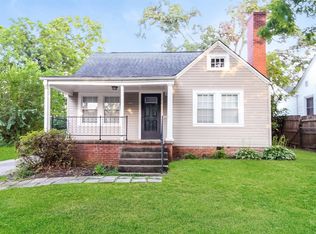
Charming bungalow on over one acre, located just 10 minutes from downtown Spartanburg! The inviting home is surrounded by lush, well-maintained grass, creating a spacious and peaceful backdrop for everyday living. The welcoming front porch adds timeless appeal and provides a pleasant place to enjoy the outdoors. Inside, the home offers three bedrooms and one full bath. The practical layout includes a kitchen with abundant cabinet and counter space, open to the dining area and a separate mudroom. The full bath was completely updated in 2025 with a walk-in tile shower, all new fixtures, new flooring and a gas wall heater for added comfort. Two outbuildings provide tons of storage or workshop space, one near the home and the other at the very rear of the property. With its generous lot, convenient location, and comfortable floor plan, the property presents an appealing opportunity for a first-time homeowner, rental property, or investment. Come see the potential and enjoy the convenience of being close to downtown while still having a spacious 1.04-acre setting to call home.
Pending
$149,900
1704 Carolina Country Club Rd, Spartanburg, SC 29306
3beds
1,130sqft
Single Family Residence
Built in 1900
1.04 Acres Lot
$148,600 Zestimate®
$133/sqft
$-- HOA
What's special
Inviting homeWelcoming front porchOver one acreGenerous lotNew flooringAll new fixturesThree bedrooms
- 23 days
- 524
- 45
Likely to sell faster than
Zillow last checked:
Listing updated:
Listed by:
Kathy Tamburro 864-978-9989,
Coldwell Banker Caine Real Est
Source: SAR as distributed by MLS GRID,MLS#: 342023
Facts & features
Interior
Bedrooms & bathrooms
- Bedrooms: 3
- Bathrooms: 1
- Full bathrooms: 1
Rooms
- Room types: Other/See Remarks
Primary bedroom
- Level: First
- Area: 175.5
- Dimensions: 13x13.5
Bedroom 2
- Level: First
- Area: 162.5
- Dimensions: 12.5x13
Bedroom 3
- Level: First
- Area: 150
- Dimensions: 12.5x12
Dining room
- Level: First
- Area: 96
- Dimensions: 8x12
Kitchen
- Level: First
- Area: 96
- Dimensions: 8x12
Laundry
- Dimensions: In 3rd BR
Living room
- Level: First
- Area: 175.5
- Dimensions: 13x13.5
Other
- Description: Mudroom
- Level: First
- Area: 67.5
- Dimensions: 13.5X5
Heating
- Forced Air, Gas - Natural
Cooling
- Central Air, Electricity
Appliances
- Included: Dishwasher, Electric Oven, Self Cleaning Oven, Free-Standing Range, Gas Water Heater
- Laundry: Electric Dryer Hookup, Washer Hookup
Features
- Ceiling Fan(s), Ceiling - Blown
- Flooring: Carpet, Vinyl
- Windows: Insulated Windows, Window Treatments
- Has fireplace: No
Interior area
- Total interior livable area: 1,130 sqft
- Finished area above ground: 1,130
- Finished area below ground: 0
Property
Parking
- Parking features: See Parking Features
Features
- Levels: One
- Stories: 1
- Patio & porch: Porch
- Exterior features: Aluminum/Vinyl Trim
Lot
- Size: 1.04 Acres
- Features: Level
- Topography: Level
Details
- Parcel number: 7210000402
- Special conditions: Estate Sale
Construction
Type & style
- Home type: SingleFamily
- Architectural style: Bungalow
- Property subtype: Single Family Residence
Materials
- Vinyl Siding
- Foundation: Crawl Space
- Roof: Architectural
Condition
- New construction: No
- Year built: 1900
Utilities & green energy
- Electric: Duke
- Gas: Piedmont
- Sewer: Septic Tank
- Water: Public
Community & HOA
Community
- Security: Smoke Detector(s)
- Subdivision: None
HOA
- Has HOA: No
Location
- Region: Spartanburg
Financial & listing details
- Price per square foot: $133/sqft
- Tax assessed value: $78,400
- Annual tax amount: $249
- Date on market: 9/22/2026
Estimated market value
$148,600
$141,000 - $156,000
$1,238/mo
Price history
| Date | Event | Price |
|---|---|---|
| 9/24/2026 | Pending sale | $149,900$133/sqft |
Source:  Greater Greenville AOR #1604412 Report a problem Greater Greenville AOR #1604412 Report a problem | ||
| 9/22/2026 | Listed for sale | $149,900$133/sqft |
Source:  SAR as distributed by MLS GRID #342023 Report a problem SAR as distributed by MLS GRID #342023 Report a problem | ||
Public tax history
| Year | Property taxes | Tax assessment |
|---|---|---|
| 2025 | -- | $2,797 |
| 2024 | $239 +3.8% | $2,797 |
| 2023 | $230 | $2,797 +15% |
| 2022 | -- | $2,432 |
| 2021 | -- | $2,432 |
| 2020 | -- | $2,432 |
| 2019 | -- | $2,432 |
| 2018 | $141 | $2,432 +23.3% |
| 2017 | $141 +147.9% | $1,972 +8.4% |
| 2016 | $57 | $1,820 +0.1% |
| 2015 | $57 +21.3% | $1,819 |
| 2014 | $47 | $1,819 +4.4% |
| 2013 | -- | $1,743 |
| 2012 | -- | -- |
| 2011 | -- | $1,583 |
| 2010 | -- | $1,583 |
| 2009 | -- | $1,583 -14% |
| 2008 | -- | $1,840 +15% |
| 2006 | $47 | $1,600 |
| 2005 | -- | $1,600 |
| 2004 | $47 | $1,600 |
| 2003 | $47 | $1,600 +19.4% |
| 2002 | -- | $1,340 |
| 2001 | $257 +1.3% | $1,340 |
| 2000 | $254 | $1,340 |
Find assessor info on the county website
Monthly payment
Est. payment
Payment breakdown
Explore the cost of this home by adjusting the details. Changes won't be saved.Climate risks
Neighborhood: 29306
Nearby schools
Schools provided by the listing agent
- Elementary: 7-E.P. Todd
- Middle: 7-Carver Jr
- High: 7-Spartanburg
Source: SAR as distributed by MLS GRID. This data may not be complete. We recommend contacting the local school district to confirm school assignments for this home.
- $190,4003 bd1 ba1.3k sqft1730 Carolina Country Club Rd, Spartanburg, SC 29306Off Market
- $12,100-- bd-- ba-- sqft1732 Carolina Country Club Rd, Spartanburg, SC 29306Off Market
- $210,0004 bd3 ba2.2k sqft423 Ingram Trl, Spartanburg, SC 29306Sold
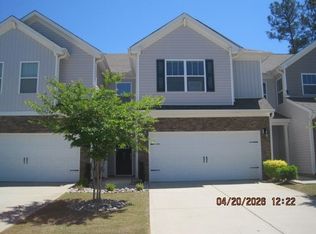
- $271,5004 bd2 ba2.2k sqft415 Ingram Trl, Spartanburg, SC 29306Off Market
Similar homes
- $145,0003 bd2 ba1.1k sqft101 Arlo Ct, Spartanburg, SC 29306For Sale
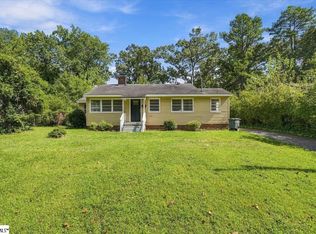 MLS ID #1603874, Matt Shealy, Coldwell Banker Realty. Greater Greenville AOR
 - $145,0003 bd1 ba1k sqft121 Lincoln Dr, Spartanburg, SC 29306For Sale
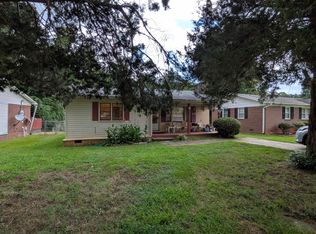 MLS ID #341687, Ruston Williams, Century 21 Blackwell & Co. SAR as distributed by MLS GRID
 - $--3 bd2 ba1.6k sqft2305 Wellington Rd, Spartanburg, SC 29302Auction
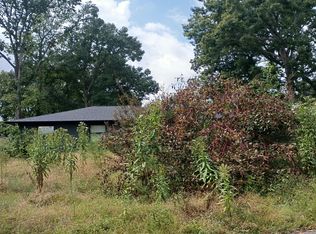 Auction.com 1
 - $149,9003 bd1 ba1.1k sqft115 White Oak Rd, Spartanburg, SC 29301For Sale
 MLS ID #342826, Constance Bennett, Trelora Realty, INC. SAR as distributed by MLS GRID
