Skip main navigation
Sold
  • Price Unknown

    1704 Church St, Sulphur Springs, TX 75482

    3beds
    3,293sqft
    Single Family Residence
    Built in 1991
    1.63 Acres Lot
    $407,200 Zestimate®
    $--/sqft
    $3,073 Estimated rent

    Home value

    $407,200

    Estimated sales range

    Not available

    $3,073/mo

    Zestimate® history
    Loading
    Loading...

    Owner options

    List your home for rent

    $3,073/mo

    Rent Zestimate®

    Find your next renter with Zillow Rental Manager. Plus, with online applications, you can quickly screen prospective tenants – for free.

    Learn more

    $3,073/mo

    Rent Zestimate®

    Refinance and save

    Refinancing to a lower rate could help reduce your monthly payments and save thousands over the life of the loan.

    See today's rates

    Explore your selling options

    Work with a Zillow partner agent

    Leverage their expertise and Zillow's premium Showcase listings to get your home seen by more buyers.

    Get started

    List with your own agent

    Get your home in front of millions of buyers by listing it on Zillow.

    Learn how to do it

    Sell it yourself

    Take full control of how buyers see your home on Zillow by listing For Sale by Owner (FSBO).

    List your home

    What's special

    In-ground swimming poolCustom brickBackyard oasisLive oaksFormal dining roomBack patioCustom built-ins
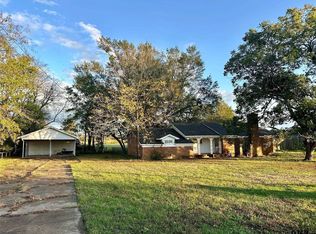
    A delightful, custom brick 3bed-3.5bath home sits on 1.625 acres within the city limits with in-ground swimming pool! Bring your family and friends with room for entertaining inside the spacious interior with over 3,200 square feet. Two living areas and two dining areas provide plenty of seating options for the whole family. Formal dining room & breakfast room w/built-in bookcase. The open kitchen and living areas easily flow into the backyard oasis. Custom built-ins in guest bedrooms provide extra storage. Sit on the back patio or swim in the pool, with diving board, during the dog days of summer. Established Pecan trees and Live oaks add shade and value to the outdoor space. With a remodel completed in 2019, you can move in and start enjoying this home right away. A little touch of the country while being in the city!

    Zillow last checked:

    Listing updated:

    Listed by:

    Janet Martin 903-243-0184,

    Janet Martin Realty

    Bought with:

    NON MEMBER AGENT

    NON MEMBER OFFICE

    Source: GTARMLS,MLS#: 24013923MLS Logo

    Facts & features

    Interior

    Bedrooms & bathrooms
    • Bedrooms: 3
    • Bathrooms: 4
    • Full bathrooms: 3
    • 1/2 bathrooms: 1
    Bathroom
    • Features: Shower and Tub, Double Lavatory, Walk-In Closet(s), Ceramic Tile
    Heating
    • Central/Electric
    Cooling
    • Central Electric
    Appliances
    • Included: Dishwasher, Microwave, Double Oven, Electric Cooktop
    Features
    • Master Bedroom Split, Sitting Area In Master, Walk-In Closet, Breakfast Bar, Ceiling Fan, Vaulted Ceiling(s), Pantry, Kitchen Island
    • Flooring: Wood, Tile
    • Windows: Blinds
    • Fireplace features: Gas, Stone
    Interior area
    • Total structure area: 3,293
    • Total interior livable area: 3,293 sqft

    Property

    Parking
    • Total spaces: 2
    • Parking features: Inside Entrance, Concrete
    • Garage spaces: 2
    Features
    • Levels: One
    • Stories: 1
    • Patio & porch: Patio, Covered, Porch
    • Exterior features: Rain Gutters
    • Pool features: Vinyl, In Ground, Diving Board
    • Fencing: Wood,Barbwire Fence,Partial
    Lot
    • Size: 1.63 Acres
    • Features: Wooded, Subdivision Lot, Pasture
    Details
    • Parcel number: R000008568

    Construction

    Type & style
    • Home type: SingleFamily
    • Architectural style: Traditional
    • Property subtype: Single Family Residence
    Materials
    • Brick
    • Foundation: Slab
    • Roof: Composition
    Condition
    • Pre-owned
    • Year built: 1991

    Utilities & green energy

    • Sewer: Public Sewer
    • Water: Public
    • Utilities for property: Cable Available

    Community & HOA

    Community
    • Subdivision: City of Sulphur Springs
    HOA
    • Has HOA: No
    Location
    • Region: Sulphur Springs

    Financial & listing details

    • Tax assessed value: $430,500
    • Date on market: 10/7/2024
    • Listing terms: Conventional,FHA,VA Loan,Cash,Other
    • Road surface type: Paved, All Weather Surface

    Price history

    DateEventPrice
    4/16/2026Sold--
    Source: GTARMLS #24013923 Report a problem
    3/7/2026Pending sale$475,000$144/sqft
    Source: GTARMLS #24013923 Report a problem
    3/7/2026Contingent$475,000$144/sqft
    Source: NTREIS #20725328 Report a problem
    3/4/2026Price change$475,000-15%$144/sqft
    Source: NTREIS #20725328 Report a problem
    10/23/2025Price change$559,000-6.7%$170/sqft
    Source: GTARMLS #24013923 Report a problem
    2/7/2025Price change$599,000-4.2%$182/sqft
    Source: GTARMLS #24013923 Report a problem
    10/4/2024Listed for sale$625,000$190/sqft
    Source: NTREIS #20725328 Report a problem

    Public tax history

    YearProperty taxesTax assessment
    2024-- $430,500 +13.7%
    2023-- $378,530 +10.7%
    2022-- $342,000 +6%
    2021-- $322,660 +33.8%
    2020-- $241,160
    2018-- $241,160
    Find assessor info on the county website

    Neighborhood: 75482

    Nearby schools

    GreatSchools rating
    Schools provided by the listing agent
    • Elementary: Sulphur Springs
    • Middle: Sulphur Springs
    • High: Sulphur Springs

    Source: GTARMLS. This data may not be complete. We recommend contacting the local school district to confirm school assignments for this home.

    Get a cash offer in 3 minutes
    Find out how much your home could sell for in as little as 3 minutes with a no-obligation cash offer.
    Estimated market value
    $407,200
    Get a cash offer in 3 minutes
    Find out how much your home could sell for in as little as 3 minutes with a no-obligation cash offer.
    Estimated market value
    $407,200