Skip main navigation
Sold
  • Price Unknown

    1708 Church St, Sulphur Springs, TX 75482

    3beds
    2,081sqft
    Single Family Residence
    Built in 1951
    0.67 Acres Lot
    $151,400 Zestimate®
    $--/sqft
    $1,786 Estimated rent

    Home value

    $151,400

    Estimated sales range

    Not available

    $1,786/mo

    Zestimate® history
    Loading
    Loading...

    Owner options

    List your home for rent

    $1,786/mo

    Rent Zestimate®

    Find your next renter with Zillow Rental Manager. Plus, with online applications, you can quickly screen prospective tenants – for free.

    Learn more

    $1,786/mo

    Rent Zestimate®

    Refinance and save

    Refinancing to a lower rate could help reduce your monthly payments and save thousands over the life of the loan.

    See today's rates

    Explore your selling options

    Work with a Zillow partner agent

    Leverage their expertise and Zillow's premium Showcase listings to get your home seen by more buyers.

    Get started

    List with your own agent

    Get your home in front of millions of buyers by listing it on Zillow.

    Learn how to do it

    Sell it yourself

    Take full control of how buyers see your home on Zillow by listing For Sale by Owner (FSBO).

    List your home

    What's special

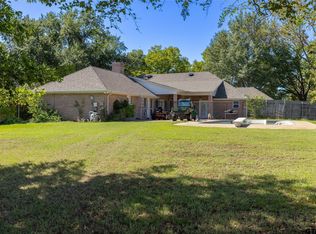
    A great investment opportunity is priced to sell so that you can update this home to your personal taste! Make this your residence, a rental, or refurbish and resale! In this 2,081 square foot brick home, the living room allows you to enjoy the warmth of a wood-burning fireplace that also includes large built-in book shelving on both sides. The spacious kitchen comes the an oversized island and eat-in dining space. Two bedrooms have patio door access to the private and large backyard. You'll find lots of built-in cabinets and shelves including a built-in desk in one of the bedrooms. A detached carport gives you covered parking. Conveniently located on Church street, close the the hospital, this house is ready for its new look!

    Zillow last checked:

    Listing updated:

    Listed by:

    Janet Martin 903-243-0184,

    Janet Martin Realty

    Bought with:

    Kati Adair, TREC# 0711094

    Source: GTARMLS,MLS#: 24015876MLS Logo

    Facts & features

    Interior

    Bedrooms & bathrooms
    • Bedrooms: 3
    • Bathrooms: 2
    • Full bathrooms: 2
    Rooms
    • Room types: 1 Living Area
    Bedroom
    • Features: Walk-In Closet(s)
    Bedroom 1
    • Area: 209
    • Dimensions: 19 x 11
    Bedroom 2
    • Area: 260
    • Dimensions: 20 x 13
    Bedroom 3
    • Area: 208
    • Dimensions: 16 x 13
    Bathroom
    • Features: Shower and Tub
    Kitchen
    • Features: Kitchen/Eating Combo, Breakfast Bar
    • Area: 128
    • Dimensions: 16 x 8
    Living room
    • Area: 375
    • Dimensions: 25 x 15
    Heating
    • Central/Gas
    Cooling
    • Central Electric
    Appliances
    • Included: Dishwasher, Electric Oven
    Features
    • Ceiling Fan(s), Kitchen Island
    • Flooring: Carpet, Wood, Tile, Vinyl
    • Number of fireplaces: 1
    • Fireplace features: One Wood Burning, Brick
    Interior area
    • Total structure area: 2,081
    • Total interior livable area: 2,081 sqft

    Property

    Parking
    • Parking features: Detached
    • Has garage: Yes
    • Has uncovered spaces: Yes
    Features
    • Levels: One
    • Stories: 1
    • Patio & porch: Patio Covered, Porch
    • Pool features: None
    • Fencing: Partial,Chain Link,Pipe
    Lot
    • Size: 0.67 Acres
    Details
    • Additional structures: Storage
    • Parcel number: R000008567

    Construction

    Type & style
    • Home type: SingleFamily
    • Architectural style: Cottage
    • Property subtype: Single Family Residence
    Materials
    • Brick Veneer
    • Foundation: Pillar/Post/Pier
    • Roof: Composition
    Condition
    • Year built: 1951

    Utilities & green energy

    • Sewer: Public Sewer
    • Water: Public
    • Utilities for property: Cable Available

    Community & HOA

    Community
    • Subdivision: City of Sulphur Springs
    Location
    • Region: Sulphur Springs

    Financial & listing details

    • Tax assessed value: $151,380
    • Date on market: 9/17/2025
    • Listing terms: Conventional,Cash,Other/See Remarks
    • Road surface type: Paved, All Weather Surface

    Price history

    DateEventPrice
    1/28/2025Sold--
    Source: GTARMLS #24015876 Report a problem
    12/11/2024Pending sale$150,000$72/sqft
    Source: NTREIS #20781228 Report a problem
    11/21/2024Listed for sale$150,000$72/sqft
    Source: NTREIS #20781228 Report a problem

    Public tax history

    YearProperty taxesTax assessment
    2024-- $151,380 +10.7%
    2023-- $136,740 +6.2%
    2022-- $128,780 +16.3%
    2021-- $110,740 +40.7%
    2020-- $78,680
    2018-- $78,680
    Find assessor info on the county website

    Neighborhood: 75482

    Nearby schools

    GreatSchools rating
    Schools provided by the listing agent
    • Elementary: Sulphur Springs
    • Middle: Sulphur Springs
    • High: Sulphur Springs

    Source: GTARMLS. This data may not be complete. We recommend contacting the local school district to confirm school assignments for this home.

    Get a cash offer in 3 minutes
    Find out how much your home could sell for in as little as 3 minutes with a no-obligation cash offer.
    Estimated market value
    $151,400
    Get a cash offer in 3 minutes
    Find out how much your home could sell for in as little as 3 minutes with a no-obligation cash offer.
    Estimated market value
    $151,400