Skip main navigation
Sold for $465,000
  • $465,000

    1704 Crestone Cv, Niceville, FL 32578

    3beds
    2,035sqft
    Single Family Residence
    Built in 1990
    0.43 Acres Lot
    $466,800 Zestimate®
    $229/sqft
    $2,940 Estimated rent

    Home value

    $466,800

    $429,000 - $509,000

    $2,940/mo

    Zestimate® history
    Loading
    Loading...

    Owner options

    List your home for rent

    $2,940/mo

    Rent Zestimate®

    Find your next renter with Zillow Rental Manager. Plus, with online applications, you can quickly screen prospective tenants – for free.

    Learn more

    $2,940/mo

    Rent Zestimate®

    Refinance and save

    $2,962/mo

    Est. payment

    Refinancing to a lower rate could help reduce your monthly payments and save thousands over the life of the loan.

    See today's rates

    $2,962/mo

    Est. payment

    Explore your selling options

    Work with a Zillow partner agent

    Leverage their expertise and Zillow's premium Showcase listings to get your home seen by more buyers.

    Get started

    List with your own agent

    Get your home in front of millions of buyers by listing it on Zillow.

    Learn how to do it

    Sell it yourself

    Take full control of how buyers see your home on Zillow by listing For Sale by Owner (FSBO).

    List your home

    What's special

    Private park-like backyard
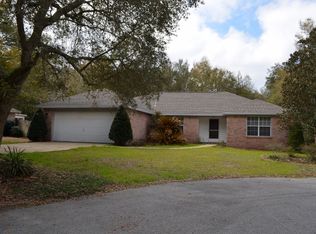
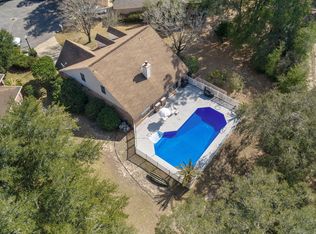
    Tucked away on a cul-de-sac in desirable Parkwood Estates, this 3 bedroom, 2.5 bath home sits on a large lot backing up to the State Park and is just a short walk or bike ride to Bluewater Elementary. Inside you'll find a spacious living room with a fireplace and French doors, an eat-in kitchen with a built-in desk, a split floor plan with a Jack-and-Jill bath, and a generous primary suite with dual sinks, garden tub, and separate shower. A formal dining room adds extra flexibility. Roof: 2025, Hot Water Heaters: 2025, Windows/Doors: 2019 (2 deck windows and 1 kitchen window 2025), Kitchen Range/Microwave: 2025. The private, park-like backyard offers endless possibilities—play space, pets, pool, or fire pit. Come see why Parkwood Estates is so highly sought out.

    Zillow last checked:

    Listing updated:

    Listed by:

    Dana L Topel 850-218-4511,

    NextHome Cornerstone Realty

    Bought with:

    Judy Griffin, 3033539

    Coastal Villages Real Estate

    Source: ECAOR,MLS#: 992958MLS Logo

    Facts & features

    Interior

    Bedrooms & bathrooms
    • Bedrooms: 3
    • Bathrooms: 3
    • Full bathrooms: 2
    • 1/2 bathrooms: 1
    Primary bedroom
    • Level: First
    • Area: 206.01 Square Feet
    • Dimensions: 14.6 x 14.11
    Bedroom
    • Level: First
    • Area: 140.36 Square Feet
    • Dimensions: 12.1 x 11.6
    Bedroom
    • Level: First
    • Area: 145.18 Square Feet
    • Dimensions: 12.2 x 11.9
    Dining room
    • Description: Formal
    • Level: First
    • Area: 133.32 Square Feet
    • Dimensions: 12 x 11.11
    Kitchen
    • Level: First
    • Area: 177.8 Square Feet
    • Dimensions: 14 x 12.7
    Kitchen
    • Description: Eat-in Kitchen
    • Level: First
    • Area: 149.8 Square Feet
    • Dimensions: 16.3 x 9.2
    Living room
    • Level: First
    • Area: 369.25 Square Feet
    • Dimensions: 21.1 x 17.5
    Heating
    • Natural Gas
    Cooling
    • Central Air
    Appliances
    • Included: Dishwasher, Microwave, Double Oven, Refrigerator
    • Laundry: Washer/Dryer Hookup
    Features
    • Flooring: Tile, Carpet
    • Has fireplace: Yes
    • Common walls with other units/homes: No Common Walls
    Interior area
    • Total structure area: 2,035
    • Total interior livable area: 2,035 sqft

    Property

    Parking
    • Total spaces: 2
    • Parking features: Garage - Attached
    • Attached garage spaces: 2
    Features
    • Stories: 1
    Lot
    • Size: 0.43 Acres
    • Dimensions: 151.14 x 155.40 x 141.29 x 70
    • Features: Covenants, Cul-De-Sac, Restrictions
    Details
    • Parcel number: 141S22501C000E0060
    • Zoning description: Resid Single Family

    Construction

    Type & style
    • Home type: SingleFamily
    • Architectural style: Traditional
    • Property subtype: Single Family Residence
    Materials
    • Brick, Trim Wood
    • Roof: Shingle
    Condition
    • Construction Complete
    • New construction: No
    • Year built: 1990

    Utilities & green energy

    • Water: Public

    Community & neighborhood

    Community
    • Community features: Gated
    Location
    • Region: Niceville
    • Subdivision: PARKWOOD ESTATES PH 1 BLUEWATER BAY

    Price history

    DateEventPrice
    3/12/2026Sold$465,000+1.1%$229/sqft
    Source: ECAOR #992958 Report a problem
    2/5/2026Pending sale$459,900$226/sqft
    Source: ECAOR #992958 Report a problem
    1/15/2026Listed for sale$459,900+50.8%$226/sqft
    Source: ECAOR #992958 Report a problem
    2/28/2018Sold$305,000$150/sqft
    Source: ECAOR #790008 Report a problem
    1/20/2018Listed for sale$305,000+16844.4%$150/sqft
    Source: Berkshire Hathaway Home Services Penfed Realty #790008 Report a problem
    12/6/2014Listing removed$1,650$1/sqft
    Source: Sundance Rental Management Inc Report a problem
    11/11/2014Price change$1,650-2.9%$1/sqft
    Source: Sundance Rental Management Inc Report a problem
    9/11/2014Price change$1,700-2.9%$1/sqft
    Source: Sundance Rental Management Inc Report a problem
    8/7/2014Price change$1,750-6.7%$1/sqft
    Source: Sundance Rental Management Inc Report a problem
    4/18/2014Listed for rent$1,875+4.2%$1/sqft
    Source: Baywalk Real Estate Inc #703580 Report a problem
    5/23/2012Listing removed$1,800$1/sqft
    Source: RE/MAX SOUTHERN REALTY #517873 Report a problem
    3/3/2012Listed for rent$1,800$1/sqft
    Source: RE/MAX Southern Realty #517873 Report a problem
    8/12/2011Listing removed$1,800$1/sqft
    Source: RE/MAX SOUTHERN REALTY #517873 Report a problem
    7/22/2011Listed for rent$1,800$1/sqft
    Source: RE/MAX Southern Realty #517873 Report a problem
    5/4/2011Listing removed$1,800$1/sqft
    Source: RE/MAX Southern Realty #517873 Report a problem
    7/24/2010Listed for sale$1,800+2.9%$1/sqft
    Source: RE/MAX Southern Realty #517873 Report a problem
    5/22/2010Listing removed$1,750$1/sqft
    Source: Visual Tour #517873 Report a problem
    6/11/2009Listed for sale$1,750-99.5%$1/sqft
    Source: Visual Tour #517873 Report a problem
    9/5/2007Sold$320,000$157/sqft
    Source: Public Record Report a problem

    Public tax history

    YearProperty taxesTax assessment
    2024$3,071 +2.5%$291,523 +3%
    2023$2,997 +2.6%$283,032 +3%
    2022$2,921 +0.3%$274,788 +3%
    2021$2,913 +0.4%$266,784 +1.4%
    2020$2,903 +1.3%$263,101 +2.3%
    2019$2,865 -10.9%$257,186 +5.4%
    2018$3,214 $244,076 +16.8%
    2017$3,214 +38.8%$208,886 +2.1%
    2016$2,316 +2.8%$204,590 +0.7%
    2015$2,252 -2%$203,168 +0.8%
    2014$2,297 $201,556 +1.5%
    2013-- $198,577 +1.7%
    2012-- $195,258 -5.4%
    2011-- $206,301 -3.1%
    2010-- $212,919 -7%
    2009-- $229,059 -6.1%
    2008-- $243,839 -16.4%
    2007-- $291,502 -0.3%
    2006-- $292,366 +114%
    2005-- $136,593 +3%
    2004-- $132,615 +1.9%
    2003-- $130,142 +2.4%
    2002-- $127,092 +1.6%
    2001-- $125,091

    Find assessor info on the county website

    Neighborhood: 32578

    Nearby schools

    GreatSchools rating
    Schools provided by the listing agent
    • Elementary: Bluewater
    • High: Niceville

    Source: ECAOR. This data may not be complete. We recommend contacting the local school district to confirm school assignments for this home.

    Get pre-qualified for a loan
    At Zillow Home Loans, we can pre-qualify you in as little as 5 minutes with no impact to your credit score.

    An equal housing lender. NMLS #10287.

    Sell for more on Zillow
    Get a Zillow Showcase℠ listing at no additional cost and you could sell for .
    $466,800
    2% more
    +$9,336
    With Zillow Showcase(estimated)
    $476,136