Skip main navigation
Sold for $667,500
  • $667,500

    1706 Crestone Cv, Niceville, FL 32578

    4beds
    2,513sqft
    Single Family Residence
    Built in 1994
    0.33 Acres Lot
    $675,000 Zestimate®
    $266/sqft
    $3,791 Estimated rent

    Home value

    $675,000

    $635,000 - $722,000

    $3,791/mo

    Zestimate® history
    Loading
    Loading...

    Owner options

    List your home for rent

    $3,791/mo

    Rent Zestimate®

    Find your next renter with Zillow Rental Manager. Plus, with online applications, you can quickly screen prospective tenants – for free.

    Learn more

    $3,791/mo

    Rent Zestimate®

    Refinance and save

    $4,178/mo

    Est. payment

    Refinancing to a lower rate could help reduce your monthly payments and save thousands over the life of the loan.

    See today's rates

    $4,178/mo

    Est. payment

    Explore your selling options

    Work with a Zillow partner agent

    Leverage their expertise and Zillow's premium Showcase listings to get your home seen by more buyers.

    Get started

    List with your own agent

    Get your home in front of millions of buyers by listing it on Zillow.

    Learn how to do it

    Sell it yourself

    Take full control of how buyers see your home on Zillow by listing For Sale by Owner (FSBO).

    List your home

    What's special

    Abundant natural lightVaulted ceilingsSoaring ceilingsSplit floor plan designSeparate walk-in showerLarge walk-in closet
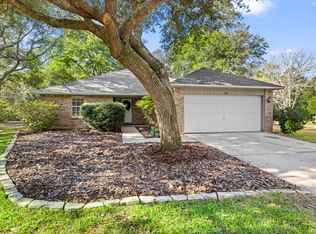
    Pool Home in the Highly Desirable Gated Parkwood Estates in Niceville! Tucked away at the end of a quiet cul-de-sac and backing to a protected natural preserve, this 4-bedroom, 2.5-bath home offers privacy, vaulted ceilings, and a stunning 30,000-gallon pool designed for entertaining. Located in one of Niceville's most desirable gated communities, this beautifully maintained home features abundant natural light, soaring ceilings, and a loft overlooking the main living area. Expansive windows frame the backyard oasis, allowing sunlight to reflect off the pool and fill the home with warmth. The primary suite is conveniently located on the main level in a split floor plan design and overlooks the pool with serene preserve views. It has a large walk-in closet. The en suite bath offers a soaking tub, separate walk-in shower, and an oversized double vanity that wraps the corner layout for maximum space and functionality. Upstairs, all guest bedrooms are thoughtfully positioned for privacy, making this layout ideal. Step outside to your private retreat featuring a 30,000-gallon pool ranging from 4 to 10 feet deep, perfect for swimming, entertaining, and relaxing. The surrounding deck provides ample space for outdoor seating and gatherings. With no rear neighbors and mature trees throughout the lot, the setting is peaceful and private. Additional highlights include a brand new hot water heater and a 2019 HVAC system. This is a rare opportunity to own a private pool home in Parkwood Estates, one of Niceville's most sought-after neighborhoods.

    Zillow last checked:

    Listing updated:

    Listed by:

    Sherrie D Salas 325-513-9897,

    Keller Williams Realty Destin

    Bought with:

    The Probst George Group

    EXP Realty LLC

    Source: ECAOR,MLS#: 996682MLS Logo

    Facts & features

    Interior

    Bedrooms & bathrooms
    • Bedrooms: 4
    • Bathrooms: 3
    • Full bathrooms: 2
    • 1/2 bathrooms: 1
    Primary bedroom
    • Level: First
    • Area: 234 Square Feet
    • Dimensions: 18 x 13
    Bedroom
    • Level: Second
    • Area: 168 Square Feet
    • Dimensions: 14 x 12
    Bedroom
    • Level: Second
    • Area: 168 Square Feet
    • Dimensions: 14 x 12
    Bedroom
    • Level: Second
    • Area: 143 Square Feet
    • Dimensions: 13 x 11
    Primary bathroom
    • Level: First
    • Area: 143 Square Feet
    • Dimensions: 13 x 11
    Breakfast room
    • Level: First
    • Area: 120 Square Feet
    • Dimensions: 12 x 10
    Dining room
    • Description: Formal
    • Level: First
    • Area: 234 Square Feet
    • Dimensions: 18 x 13
    Garage
    • Level: First
    • Area: 440 Square Feet
    • Dimensions: 22 x 20
    Great room
    • Level: First
    • Area: 440 Square Feet
    • Dimensions: 22 x 20
    Kitchen
    • Level: First
    • Area: 143 Square Feet
    • Dimensions: 13 x 11
    Loft
    • Level: Second
    • Area: 150 Square Feet
    • Dimensions: 15 x 10
    Heating
    • Central, Natural Gas
    Cooling
    • Central Air, Ceiling Fan(s)
    Appliances
    • Included: Dishwasher, Disposal, Microwave
    • Laundry: Washer/Dryer Hookup
    Features
    • Vaulted Ceiling(s)
    • Flooring: Tile, Carpet
    • Windows: Window Treatments
    • Has fireplace: Yes
    • Common walls with other units/homes: No Common Walls
    Interior area
    • Total structure area: 2,513
    • Total interior livable area: 2,513 sqft

    Property

    Parking
    • Total spaces: 2
    • Parking features: Garage Door Opener, Guest
    • Attached garage spaces: 2
    Features
    • Stories: 2
    • Exterior features: Sprinkler System
    • Has private pool: Yes
    • Pool features: Liner
    • Fencing: Partial
    Lot
    • Size: 0.33 Acres
    • Dimensions: 29 x 141 x 163 x 203
    • Features: Covenants, Cul-De-Sac, Restrictions, Survey Available
    Details
    • Parcel number: 141S22501C000E0070
    • Zoning description: Resid Single Family

    Construction

    Type & style
    • Home type: SingleFamily
    • Architectural style: Contemporary
    • Property subtype: Single Family Residence
    Materials
    • Foundation: Slab
    • Roof: Shingle
    Condition
    • Construction Complete
    • New construction: No
    • Year built: 1994

    Utilities & green energy

    • Water: Public

    Community & HOA

    Community
    • Features: Gated, Playground
    • Subdivision: PARKWOOD ESTATES PH 1 BLUEWATER BAY
    HOA
    • Has HOA: Yes
    • Services included: Maintenance Grounds, Management, Security
    Location
    • Region: Niceville

    Financial & listing details

    • Price per square foot: $266/sqft
    • Tax assessed value: $460,325
    • Annual tax amount: $4,590
    • Date on market: 3/3/2026
    • Road surface type: Paved

    Price history

    DateEventPrice
    6/24/2026Sold$667,500-1.1%$266/sqft
    Source: ECAOR #996682 Report a problem
    5/11/2026Pending sale$675,000$269/sqft
    Source: ECAOR #996682 Report a problem
    4/16/2026Price change$675,000-2%$269/sqft
    Source: ECAOR #996682 Report a problem
    3/3/2026Listed for sale$689,000+53.1%$274/sqft
    Source: ECAOR #996682 Report a problem
    10/7/2020Sold$450,000-2%$179/sqft
    Source: ECAOR #852350 Report a problem
    8/10/2020Price change$459,000-3.2%$183/sqft
    Source: The Premier Property Group #852350 Report a problem
    8/4/2020Listed for sale$474,000+173.2%$189/sqft
    Source: The Premier Property Group #852350 Report a problem
    7/31/2018Sold$173,500-57.7%$69/sqft
    Source: Public Record Report a problem
    5/19/2017Sold$410,000-2.4%$163/sqft
    Source: ECAOR #771029 Report a problem
    3/11/2017Listed for sale$419,900+13.5%$167/sqft
    Source: Keller Williams Realty-N'ville #771029 Report a problem
    7/6/2012Sold$369,900$147/sqft
    Source: Public Record Report a problem

    Public tax history

    YearProperty taxesTax assessment
    2024$4,165 +2.4%$384,222 +3%
    2023$4,068 +2.5%$373,031 +3%
    2022$3,970 +0.2%$362,166 +3%
    2021$3,963 +15.6%$351,617 +15.3%
    2020$3,428 +1.3%$304,912 +2.3%
    2019$3,385 -12.8%$298,057 +0.7%
    2018$3,881 $295,849 +13.1%
    2017$3,881 +29.1%$261,628 +2.1%
    2016$3,007 +2.8%$256,247 +0.7%
    2015$2,925 -2%$254,466 +0.8%
    2014$2,984 $252,446 +1.5%
    2013-- $248,715 +23.4%
    2012-- $201,530 +3%
    2011-- $195,660 +1.5%
    2010-- $192,768 +2.7%
    2009-- $187,700 +0.1%
    2008-- $187,512 +3%
    2007-- $182,050 +2.5%
    2006-- $177,610 +3%
    2005-- $172,437 +3%
    2004-- $167,415 +1.9%
    2003-- $164,293 +2.4%
    2002-- $160,442 +1.6%
    2001-- $157,915
    Find assessor info on the county website

    Neighborhood: 32578

    Nearby schools

    GreatSchools rating
    Schools provided by the listing agent
    • Elementary: Bluewater
    • High: Niceville

    Source: ECAOR. This data may not be complete. We recommend contacting the local school district to confirm school assignments for this home.

    Get pre-qualified for a loan
    At Zillow Home Loans, we can pre-qualify you in as little as 5 minutes with no impact to your credit score.

    An equal housing lender. NMLS #10287.

    Sell for more on Zillow
    Get a Zillow Showcase℠ listing at no additional cost and you could sell for .
    $675,000
    2% more
    +$13,500
    With Zillow Showcase(estimated)
    $688,500