Skip main navigation
Active
  • Listed by: Robeck Realty West • Jennifer E Beatty • 636-484-0028
    $219,000

    1704 E 9th St, Washington, MO 63090

    2beds
    980sqft
    : 
    $1,438/mo
    Get pre-qualified
    Single Family Residence
    Built in 1973
    9,888 Square Feet Lot
    $-- Zestimate®
    $223/sqft
    $-- HOA

    What's special

    Nice fenced backyardChicken coopComfortable functional floor planEat-in kitchen
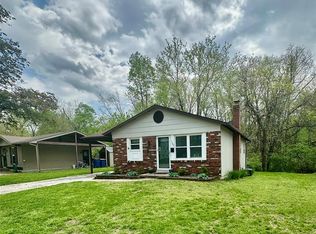
    Welcome home to this charming 2 BR/1 BA ranch tucked away in a great neighborhood with convenient access to everything you need! Step inside to find easy care luxury vinyl plank flooring and a comfortable, functional floor plan. The eat-in kitchen offers plenty of space for everyday meals and gatherings. A full basement provides tons of additional storage and plenty of potential for a future recreation room, home gym, workshop or additional living space. Outside, enjoy the nice fenced backyard, great for pets, gardening, entertaining or simply relaxing. There is even a chicken coop ready for those dreaming of fresh eggs every morning! The extended one car garage offers tandem parking for up to two vehicles, along with additional space for storage, lawn equipment or hobbies. You will love the location close to restaurants, shopping, hospital, parks and beautiful riverfront trails. Whether you are a first time home buyer, looking to downsize or searching for a great investment property, this one has so much to offer at an affordable price! Don't miss the chance to make it yours!
    3 days
    |
    622
    |
    50
    |

    Zillow last checked:

    Listing updated:

    Listed by:

    Jennifer E Beatty 636-484-0028,

    Robeck Realty West

    Source: MARIS,MLS#: 26053618MLS LogoOriginating MLS: Franklin County Board of REALTORS

      Facts & features

      Interior

      Bedrooms & bathrooms
      • Bedrooms: 2
      • Bathrooms: 1
      • Full bathrooms: 1
      • Main level bathrooms: 1
      • Main level bedrooms: 2
      Primary bedroom
      • Features: Floor Covering: Luxury Vinyl Plank
      • Level: Main
      • Area: 209
      • Dimensions: 19x11
      Bedroom
      • Features: Floor Covering: Vinyl
      • Level: Main
      • Area: 130
      • Dimensions: 13x10
      Kitchen
      • Features: Floor Covering: Vinyl
      • Level: Main
      • Area: 143
      • Dimensions: 13x11
      Laundry
      • Features: Floor Covering: Vinyl
      • Level: Main
      • Area: 56
      • Dimensions: 8x7
      Living room
      • Features: Floor Covering: Luxury Vinyl Plank
      • Level: Main
      • Area: 208
      • Dimensions: 16x13
      Heating
      • Natural Gas
      Cooling
      • Ceiling Fan(s), Central Air
      Appliances
      • Included: Dishwasher, Disposal, Microwave, Gas Range, Washer/Dryer, Electric Water Heater
      • Laundry: Main Level
      Features
      • Ceiling Fan(s), Eat-in Kitchen, Shower
      • Flooring: Carpet, Luxury Vinyl, Vinyl
      • Doors: Panel Door(s), Storm Door(s)
      • Basement: Full,Unfinished
      • Has fireplace: No
      Interior area
      • Total structure area: 980
      • Total interior livable area: 980 sqft
      • Finished area above ground: 980

      Property

      Parking
      • Total spaces: 1
      • Parking features: Garage, Garage Door Opener, Garage Faces Front, Heated Garage, Tandem
      • Attached garage spaces: 1
      Accessibility
      • Accessibility features: Accessible Approach with Ramp
      Features
      • Levels: One
      • Patio & porch: Patio
      • Exterior features: Ramp Entry
      • Fencing: Chain Link
      Lot
      • Size: 9,888 Square Feet
      • Features: Back Yard, Front Yard, Level
      Details
      • Additional structures: Poultry Coop
      • Parcel number: 1072601004041000
      • Special conditions: Listing As Is

      Construction

      Type & style
      • Home type: SingleFamily
      • Architectural style: Atrium,Ranch
      • Property subtype: Single Family Residence
      Materials
      • Brick, Vinyl Siding
      • Foundation: Concrete Perimeter
      • Roof: Architectural Shingle
      Condition
      • Year built: 1973

      Utilities & green energy

      • Electric: Single Phase
      • Sewer: Public Sewer
      • Water: Public
      • Utilities for property: Cable Available, Electricity Connected, Natural Gas Connected, Sewer Connected, Water Connected

      Community & HOA

      Community
      • Subdivision: Sunnydale Acres
      HOA
      • Has HOA: No
      Location
      • Region: Washington

      Financial & listing details

      • Price per square foot: $223/sqft
      • Tax assessed value: $26,079
      • Annual tax amount: $1,455
      • Date on market: 8/22/2026
      • Listing terms: Cash,Conventional,FHA,USDA Loan,VA Loan
      • Electric utility on property: Yes

        Estimated market value

        Not available

        Estimated sales range

        Not available

        Not available

        Price history

        DateEventPrice
        8/22/2026Listed for sale$219,000+75.3%$223/sqft
        Source: MARIS #26053618 Report a problem
        7/27/2017Sold--
        Source: MARIS #17046988 Report a problem
        6/15/2017Pending sale$124,900$127/sqft
        Source: Coldwell Banker Premier Group #17046988 Report a problem
        6/10/2017Listed for sale$124,900+31.3%$127/sqft
        Source: Coldwell Banker Premier Group #17046988 Report a problem
        7/31/2013Sold--
        Source: MARIS #13032175 Report a problem
        6/15/2013Price change$95,100-4.9%$97/sqft
        Source: Coldwell Banker Premier Group #13032175 Report a problem
        5/23/2013Price change$100,000-4.8%$102/sqft
        Source: RE/MAX TODAY #13008913 Report a problem
        5/7/2013Price change$105,000-4.5%$107/sqft
        Source: RE/MAX TODAY #13008913 Report a problem
        2/20/2013Listed for sale$109,900+4.8%$112/sqft
        Source: RE/MAX TODAY #13008913 Report a problem
        11/26/2012Listing removed$104,900$107/sqft
        Source: RE/MAX TODAY #12011302 Report a problem
        10/19/2012Price change$104,900-4.5%$107/sqft
        Source: RE/MAX TODAY #12011302 Report a problem
        8/26/2012Price change$109,900-4.4%$112/sqft
        Source: RE/MAX TODAY #12011302 Report a problem
        3/1/2012Listed for sale$115,000$117/sqft
        Source: RE/MAX TODAY #12011302 Report a problem

        Public tax history

        YearProperty taxesTax assessment
        2025$1,455 +11.5%$26,079 +13.5%
        2024$1,305 +0.1%$22,973
        2023$1,304 +7.9%$22,973 +8%
        2022$1,209 +0.3%$21,276
        2021$1,206 +5.4%$21,276 +9.5%
        2020$1,144 +4.2%$19,437
        2019$1,098 +0.2%$19,437 +3%
        2017$1,096 +2.9%$18,876 +1%
        2016$1,066 $18,685
        2015$1,066 $18,685 -1.1%
        2014$1,066 $18,892
        2013-- $18,892 -1.1%
        2012-- $19,110
        2011-- $19,110 +3.2%
        2010-- $18,519
        2009-- $18,519 +10.8%
        2006$902 +0.4%$16,714
        2005$898 +11.3%$16,714 +12.1%
        2004$806 +0.4%$14,907
        2003$803 +3.6%$14,907 +1.9%
        2002$775 -1.2%$14,636
        2001$785 -5.8%$14,636 -5.7%
        2000$833 $15,514
        Find assessor info on the county website

        Monthly payment

        Est. payment

        Payment breakdown

        Explore the cost of this home by adjusting the details. Changes won't be saved.
        All calculations are estimates and provided by Zillow, Inc. for informational purposes only. Actual amounts may vary.
        HOA fees may include property taxes on listings classified as Co-Ops. Contact the listing agent and/or owner for fee details.
        See how much you could borrow to make a competitive offer.

        Climate risks

        Neighborhood: 63090

        Getting around

        31 / 100
        Car-Dependent
        26 / 100
        Somewhat Bikeable

        Nearby schools

        GreatSchools rating
        Schools provided by the listing agent
        • Elementary: South Point Elem.
        • Middle: Washington Middle
        • High: Washington High

        Source: MARIS. This data may not be complete. We recommend contacting the local school district to confirm school assignments for this home.

        A local agent can set up tours, give advice and negotiate with sellers.

        A local lender can help you make sure your offer is ready when you are.

        Browse local experts

        Similar homes