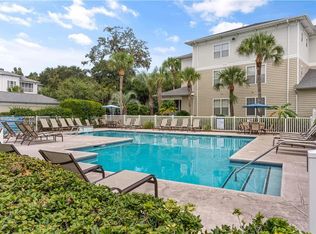
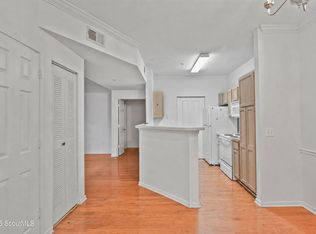
Barnes Plantation #728 offers all you need to make Island living a reality...PLUS a coveted GARAGE! Garages are hard to come by on St. Simons Island, and this 2 bedroom, 2 bath end unit at Barnes Plantation comes with one (#35). Over the past five years, the owners have taken care of the updates for you. Luxury vinyl plank flooring runs throughout, the walls have fresh paint, and new cordless blinds are installed. A smart thermostat and updated bathroom fixtures round out the improvements. The open kitchen, living, and dining area is spacious and easy to entertain in, with a well-appointed kitchen at its center. The split bedroom floor plan gives everyone their own space and privacy. As an end unit, this condo enjoys extra quiet, and the screened porch overlooks a green space where you can watch the birds and wildlife with your morning coffee or unwind at the end of the day. Community amenities include a heated pool, clubhouse, exercise room, playground, grilling area, and car wash area. The community is gated, with controlled access 24 hours a day. Whether you are looking for a primary residence, a second home, or an investment property, this one checks the boxes. Please note short-term rentals are not permitted; the minimum rental period is 7 days. Furnishings negotiable.
For sale
$399,000
1704 Frederica Rd APT 728, Saint Simons Island, GA 31522
2beds
1,166sqft
Condominium
Built in 1999
-- sqft lot
$386,300 Zestimate®
$342/sqft
$395/mo HOA
What's special
Heated poolNew cordless blindsWell-appointed kitchenUpdated bathroom fixturesGrilling areaSmart thermostatCoveted garage
- 21 days
- 500
- 23
Likely to sell faster than
Zillow last checked:
Listing updated:
Listed by:
Christine Pierce 912-270-4000,
GardnerKeim Coastal Realty,
David Pierce 912-270-3580,
GardnerKeim Coastal Realty
Source: Scout MLS,MLS#: 2002999
Facts & features
Interior
Bedrooms & bathrooms
- Bedrooms: 2
- Bathrooms: 2
- Full bathrooms: 2
Appliances
- Included: Dryer, Disposal, Dishwasher, Freezer, Microwave, Range, Refrigerator, Washer
- Laundry: In Kitchen
Features
- Ceiling Fan(s), Smart Thermostat, Walk-In Closet(s), Primary Suite, Split Plan
- Flooring: Ceramic Tile, Laminate
- Has fireplace: No
- Common walls with other units/homes: 1 Common Wall,End Unit
Interior area
- Total interior livable area: 1,166 sqft
Video & virtual tour
Property
Parking
- Total spaces: 1
- Parking features: Guest, Parking Lot
- Garage spaces: 1
Features
- Levels: One
- Stories: 1
- Patio & porch: Screened
Details
- Additional parcels included: Barnes Plantation Garage #35 Parcel #0412005
- Parcel number: 0411962
Construction
Type & style
- Home type: Condo
- Property subtype: Condominium
Condition
- Year built: 1999
Utilities & green energy
- Sewer: Public Sewer
- Water: Public
Community & HOA
Community
- Features: Sidewalks
- Subdivision: Barnes Plantations
HOA
- Has HOA: Yes
- Amenities included: Clubhouse, Fitness Center, Gated, Landscaping, Pool
- Services included: Maintenance Grounds, Maintenance Structure, Pest Control, Trash, Flood Insurance, Hazard Insurance
- HOA fee: $395 monthly
- HOA name: Barnes Plantation Condominium Association
- HOA phone: 912-634-0100
Location
- Region: Saint Simons Island
Financial & listing details
- Price per square foot: $342/sqft
- Tax assessed value: $357,000
- Annual tax amount: $3,437
- Date on market: 10/12/2026
- Listing terms: Cash,Conventional,FHA,VA Loan,Seller Consider Concessions
Estimated market value
$386,300
$367,000 - $406,000
$2,443/mo
Price history
| Date | Event | Price |
|---|---|---|
| 10/12/2026 | Listed for sale | $399,000+8.7%$342/sqft |
Source: Scout MLS #2002999 Report a problem | ||
| 5/16/2022 | Sold | $367,000$315/sqft |
Source: Scout MLS #1633395 Report a problem | ||
| 4/21/2022 | Pending sale | $367,000$315/sqft |
Source:  GAMLS #20031914 Report a problem | ||
| 4/21/2022 | Contingent | $367,000$315/sqft |
Source: Scout MLS #1633395 Report a problem | ||
| 4/7/2022 | Listed for sale | $367,000+110.9%$315/sqft |
Source: Scout MLS #1633395 Report a problem | ||
| 10/26/2012 | Sold | $174,000+16.1%$149/sqft |
Source: Public Record Report a problem | ||
| 5/7/2010 | Sold | $149,900-17.6%$129/sqft |
Source: Public Record Report a problem | ||
| 2/19/2010 | Sold | $182,000$156/sqft |
Source: Public Record Report a problem | ||
Public tax history
| Year | Property taxes | Tax assessment |
|---|---|---|
| 2025 | $3,468 +0.9% | $142,800 |
| 2024 | $3,438 -2% | $142,800 |
| 2023 | $3,509 +35.1% | $142,800 +37.8% |
| 2022 | $2,598 +11.6% | $103,600 +29.8% |
| 2021 | $2,327 | $79,800 |
| 2020 | -- | $79,800 +5% |
| 2019 | $1,984 | $76,000 |
| 2018 | $1,984 | $76,000 +7.5% |
| 2017 | $1,984 +7.5% | $70,720 |
| 2016 | $1,847 +8.8% | $70,720 |
| 2015 | $1,697 +13.5% | $70,720 +14% |
| 2014 | $1,495 | $62,040 |
| 2013 | -- | -- |
| 2012 | -- | -- |
| 2011 | -- | -- |
| 2010 | -- | -- |
Find assessor info on the county website
Monthly payment
Est. payment
Payment breakdown
Explore the cost of this home by adjusting the details. Changes won't be saved.Climate risks
Neighborhood: 31522
Nearby schools
Schools provided by the listing agent
- Elementary: St. Simons
- Middle: Glynn Middle School
- High: Glynn Academy
Source: Scout MLS. This data may not be complete. We recommend contacting the local school district to confirm school assignments for this home.
- $361,2002 bd2 ba1.2k sqft1704 Frederica Rd APT 301, Saint Simons Island, GA 31522Off Market

- $350,0002 bd2 ba1.1k sqft1704 Frederica Rd APT 237, Saint Simons Island, GA 31522For Sale
- $2,3002 bd2 ba756 sqft1704 Frederica Rd APT 604, Saint Simons Island, GA 31522For Rent
- $491,7003 bd2 ba2k sqft1790 Frederica Rd, Saint Simons Island, GA 31522Off Market
Similar homes
- $369,9003 bd2 ba1.3k sqft508 E Island Square Dr, Saint Simons Island, GA 31522For Sale
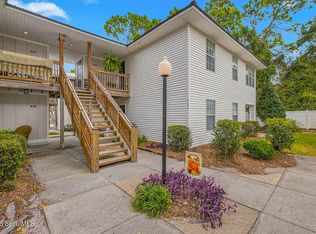 MLS ID #2003349, Rebecca Gould Strother, Duckworth Properties BWK. Scout MLS
- $399,9992 bd2 ba1.1k sqft1704 Frederica Rd APT 535, Saint Simons Island, GA 31522For Sale
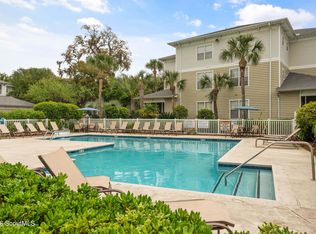 MLS ID #2002703, Leighann Woods, Banker Real Estate. Scout MLS
- $339,0002 bd3 ba1.1k sqft153 S Island Square Dr #153, Saint Simons Island, GA 31522For Sale
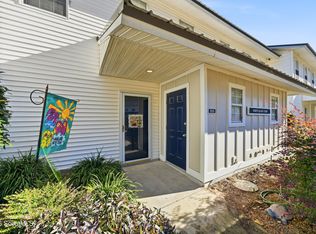 MLS ID #2003345, Michele Beveridge, Banker Real Estate. Scout MLS
- $369,9003 bd2 ba1.3k sqft508 Island Dr, Saint Simons Island, GA 31522Active
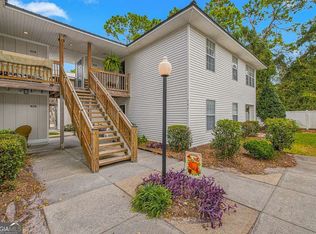
 MLS ID #10883470, Rebecca Strother, Duckworth Properties. GAMLS
- $430,0003 bd2 ba1.4k sqft120 Shady Brook Cir Unit 300, Saint Simons Island, GA 31522ActiveMLS ID #10872180, Robert E Driggers Jr., Driggers Commercial Group, Inc. GAMLS
- $385,0003 bd2 ba1.4k sqft2511 Demere Rd, Saint Simons Island, GA 31522ActiveMLS ID #10845387, Mary Hunt, DeLoach Sotheby's Intl. Realty. GAMLS
- $389,0003 bd2 ba1.4k sqft2511 Demere Rd APT 5, Saint Simons Island, GA 31522ActiveMLS ID #10767636, Kelly Ross, BHHS Hodnett Cooper Real Estate. GAMLS
