Turn-key charm, designer touches, everyday comfort, gated community, & Northwest ISD! Welcome to a home that just feels easy the moment you walk in. Tucked inside the gated Highlands Glen community in Roanoke, this 3-bedroom, 2-bath home offers a warm, inviting layout with thoughtful updates throughout, including fresh interior paint throughout. The open living and dining space is made for both relaxing and hosting, centered around a beautiful stone fireplace with a natural wood mantle. Hand-scraped hardwood floors, plantation shutters, 9-ft barn doors, and updated lighting add just the right amount of character without feeling overdone. The kitchen is truly the heart of the home. Featuring a large granite island, 5-burner gas cooktop, double ovens, and a butler’s pantry that makes everyday living (and entertaining) a whole lot easier. You’ll also find a flexible bonus space that can work as a home office, workout area, or second living space, whatever fits your life best. The extended laundry room connects directly to the primary closet (one of those little things that makes a big difference), and the primary bath offers a clean, spa-like feel with updated tile and a rain shower. Out back, the custom wood pergola creates a perfect spot to unwind, while the mature landscaping, including magnolia trees and stone-lined beds, adds to the home’s curb appeal. Green grass photo enhancement and lawn improvement for backyard. With a roof replacement in 2024, an oversized garage with upgraded epoxy flooring, and access to community amenities like a pool, pavilion, and trails, this home checks the boxes for both comfort and convenience. Plus, you’re just minutes from Byron Nelson High School, shopping, dining, and major highways. A truly charming home filled with modern touches and everyday comfort. Don’t miss your chance to make it yours!
Sold
Price Unknown
1704 Halifax St, Roanoke, TX 76262
3beds
2,083sqft
Single Family Residence
Built in 2015
5,575 Square Feet Lot
$523,900 Zestimate®
$--/sqft
$2,619 Estimated rent
Home value
$523,900
$492,000 - $555,000
$2,619/mo
Zestimate® history
Owner options
List your home for rent
$2,619/mo
Rent Zestimate®
Find your next renter with Zillow Rental Manager. Plus, with online applications, you can quickly screen prospective tenants – for free.
$2,619/mo
Rent Zestimate®
Refinance and save
$1,260/mo
Est. payment
Refinancing to a lower rate could help reduce your monthly payments and save thousands over the life of the loan.
$1,260/mo
Est. payment
Explore your selling options
Work with a Zillow partner agent
Leverage their expertise and Zillow's premium Showcase listings to get your home seen by more buyers.
Get startedList with your own agent
Get your home in front of millions of buyers by listing it on Zillow.
Learn how to do itSell it yourself
Take full control of how buyers see your home on Zillow by listing For Sale by Owner (FSBO).
List your homeWhat's special
Updated lightingFresh interior paint throughoutHand-scraped hardwood floorsFlexible bonus spaceLarge granite islandWarm inviting layoutCurb appeal
Zillow last checked:
Listing updated:
Listed by:
Andrew Alvarado 0640821 888-455-6040,
Fathom Realty LLC 888-455-6040
Bought with:
Susan Mayer, 0466723
Ebby Halliday, REALTORS
Source: NTREIS,MLS#: 21242280
Facts & features
Interior
Bedrooms & bathrooms
- Bedrooms: 3
- Bathrooms: 2
- Full bathrooms: 2
Primary bedroom
- Features: Dual Sinks, En Suite Bathroom, Garden Tub/Roman Tub, Separate Shower, Walk-In Closet(s)
- Level: First
- Dimensions: 17 x 16
Bedroom
- Features: Split Bedrooms
- Level: First
- Dimensions: 13 x 10
Bedroom
- Features: Split Bedrooms, Walk-In Closet(s)
- Level: First
- Dimensions: 13 x 11
Dining room
- Level: First
- Dimensions: 15 x 10
Kitchen
- Features: Built-in Features, Butler's Pantry, Granite Counters, Kitchen Island, Pantry
- Level: First
- Dimensions: 22 x 14
Living room
- Level: First
- Dimensions: 17 x 16
Utility room
- Features: Built-in Features, Utility Room
- Level: First
- Dimensions: 0 x 0
Heating
- Central, Natural Gas
Cooling
- Central Air, Ceiling Fan(s), Electric
Appliances
- Included: Some Gas Appliances, Convection Oven, Double Oven, Dishwasher, Electric Oven, Gas Cooktop, Disposal, Gas Water Heater, Microwave, Plumbed For Gas, Refrigerator
- Laundry: Washer Hookup, Laundry in Utility Room
Features
- Decorative/Designer Lighting Fixtures, Double Vanity, Granite Counters, High Speed Internet, Kitchen Island, Open Floorplan, Pantry, Smart Home, Cable TV, Walk-In Closet(s), Wired for Sound
- Flooring: Carpet, Ceramic Tile, Hardwood, Wood
- Windows: Shutters, Window Coverings
- Has basement: No
- Number of fireplaces: 1
- Fireplace features: Gas Log, Gas Starter, Stone
Interior area
- Total interior livable area: 2,083 sqft
Property
Parking
- Total spaces: 2
- Parking features: Driveway, Epoxy Flooring, Garage, Garage Door Opener, Oversized
- Attached garage spaces: 2
Features
- Levels: One
- Stories: 1
- Patio & porch: Patio, Covered
- Exterior features: Lighting, Rain Gutters
- Pool features: None, Community
- Fencing: Brick,Wood
Lot
- Size: 5,575 Square Feet
- Features: Interior Lot, Landscaped, Sprinkler System, Few Trees
Details
- Additional structures: Pergola
- Parcel number: R563535
Construction
Type & style
- Home type: SingleFamily
- Architectural style: Traditional,Detached
- Property subtype: Single Family Residence
Materials
- Brick
- Foundation: Slab
- Roof: Composition
Condition
- Year built: 2015
Utilities & green energy
- Sewer: Public Sewer
- Water: Public
- Utilities for property: Sewer Available, Separate Meters, Underground Utilities, Water Available, Cable Available
Community & HOA
Community
- Features: Pool, Trails/Paths, Curbs, Gated, Sidewalks
- Security: Security System Owned, Carbon Monoxide Detector(s), Fire Alarm, Gated Community, Smoke Detector(s)
- Subdivision: Highlands Glen
HOA
- Has HOA: Yes
- Services included: Association Management
- HOA fee: $1,260 annually
- HOA name: Neighborhood Management, Inc.
- HOA phone: 817-430-8993
Location
- Region: Roanoke
Financial & listing details
- Tax assessed value: $556,670
- Annual tax amount: $8,231
- Date on market: 4/17/2026
- Cumulative days on market: 12 days
- Listing terms: Cash,Conventional,FHA,VA Loan
- Exclusions: Refrigerator, washer, and dryer
Price history
| Date | Event | Price |
|---|---|---|
| 5/26/2026 | Sold | -- |
Source: NTREIS #21242280 Report a problem | ||
| 5/4/2026 | Pending sale | $550,000$264/sqft |
Source: NTREIS #21242280 Report a problem | ||
| 4/29/2026 | Contingent | $550,000$264/sqft |
Source: NTREIS #21242280 Report a problem | ||
| 4/17/2026 | Listed for sale | $550,000+47.1%$264/sqft |
Source: NTREIS #21242280 Report a problem | ||
| 6/4/2019 | Sold | -- |
Source: Agent Provided Report a problem | ||
| 5/22/2019 | Pending sale | $374,000$180/sqft |
Source: Fathom Realty LLC #14075849 Report a problem | ||
| 5/15/2019 | Listed for sale | $374,000$180/sqft |
Source: Fathom Realty LLC #14075849 Report a problem | ||
| 4/30/2019 | Pending sale | $374,000$180/sqft |
Source: Fathom Realty LLC #14075849 Report a problem | ||
| 4/26/2019 | Listed for sale | $374,000$180/sqft |
Source: Fathom Realty LLC #14075849 Report a problem | ||
Public tax history
| Year | Property taxes | Tax assessment |
|---|---|---|
| 2025 | $6,340 +4.2% | $515,684 +10% |
| 2024 | $6,087 +13.7% | $468,804 +10% |
| 2023 | $5,356 -14.9% | $426,185 +10% |
| 2022 | $6,293 +3.3% | $387,441 +10% |
| 2021 | $6,094 +0.2% | $352,219 +2% |
| 2020 | $6,081 -13.5% | $345,261 -0.8% |
| 2019 | $7,030 -0.2% | $347,958 +3.3% |
| 2018 | $7,042 +6.6% | $336,821 +4.2% |
| 2017 | $6,607 | $323,349 +1.6% |
| 2016 | $6,607 | $318,256 +462.4% |
| 2015 | -- | $56,593 |
Find assessor info on the county website
Neighborhood: 76262
Nearby homes
- $--4 bd3 ba2.7k sqft1708 Halifax St, Roanoke, TX 76262Sold
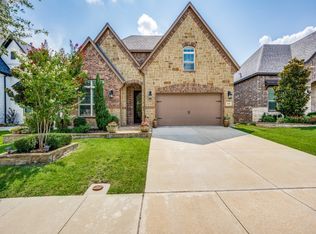
- $593,3004 bd3 ba2.6k sqft1700 Halifax St, Roanoke, TX 76262Off Market
- $512,8003 bd2 ba1.9k sqft1712 Halifax St, Roanoke, TX 76262Off Market

- $585,2004 bd3 ba2.8k sqft418 Middleton Dr, Roanoke, TX 76262Off Market

- $713,6114 bd3 ba3.1k sqft1721 Halifax St, Roanoke, TX 76262Off Market
- $535,4004 bd3 ba2.6k sqft422 Middleton Dr, Roanoke, TX 76262Off Market
- $627,100-- bd-- ba192 sqft1720 Halifax St, Roanoke, TX 76262Off Market
- $674,0004 bd3 ba2.6k sqft405 Middleton Dr, Roanoke, TX 76262Off Market
Nearby schools
GreatSchools rating
- 10/10Samuel Beck Elementary SchoolGrades: PK-5Distance: 0.9 mi
- 9/10Medlin Middle SchoolGrades: 6-8Distance: 0.5 mi
- 8/10Byron Nelson High SchoolGrades: 9-12Distance: 0.2 mi
Schools provided by the listing agent
- Elementary: Beck
- Middle: Medlin
- High: Byron Nelson
- District: Northwest ISD
Source: NTREIS. This data may not be complete. We recommend contacting the local school district to confirm school assignments for this home.
Get a cash offer in 3 minutes
Find out how much your home could sell for in as little as 3 minutes with a no-obligation cash offer.
Estimated market value
$523,900
Get a cash offer in 3 minutes
Find out how much your home could sell for in as little as 3 minutes with a no-obligation cash offer.
Estimated market value
$523,900
- Texas
- Denton County
- Roanoke
- 76262
- 1704 Halifax St
