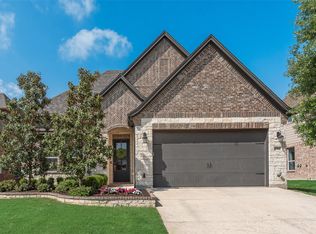
Gated community of Highlands Glen, just steps away from Trophy Club! This fantastic floorplan will WOW you with features and charm. Just inside, you'll notice designer ceiling finishes, and a generous office w french doors. Gorgeous white kitchen, lots of cabinets, stainless, expansive granite island, gas cooking, new Bosch dishwasher, new oven. Enviable built-in butler bar with built-in wine storage and addt'l cabinets. Corner stone fireplace in family room. Plantation shutters thru out. Primary bedroom is private and offers a modern bathroom w spa soaking tub & shower. Two addt'l bedrooms downstairs. Upstairs, you'll enjoy a large gamerm, fourth bedroom & full bath, making this separate area ideal for guests or college kids. Unwind and entertain in the covered patio complete w pergola, firepit & grilling. This home is situated in walking distance to neighborhood pool and Byron Nelson HS. NEW ROOF, gutters. Fresh stain on fencing & pergola. Lower tax rate 1.587 Roanoke, Denton, NWISD.
Sold
Price Unknown
1708 Halifax St, Roanoke, TX 76262
4beds
2,720sqft
Single Family Residence
Built in 2015
6,098 Square Feet Lot
$613,900 Zestimate®
$--/sqft
$3,210 Estimated rent
Home value
$613,900
$583,000 - $645,000
$3,210/mo
Zestimate® history
Owner options
List your home for rent
$3,210/mo
Rent Zestimate®
Find your next renter with Zillow Rental Manager. Plus, with online applications, you can quickly screen prospective tenants – for free.
$3,210/mo
Rent Zestimate®
Refinance and save
$1,200/mo
Est. payment
Refinancing to a lower rate could help reduce your monthly payments and save thousands over the life of the loan.
$1,200/mo
Est. payment
Explore your selling options
Work with a Zillow partner agent
Leverage their expertise and Zillow's premium Showcase listings to get your home seen by more buyers.
Get startedList with your own agent
Get your home in front of millions of buyers by listing it on Zillow.
Learn how to do itSell it yourself
Take full control of how buyers see your home on Zillow by listing For Sale by Owner (FSBO).
List your homeWhat's special
Zillow last checked:
Listing updated:
Listed by:
Lynn Wilson 0499369 817-939-8987,
Compass RE Texas, LLC 682-226-6938
Bought with:
Christopher Witherspoon
eXp Realty LLC
Source: NTREIS,MLS#: 20685988
Facts & features
Interior
Bedrooms & bathrooms
- Bedrooms: 4
- Bathrooms: 3
- Full bathrooms: 3
Primary bedroom
- Features: Ceiling Fan(s), Dual Sinks, Double Vanity, En Suite Bathroom, Linen Closet, Separate Shower, Walk-In Closet(s)
- Level: First
- Dimensions: 22 x 14
Bedroom
- Features: Walk-In Closet(s)
- Level: First
- Dimensions: 10 x 10
Bedroom
- Features: Walk-In Closet(s)
- Level: First
- Dimensions: 10 x 9
Bedroom
- Features: Walk-In Closet(s)
- Level: Second
- Dimensions: 11 x 12
Dining room
- Level: First
- Dimensions: 8 x 18
Game room
- Features: Ceiling Fan(s)
- Level: Second
- Dimensions: 18 x 16
Kitchen
- Features: Breakfast Bar, Built-in Features, Butler's Pantry, Granite Counters, Kitchen Island
- Level: First
- Dimensions: 11 x 18
Laundry
- Features: Built-in Features
- Level: First
- Dimensions: 8 x 5
Living room
- Features: Ceiling Fan(s), Fireplace
- Level: First
- Dimensions: 18 x 15
Loft
- Features: Built-in Features
- Level: Second
- Dimensions: 8 x 7
Office
- Level: First
- Dimensions: 15 x 11
Heating
- Central, Fireplace(s), Natural Gas
Cooling
- Central Air, Ceiling Fan(s), Gas, Zoned
Appliances
- Included: Some Gas Appliances, Built-In Gas Range, Convection Oven, Dishwasher, Disposal, Gas Water Heater, Microwave, Plumbed For Gas, Refrigerator
- Laundry: Washer Hookup, Electric Dryer Hookup, Laundry in Utility Room
Features
- Built-in Features, Chandelier, Dry Bar, Decorative/Designer Lighting Fixtures, Double Vanity, Eat-in Kitchen, Granite Counters, High Speed Internet, In-Law Floorplan, Kitchen Island, Loft, Smart Home, Cable TV, Walk-In Closet(s), Wired for Sound
- Flooring: Carpet, Ceramic Tile, Wood
- Windows: Shutters
- Has basement: No
- Number of fireplaces: 1
- Fireplace features: Family Room, Gas Log, Gas Starter, Outside, Stone
Interior area
- Total interior livable area: 2,720 sqft
Property
Parking
- Total spaces: 2
- Parking features: Driveway, Epoxy Flooring, Garage Faces Front, Garage, Garage Door Opener
- Attached garage spaces: 2
- Has uncovered spaces: Yes
Features
- Levels: Two
- Stories: 2
- Patio & porch: Awning(s), Covered
- Exterior features: Outdoor Grill, Rain Gutters, Fire Pit
- Pool features: None, Community
- Fencing: Brick,Back Yard,Fenced,Wood
Lot
- Size: 6,098 Square Feet
- Features: Interior Lot, Landscaped, Subdivision, Sprinkler System, Few Trees
Details
- Parcel number: R563534
Construction
Type & style
- Home type: SingleFamily
- Architectural style: Traditional,Detached
- Property subtype: Single Family Residence
Materials
- Brick, Rock, Stone
- Foundation: Slab
- Roof: Composition
Condition
- Year built: 2015
Utilities & green energy
- Sewer: Public Sewer
- Water: Public
- Utilities for property: Natural Gas Available, Sewer Available, Separate Meters, Underground Utilities, Water Available, Cable Available
Community & HOA
Community
- Features: Clubhouse, Fenced Yard, Pool, Curbs, Gated, Sidewalks
- Security: Security System, Security Gate, Gated Community, Smoke Detector(s)
- Subdivision: Highlands Glen
HOA
- Has HOA: Yes
- Services included: All Facilities, Association Management
- HOA fee: $1,200 annually
- HOA name: Goodwin & Company
- HOA phone: 469-697-7699
Location
- Region: Roanoke
Financial & listing details
- Tax assessed value: $627,911
- Annual tax amount: $8,874
- Date on market: 8/2/2024
- Cumulative days on market: 91 days
- Listing terms: Cash,Conventional,VA Loan
Price history
| Date | Event | Price |
|---|---|---|
| 12/2/2024 | Sold | -- |
Source: NTREIS #20685988 Report a problem | ||
| 11/2/2024 | Pending sale | $639,900$235/sqft |
Source: NTREIS #20685988 Report a problem | ||
| 10/29/2024 | Contingent | $639,900$235/sqft |
Source: NTREIS #20685988 Report a problem | ||
| 9/30/2024 | Listed for sale | $639,900$235/sqft |
Source: NTREIS #20685988 Report a problem | ||
| 9/22/2024 | Listing removed | $639,900$235/sqft |
Source: NTREIS #20685988 Report a problem | ||
| 9/19/2024 | Listed for sale | $639,900-1.6%$235/sqft |
Source: NTREIS #20685988 Report a problem | ||
| 8/27/2024 | Listing removed | -- |
Source: NTREIS #20685988 Report a problem | ||
| 7/26/2024 | Listed for sale | $650,000+47.8%$239/sqft |
Source: NTREIS #20685988 Report a problem | ||
| 11/1/2019 | Sold | -- |
Source: Agent Provided Report a problem | ||
| 10/15/2019 | Pending sale | $439,900$162/sqft |
Source: David Christopher & Associates #14195085 Report a problem | ||
| 9/30/2019 | Listed for sale | $439,900+7.3%$162/sqft |
Source: David Christopher & Associates #14195085 Report a problem | ||
| 12/15/2018 | Sold | -- |
Source: Agent Provided Report a problem | ||
| 12/14/2017 | Listing removed | $410,000$151/sqft |
Source: JP and Associates Southlake #13721970 Report a problem | ||
| 11/24/2017 | Pending sale | $410,000$151/sqft |
Source: JP and Associates Southlake #13721970 Report a problem | ||
| 10/31/2017 | Listed for sale | $410,000-3.5%$151/sqft |
Source: JP and Associates Southlake #13721970 Report a problem | ||
| 7/21/2017 | Listing removed | $425,000$156/sqft |
Source: JP and Associates Southlake #13636431 Report a problem | ||
| 7/11/2017 | Price change | $425,000-1.2%$156/sqft |
Source: JP and Associates Southlake #13636431 Report a problem | ||
| 6/29/2017 | Listed for sale | $430,000+7.5%$158/sqft |
Source: JP and Associates Southlake #13636431 Report a problem | ||
| 5/26/2016 | Sold | -- |
Source: Agent Provided Report a problem | ||
| 5/9/2016 | Pending sale | $399,900$147/sqft |
Source: Select Residential Brokerage #13367011 Report a problem | ||
| 4/28/2016 | Price change | $399,900-3.6%$147/sqft |
Source: Select Residential Brokerage #13367011 Report a problem | ||
| 4/21/2016 | Listed for sale | $414,900$153/sqft |
Source: Select Residential Brokerage #13359912 Report a problem | ||
Public tax history
| Year | Property taxes | Tax assessment |
|---|---|---|
| 2025 | $10,023 +4.4% | $627,911 +5.5% |
| 2024 | $9,602 +8.2% | $595,000 +6.5% |
| 2023 | $8,874 -1.7% | $558,919 +13.4% |
| 2022 | $9,030 +15.4% | $492,912 +19.7% |
| 2021 | $7,827 -0.7% | $411,885 +1.2% |
| 2020 | $7,878 -4.5% | $406,840 -0.4% |
| 2019 | $8,250 -0.9% | $408,311 +2.6% |
| 2018 | $8,323 +17.1% | $398,091 +4.3% |
| 2017 | $7,106 | $381,793 +2.3% |
| 2016 | $7,106 | $373,259 +184.8% |
| 2015 | -- | $131,073 |
Find assessor info on the county website
Neighborhood: 76262
Nearby homes
- $--3 bd2 ba2k sqft1704 Halifax St, Roanoke, TX 76262Sold
- $512,8003 bd2 ba1.9k sqft1712 Halifax St, Roanoke, TX 76262Off Market

- $593,3004 bd3 ba2.6k sqft1700 Halifax St, Roanoke, TX 76262Off Market
- $713,6114 bd3 ba3.1k sqft1721 Halifax St, Roanoke, TX 76262Off Market

- $627,100-- bd-- ba192 sqft1720 Halifax St, Roanoke, TX 76262Off Market
- $585,2004 bd3 ba2.8k sqft418 Middleton Dr, Roanoke, TX 76262Off Market
- $535,4004 bd3 ba2.6k sqft422 Middleton Dr, Roanoke, TX 76262Off Market
- $527,0003 bd2 ba2k sqft1725 Halifax St, Roanoke, TX 76262Off Market
Nearby schools
GreatSchools rating
- 10/10Samuel Beck Elementary SchoolGrades: PK-5Distance: 0.9 mi
- 9/10Medlin Middle SchoolGrades: 6-8Distance: 0.5 mi
- 8/10Byron Nelson High SchoolGrades: 9-12Distance: 0.2 mi
Schools provided by the listing agent
- Elementary: Beck
- Middle: Medlin
- High: Byron Nelson
- District: Northwest ISD
Source: NTREIS. This data may not be complete. We recommend contacting the local school district to confirm school assignments for this home.
Get a cash offer in 3 minutes
Find out how much your home could sell for in as little as 3 minutes with a no-obligation cash offer.
Estimated market value
$613,900
Get a cash offer in 3 minutes
Find out how much your home could sell for in as little as 3 minutes with a no-obligation cash offer.
Estimated market value
$613,900
- Texas
- Denton County
- Roanoke
- 76262
- 1708 Halifax St
