Welcome to this three-level condominium that perfectly combines comfort and convenience. This spacious home features three generously sized bedrooms, each floor has its own bathroom, providing ideal privacy and functionality for families or guests. The attached garage offers easy access via a breezeway, making it effortless to enter and exit regardless of the weather. The basement boasts a large family room that opens directly to a charming patio and a grassy area, ideal for outdoor gatherings or relaxing, surrounded by established trees. The main level features a walkout covered porch, perfect for enjoying morning coffee or evening downtime. The HOA fees cover use for the clubhouse, exterior care, insurance (exterior), water, trash and sewer, snow removal, mowing, etc. Don’t miss this exceptional opportunity to own a delightful condo with ample space for living and entertaining!
Pending
Price cut: $5.1K (7/25)
$219,900
1704 Hammond Dr, Emporia, KS 66801
3beds
2,598sqft
Condominium, Residential
Built in 1979
-- sqft lot
$-- Zestimate®
$85/sqft
$400/mo HOA
What's special
Walkout covered porchThree generously sized bedrooms
- 129 days
- 92
- 3
Zillow last checked:
Listing updated:
Listed by:
Angela Blankley 620-344-6368,
CB Emporia Real Estate
Source: Sunflower AOR as distributed by MLS GRID,MLS#: 244147
Facts & features
Interior
Bedrooms & bathrooms
- Bedrooms: 3
- Bathrooms: 3
- Full bathrooms: 3
Rooms
- Room types: 1st Floor Primary Bedroom, 1st Fl Full Bath
Primary bedroom
- Level: Main
- Area: 195
- Dimensions: 13x15
Bedroom 2
- Level: Upper
- Area: 462
- Dimensions: 22x21
Bedroom 3
- Level: Basement
- Area: 130
- Dimensions: 10x13
Dining room
- Level: Main
- Area: 96
- Dimensions: 8x12
Family room
- Level: Basement
Kitchen
- Level: Main
- Area: 99
- Dimensions: 11x9
Laundry
- Level: Basement
Living room
- Level: Main
- Area: 294
- Dimensions: 21x14
Heating
- Has Heating (Unspecified Type)
Cooling
- Central Air
Appliances
- Included: Electric Range
- Laundry: In Basement
Features
- Flooring: Hardwood, Ceramic Tile, Carpet
- Basement: Concrete,Finished,Walk-Out Access
- Number of fireplaces: 2
- Fireplace features: Two
Interior area
- Total structure area: 2,598
- Total interior livable area: 2,598 sqft
- Finished area above ground: 1,567
- Finished area below ground: 1,031
Property
Parking
- Total spaces: 2
- Parking features: Attached
- Attached garage spaces: 2
Features
- Levels: Two
- Patio & porch: Patio
Lot
- Features: Sidewalk
Details
- Parcel number: R8809
- Special conditions: Standard
Construction
Type & style
- Home type: Condo
- Property subtype: Condominium, Residential
Materials
- Roof: Composition
Condition
- Year built: 1979
Utilities & green energy
- Water: Public
Community & HOA
Community
- Subdivision: Other
HOA
- Has HOA: Yes
- Services included: Water, Maintenance Grounds, Snow Removal, Insurance, Exterior Paint, Roof Replace, Clubhouse, Common Area Maintenance
- HOA fee: $400 monthly
- HOA name: Hammond Heights
Location
- Region: Emporia
Financial & listing details
- Price per square foot: $85/sqft
- Tax assessed value: $215,120
- Annual tax amount: $4,055
- Date on market: 4/23/2026
- Cumulative days on market: 130 days
Estimated market value
Not available
Estimated sales range
Not available
Not available
Price history
| Date | Event | Price |
|---|---|---|
| 8/8/2026 | Pending sale | $219,900$85/sqft |
Source:  Sunflower AOR as distributed by MLS GRID #244147 Report a problem Sunflower AOR as distributed by MLS GRID #244147 Report a problem | ||
| 7/25/2026 | Price change | $219,900-2.3%$85/sqft |
Source: Sunflower AOR as distributed by MLS GRID #244147 Report a problem | ||
| 6/5/2026 | Price change | $225,000-2.2%$87/sqft |
Source: Sunflower AOR as distributed by MLS GRID #244147 Report a problem | ||
| 4/23/2026 | Listed for sale | $230,000+24.4%$89/sqft |
Source: Sunflower AOR as distributed by MLS GRID #244147 Report a problem | ||
| 4/13/2018 | Sold | -- |
Source: Sunflower AOR as distributed by MLS GRID #79001_198725 Report a problem | ||
| 12/19/2017 | Listed for sale | $184,900$71/sqft |
Source: Ek Real Estate, Inc. #198725 Report a problem | ||
Public tax history
| Year | Property taxes | Tax assessment |
|---|---|---|
| 2025 | $4,056 +3.1% | $24,739 +1.8% |
| 2024 | $3,934 -1.5% | $24,300 +0% |
| 2023 | $3,995 +13% | $24,299 +9.4% |
| 2022 | $3,535 +3.2% | $22,208 +2.7% |
| 2021 | $3,426 | $21,632 +3% |
| 2020 | -- | $20,999 +1.9% |
| 2019 | -- | $20,608 +8.5% |
| 2018 | -- | $18,998 +18.9% |
| 2017 | -- | $15,973 +1.9% |
| 2016 | -- | $15,678 -3.3% |
| 2015 | -- | $16,215 -5% |
| 2014 | -- | $17,066 -1% |
| 2013 | -- | $17,238 0% |
| 2012 | -- | $17,239 |
| 2011 | -- | -- |
| 2010 | -- | $17,802 -0.5% |
| 2009 | -- | $17,883 -2.9% |
| 2008 | -- | $18,412 |
Find assessor info on the county website
Monthly payment
Est. payment
Payment breakdown
Explore the cost of this home by adjusting the details. Changes won't be saved.Climate risks
Neighborhood: 66801
Nearby schools
Schools provided by the listing agent
- Elementary: Walnut Elementary School/USD 253
- Middle: Emporia Middle School/USD 253
- High: Emporia High School/USD 253
Source: Sunflower AOR as distributed by MLS GRID. This data may not be complete. We recommend contacting the local school district to confirm school assignments for this home.
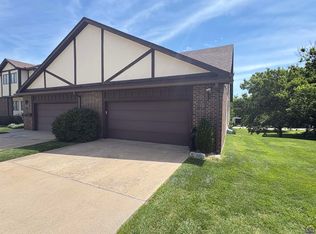
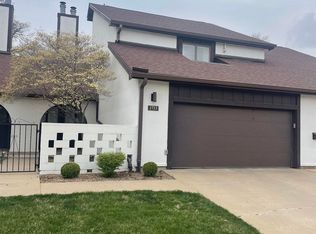
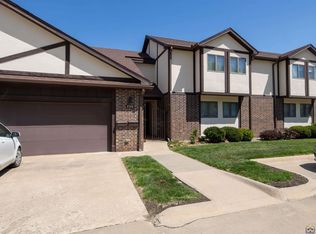

Similar homes
- $229,9003 bd3 ba2.1k sqft1510 Thompson St, Emporia, KS 66801For Sale
 MLS ID #245951, Blake Holmes, Tri-County Real Estate. Sunflower AOR as distributed by MLS GRID
 - $228,7003 bd3 ba2.2k sqft2313 W 22nd Ave, Emporia, KS 66801For Sale
 MLS ID #245342, Jeff Kitselman, RE/MAX EK Real Estate. Sunflower AOR as distributed by MLS GRID
 - $204,5003 bd2 ba2.1k sqft1031 Sunnyslope St, Emporia, KS 66801For Sale
 MLS ID #246081, Carlos Garate, RE/MAX EK Real Estate. Sunflower AOR as distributed by MLS GRID
 - $229,0003 bd2 ba1.7k sqft1509 West St, Emporia, KS 66801For Sale
 MLS ID #245087, Derek Richardson, Farm & Home Real Estate. Sunflower AOR as distributed by MLS GRID
