Tucked away on a quiet cul-de-sac, 1314 Exchange Ct offers space, flexibility, and thoughtful updates in an unbeatable location close to downtown and ESU. With nearly 3,500 square feet, this expansive home features 6 bedrooms and 3 full bathrooms — making it ideal for multi-generational living, large households, or anyone simply craving room to spread out. The layout allows for separate living spaces upstairs and downstairs, creating privacy and versatility when needed. Recent improvements provide peace of mind, including new flooring, a new HVAC system, and a new roof — major updates already taken care of so you can move in confidently. The property also boasts a 2-car attached garage plus an additional 1-car detached garage, offering abundant storage, workspace, or potential flexibility for future needs. For those thinking long-term, the home’s size, layout, and proximity to ESU present intriguing possibilities. Whether considering extended family arrangements, shared housing, or future rental potential, this property offers flexibility that adapts to changing goals. Generous living spaces, abundant natural light, and a prime location combine to create a home that works today and holds opportunity for tomorrow. Room to live. Room to grow. Room for everyone. 1314 Exchange Ct is ready for its next chapter — and it just might be yours.
For sale
$325,000
1314 Exchange Ct, Emporia, KS 66801
6beds
3,360sqft
:
Get pre-qualified$2,240/mo
Single Family Residence, Residential
Built in 1957
0.6 Acres Lot
$-- Zestimate®
$97/sqft
$-- HOA
What's special
New flooringQuiet cul-de-sacNew hvac systemNew roofGenerous living spacesAbundant natural light
- 157 days |
- 202 |
- 8 |
Zillow last checked:
Listing updated:
Listed by:
Kristi Mohn 620-794-7372,
CB Emporia Real Estate
Source: Sunflower AOR as distributed by MLS GRID,MLS#: 243240
Facts & features
Interior
Bedrooms & bathrooms
- Bedrooms: 6
- Bathrooms: 3
- Full bathrooms: 3
Primary bedroom
- Level: Main
- Area: 159.5
- Dimensions: 14.5x11
Bedroom 2
- Level: Main
- Area: 154
- Dimensions: 11x14
Bedroom 3
- Level: Main
- Area: 145
- Dimensions: 14.5x10
Bedroom 4
- Level: Main
- Area: 137.5
- Dimensions: 11x12.5
Bedroom 6
- Level: Basement
- Area: 99
- Dimensions: 11x9
Other
- Level: Basement
- Area: 253
- Dimensions: 23x11
Dining room
- Level: Main
- Area: 123.5
- Dimensions: 13x9.5
Family room
- Level: Main
- Area: 237.5
- Dimensions: 12.5x19
Kitchen
- Level: Main
- Area: 120
- Dimensions: 10x12
Laundry
- Level: Main
- Dimensions: Laundry on both levels
Living room
- Level: Main
- Area: 390
- Dimensions: 15x26
Recreation room
- Level: Basement
- Area: 300
- Dimensions: 15x20
Heating
- Has Heating (Unspecified Type)
Cooling
- Central Air
Appliances
- Laundry: Main Level, In Basement
Features
- Basement: Sump Pump,Concrete,Full,Walk-Out Access
- Number of fireplaces: 2
- Fireplace features: Two
Interior area
- Total structure area: 3,360
- Total interior livable area: 3,360 sqft
- Finished area above ground: 1,980
- Finished area below ground: 1,380
Video & virtual tour
Property
Parking
- Total spaces: 3
- Parking features: Attached, Detached
- Attached garage spaces: 3
Lot
- Size: 0.6 Acres
- Dimensions: 26,097
- Features: Corner Lot
Details
- Parcel number: R8703
- Special conditions: Standard
Construction
Type & style
- Home type: SingleFamily
- Architectural style: Ranch
- Property subtype: Single Family Residence, Residential
Materials
- Vinyl Siding
- Roof: Composition
Condition
- Year built: 1957
Utilities & green energy
- Water: Public
Community & HOA
Community
- Subdivision: Other
HOA
- Has HOA: No
Location
- Region: Emporia
Financial & listing details
- Price per square foot: $97/sqft
- Tax assessed value: $257,700
- Annual tax amount: $4,892
- Date on market: 3/2/2026
- Cumulative days on market: 158 days
Estimated market value
Not available
Estimated sales range
Not available
Not available
Price history
| Date | Event | Price |
|---|---|---|
| 5/6/2026 | Price change | $325,000-5.5%$97/sqft |
Source:  Sunflower AOR as distributed by MLS GRID #243240 Report a problem Sunflower AOR as distributed by MLS GRID #243240 Report a problem | ||
| 5/1/2026 | Price change | $344,000-1.4%$102/sqft |
Source: Sunflower AOR as distributed by MLS GRID #243240 Report a problem | ||
| 3/2/2026 | Listed for sale | $349,000+55.5%$104/sqft |
Source: Sunflower AOR as distributed by MLS GRID #243240 Report a problem | ||
| 6/29/2023 | Sold | -- |
Source: Sunflower AOR as distributed by MLS GRID #229182 Report a problem | ||
| 5/23/2023 | Pending sale | $224,500$67/sqft |
Source: Sunflower AOR as distributed by MLS GRID #229182 Report a problem | ||
| 5/22/2023 | Listed for sale | $224,500+13.7%$67/sqft |
Source: Sunflower AOR as distributed by MLS GRID #229182 Report a problem | ||
| 3/27/2020 | Sold | -- |
Source: Agent Provided Report a problem | ||
| 2/5/2020 | Pending sale | $197,500$59/sqft |
Source: Farm & Home Real Estate #208666 Report a problem | ||
| 12/28/2019 | Price change | $197,500-1%$59/sqft |
Source: Farm & Home Real Estate #208666 Report a problem | ||
| 11/27/2019 | Pending sale | $199,500$59/sqft |
Source: Farm & Home Real Estate #208666 Report a problem | ||
| 11/27/2019 | Listed for sale | $199,500$59/sqft |
Source: Farm & Home Real Estate #208666 Report a problem | ||
| 10/10/2019 | Listing removed | $199,500$59/sqft |
Source: Farm & Home Real Estate #208666 Report a problem | ||
| 9/30/2019 | Price change | $199,500-2%$59/sqft |
Source: Farm & Home Real Estate #208666 Report a problem | ||
| 9/11/2019 | Price change | $203,500-6%$61/sqft |
Source: Farm & Home Real Estate #208666 Report a problem | ||
| 7/26/2019 | Listed for sale | $216,500$64/sqft |
Source: Farm & Home Real Estate #208666 Report a problem | ||
Public tax history
| Year | Property taxes | Tax assessment |
|---|---|---|
| 2025 | $4,892 +13.8% | $29,635 +12% |
| 2024 | $4,298 -2% | $26,450 -0.6% |
| 2023 | $4,384 +20.2% | $26,611 +16.2% |
| 2022 | $3,646 +4.6% | $22,892 +4% |
| 2021 | $3,487 | $22,011 -0.8% |
| 2020 | -- | $22,180 +2% |
| 2019 | -- | $21,735 +7.2% |
| 2018 | -- | $20,278 |
| 2017 | -- | $20,278 +10% |
| 2016 | -- | $18,435 -10.7% |
| 2015 | -- | $20,642 +8.8% |
| 2014 | -- | $18,975 +5.8% |
| 2013 | -- | $17,940 -9.4% |
| 2012 | -- | $19,792 |
| 2011 | -- | -- |
| 2010 | -- | $19,792 |
| 2009 | -- | $19,792 -4.4% |
| 2008 | -- | $20,711 |
Find assessor info on the county website
Monthly payment
Est. payment
Payment breakdown
Explore the cost of this home by adjusting the details. Changes won't be saved.Climate risks
Neighborhood: 66801
Nearby schools
GreatSchools rating
- 4/10W A White Elementary SchoolGrades: PK-5Distance: 0.3 mi
- 4/10Emporia Middle SchoolGrades: 6-8Distance: 2.7 mi
- 5/10Emporia High SchoolGrades: 9-12Distance: 2.7 mi
Schools provided by the listing agent
- Elementary: William Allen White Elementary School/USD 253
- Middle: Emporia Middle School/USD 253
- High: Emporia High School/USD 253
Source: Sunflower AOR as distributed by MLS GRID. This data may not be complete. We recommend contacting the local school district to confirm school assignments for this home.
- $376,9006 bd6 ba3.1k sqft402 E 13th Ave, Emporia, KS 66801Off Market
- $166,6003 bd2 ba1.8k sqft414 E 13th Ave, Emporia, KS 66801Off Market
- $116,2004 bd1 ba1k sqft1306 Exchange St, Emporia, KS 66801Off Market
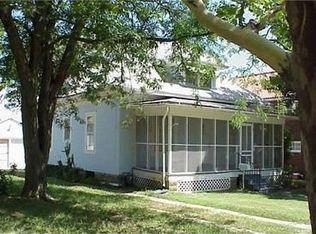
- $---- bd-- ba-- sqft1304 Exchange St, Emporia, KS 66801Off Market
- $217,6004 bd3 ba2.5k sqft415 Turner Rd, Emporia, KS 66801Off Market
- $99,1002 bd1 ba1k sqft1308 Exchange St, Emporia, KS 66801Off Market
- $100,7004 bd1 ba952 sqft1312 Exchange St, Emporia, KS 66801Off Market
- $141,3004 bd2 ba1.6k sqft418 E 13th Ave, Emporia, KS 66801Off Market
A local agent can set up tours, give advice and negotiate with sellers.
A local lender can help you make sure your offer is ready when you are.
Similar homes
- $319,0004 bd3 ba3.1k sqft1225 West St, Emporia, KS 66801For Sale
 MLS ID #244033, Jeffrey Williams, RE/MAX EK Real Estate. Sunflower AOR as distributed by MLS GRID
 - $329,9003 bd4 ba3.2k sqft2802 Monterey Dr, Emporia, KS 66801For Sale
 MLS ID #245733, Jeff Kitselman, RE/MAX EK Real Estate. Sunflower AOR as distributed by MLS GRID
 - $385,0005 bd4 ba3.8k sqft2101 Canterbury Rd, Emporia, KS 66801For Sale
 MLS ID #243915, Aaron Sewell, RE/MAX EK Real Estate. Sunflower AOR as distributed by MLS GRID
 - $359,9004 bd3 ba2.5k sqft2210 Redwood Ave, Emporia, KS 66801For Sale
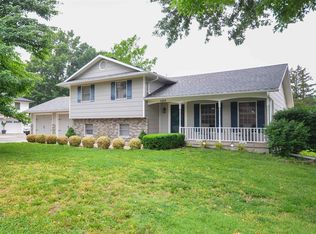 MLS ID #244832, Jessica Orton, RE/MAX EK Real Estate. Sunflower AOR as distributed by MLS GRID
 - $296,0003 bd3 ba2.7k sqft2112 W 22nd Ave, Emporia, KS 66801For SaleMLS ID #245366, Gwen Longbine, RE/MAX EK Real Estate. Sunflower AOR as distributed by MLS GRID
- $280,0004 bd2 ba2.3k sqft2022 Prairie Ln, Emporia, KS 66801For SaleMLS ID #245692, James Sauder, CB Emporia Real Estate. Sunflower AOR as distributed by MLS GRID
- $269,9004 bd3 ba1.8k sqft1128 Thompson St, Emporia, KS 66801For SaleMLS ID #245798, Lacie Hamlin, RE/MAX EK Real Estate. Sunflower AOR as distributed by MLS GRID
- $359,0004 bd3 ba3.1k sqft2913 Monterey Dr, Emporia, KS 66801For SaleMLS ID #245439, Christian Keisler, Century 21 Monument Real Estate. Sunflower AOR as distributed by MLS GRID
- $265,0004 bd2 ba2.2k sqft803 Neosho St, Emporia, KS 66801For SaleMLS ID #245758, Theresa Starkey, Prime Realty, LLC. Sunflower AOR as distributed by MLS GRID
- $259,9003 bd3 ba2.2k sqft2152 Morningside Dr, Emporia, KS 66801For SaleMLS ID #243602, Lacie Hamlin, RE/MAX EK Real Estate. Sunflower AOR as distributed by MLS GRID
- $349,9003 bd2 ba2.3k sqft2501 W View Dr, Emporia, KS 66801For SaleMLS ID #244172, Jeffrey Williams, RE/MAX EK Real Estate. Sunflower AOR as distributed by MLS GRID
- $239,5005 bd2 ba2.3k sqft1001 Market St, Emporia, KS 66801For SaleMLS ID #241704, Karina Henderson, CB Emporia Real Estate. Sunflower AOR as distributed by MLS GRID
- $239,9005 bd3 ba2.5k sqft1607 Luther St, Emporia, KS 66801For SaleMLS ID #245143, Carlos Garate, RE/MAX EK Real Estate. Sunflower AOR as distributed by MLS GRID
- $269,0004 bd3 ba2.5k sqft2802 Prairie St, Emporia, KS 66801For SaleMLS ID #244283, Karina Henderson, CB Emporia Real Estate. Sunflower AOR as distributed by MLS GRID
- $285,0003 bd3 ba1.7k sqft1423 Road 160, Emporia, KS 66801For Sale By Owner
- $462,5614 bd4 ba3.5k sqft1786 Road E5, Emporia, KS 66801For SaleMLS ID #245812, Kendall Jeffers, Midwest Land Group. Sunflower AOR as distributed by MLS GRID
- $169,0006 bd2 ba2.9k sqft808 Mechanic St, Emporia, KS 66801For SaleMLS ID #243803, Aidan Battle, Keller Williams Realty Partner. Sunflower AOR as distributed by MLS GRID
- $239,0003 bd2 ba2.3k sqft807 Homewood St, Emporia, KS 66801For SaleMLS ID #245297, John Sandstrom, Farm & Home Real Estate. Sunflower AOR as distributed by MLS GRID
- $193,5006 bd4 ba2.5k sqft506 Union St, Emporia, KS 66801For SaleMLS ID #245412, Lacie Hamlin, RE/MAX EK Real Estate. Sunflower AOR as distributed by MLS GRID
- $370,0003 bd3 ba2.5k sqft3019 S Parkway Ct, Emporia, KS 66801For SaleMLS ID #244083, Danielle Birk, Advantage Realty Group, LLC. Sunflower AOR as distributed by MLS GRID
