Beautifully maintained 3-bedroom, 3 full-bath ranch in desirable northwest Emporia! This quality-built home features custom alder wood kitchen cabinetry with pull-out shelving by Custom Wood Products of St. Mary’s, KS. The dining area opens to a bright all-season room with its own mini-split for year-round comfort. The spacious primary suite and guest bedrooms offer generous closet space. The finished walk-out basement is perfect for entertaining with a large family room, wet bar, and cozy wood-burning fireplace. Additional highlights include a large laundry room, oversized garage, flagstone patio, and covered patio with ceiling fan for relaxing outdoors. Conveniently located near Jones Park, schools, and shopping, this move-in-ready home offers the perfect combination of quality craftsmanship, functional living space, and an outstanding location for buyers of all ages.
Pending
Price cut: $14K (8/5)
$296,000
2112 W 22nd Ave, Emporia, KS 66801
3beds
2,776sqft
Single Family Residence, Residential
Built in 1976
0.3 Acres Lot
$-- Zestimate®
$107/sqft
$-- HOA
What's special
Cozy wood-burning fireplaceFlagstone patioOversized garageLarge laundry roomSpacious primary suiteLarge family roomWet bar
- 55 days |
- 594 |
- 22 |
Zillow last checked:
Listing updated:
Listed by:
Gwen Longbine 620-341-0087,
RE/MAX EK Real Estate
Source: Sunflower AOR as distributed by MLS GRID,MLS#: 245366
Facts & features
Interior
Bedrooms & bathrooms
- Bedrooms: 3
- Bathrooms: 3
- Full bathrooms: 3
Rooms
- Room types: Sun Room, Office/Computer Room, 1st Fl Full Bath
Primary bedroom
- Level: Main
- Area: 231
- Dimensions: 14 x 16.5
Bedroom 2
- Level: Main
- Area: 156
- Dimensions: 13 x 12
Bedroom 3
- Level: Main
- Area: 130
- Dimensions: 10 x 13
Dining room
- Level: Main
- Area: 126
- Dimensions: 14 x 9
Family room
- Level: Basement
- Area: 572
- Dimensions: 22 x 26
Great room
- Level: Main
- Dimensions: Sun Room 16 x 17
Kitchen
- Level: Main
- Area: 182
- Dimensions: 13 x 14
Laundry
- Level: Basement
- Area: 108
- Dimensions: 8 x 13.5
Living room
- Level: Main
- Area: 247
- Dimensions: 13 x 19
Appliances
- Included: Electric Range, Dishwasher, Refrigerator, Disposal, Cable TV Available
- Laundry: In Basement
Features
- Wet Bar
- Flooring: Hardwood, Carpet
- Windows: Storm Window(s)
- Basement: Concrete,Finished,Walk-Out Access
- Number of fireplaces: 2
- Fireplace features: Two, Wood Burning, Family Room, Living Room
Interior area
- Total structure area: 2,776
- Total interior livable area: 2,776 sqft
- Finished area above ground: 1,576
- Finished area below ground: 1,200
Property
Parking
- Total spaces: 2
- Parking features: Attached, Auto Garage Opener(s)
- Attached garage spaces: 2
Features
- Patio & porch: Patio, Deck
Lot
- Size: 0.3 Acres
Details
- Parcel number: R00615
- Special conditions: Standard
Construction
Type & style
- Home type: SingleFamily
- Architectural style: Ranch
- Property subtype: Single Family Residence, Residential
Materials
- Roof: Composition
Condition
- Year built: 1976
Utilities & green energy
- Water: Public
- Utilities for property: Cable Available
Community & HOA
Community
- Subdivision: Other
HOA
- Has HOA: No
Location
- Region: Emporia
Financial & listing details
- Price per square foot: $107/sqft
- Tax assessed value: $275,500
- Annual tax amount: $5,242
- Date on market: 7/1/2026
- Cumulative days on market: 56 days
Estimated market value
Not available
Estimated sales range
Not available
Not available
Price history
| Date | Event | Price |
|---|---|---|
| 8/9/2026 | Pending sale | $296,000$107/sqft |
Source:  Sunflower AOR as distributed by MLS GRID #245366 Report a problem Sunflower AOR as distributed by MLS GRID #245366 Report a problem | ||
| 8/5/2026 | Price change | $296,000-4.5%$107/sqft |
Source: Sunflower AOR as distributed by MLS GRID #245366 Report a problem | ||
| 7/1/2026 | Listed for sale | $310,000$112/sqft |
Source: Sunflower AOR as distributed by MLS GRID #245366 Report a problem | ||
Public tax history
| Year | Property taxes | Tax assessment |
|---|---|---|
| 2025 | $5,242 +5.1% | $31,682 +3.7% |
| 2024 | $4,990 +0.3% | $30,544 +1.5% |
| 2023 | $4,973 +24.2% | $30,107 +20% |
| 2022 | $4,004 +4.2% | $25,082 +3.6% |
| 2021 | $3,841 | $24,219 +3% |
| 2020 | -- | $23,517 +9.1% |
| 2019 | -- | $21,563 +5.4% |
| 2018 | -- | $20,459 +0.3% |
| 2017 | -- | $20,402 +12% |
| 2016 | -- | $18,216 +4.4% |
| 2015 | -- | $17,446 +0.9% |
| 2014 | -- | $17,285 +3.4% |
| 2013 | -- | $16,721 |
| 2012 | -- | $16,721 |
| 2011 | -- | -- |
| 2010 | -- | $18,681 -5.5% |
| 2009 | -- | $19,769 -0.9% |
| 2008 | -- | $19,953 |
Find assessor info on the county website
Monthly payment
Est. payment
Payment breakdown
Explore the cost of this home by adjusting the details. Changes won't be saved.Climate risks
Neighborhood: 66801
Nearby schools
GreatSchools rating
- 5/10Village Elementary SchoolGrades: PK-5Distance: 0.5 mi
- 4/10Emporia Middle SchoolGrades: 6-8Distance: 0.8 mi
- 5/10Emporia High SchoolGrades: 9-12Distance: 0.8 mi
Schools provided by the listing agent
- Elementary: Village Elementary School/USD 253
- Middle: Emporia Middle School/USD 253
- High: Emporia High School/USD 253
Source: Sunflower AOR as distributed by MLS GRID. This data may not be complete. We recommend contacting the local school district to confirm school assignments for this home.
- $222,2004 bd2 ba1k sqft2120 W 22nd Ave, Emporia, KS 66801Off Market
- $251,8003 bd2 ba1.5k sqft2201 Prairie St, Emporia, KS 66801Off Market
- $220,4003 bd1 ba1.1k sqft2126 W 22nd Ave, Emporia, KS 66801Off Market
- $232,6003 bd2 ba1.2k sqft2113 W 22nd Ave, Emporia, KS 66801Off Market
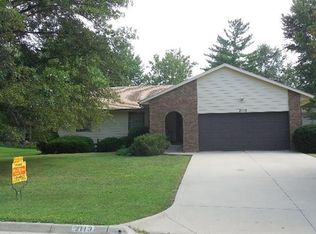
- $204,3003 bd2 ba4.3k sqft2211 Prairie St, Emporia, KS 66801Off Market
- $--3 bd2 ba1.1k sqft2211 Prairie St #2211, Emporia, KS 66801Off Market
- $--3 bd2 ba1.1k sqft2213 Prairie St #2213, Emporia, KS 66801Off Market
- $284,9004 bd2 ba1k sqft2107 W 22nd Ave, Emporia, KS 66801Off Market
A local agent can set up tours, give advice and negotiate with sellers.
A local lender can help you make sure your offer is ready when you are.
Similar homes
- $280,0004 bd2 ba2.3k sqft2022 Prairie Ln, Emporia, KS 66801For Sale
 MLS ID #245692, James Sauder, CB Emporia Real Estate. Sunflower AOR as distributed by MLS GRID
 - $329,9003 bd4 ba3.2k sqft2802 Monterey Dr, Emporia, KS 66801For Sale
 MLS ID #245733, Jeff Kitselman, RE/MAX EK Real Estate. Sunflower AOR as distributed by MLS GRID
 - $249,9003 bd3 ba2.3k sqft2008 Meadowlark Ln, Emporia, KS 66801For Sale
 MLS ID #245484, Jeffrey Williams, RE/MAX EK Real Estate. Sunflower AOR as distributed by MLS GRID
 - $229,9003 bd3 ba2.2k sqft2313 W 22nd Ave, Emporia, KS 66801For Sale
 MLS ID #245342, Jeff Kitselman, RE/MAX EK Real Estate. Sunflower AOR as distributed by MLS GRID
 - $269,0004 bd3 ba2.5k sqft2802 Prairie St, Emporia, KS 66801For SaleMLS ID #244283, Karina Henderson, CB Emporia Real Estate. Sunflower AOR as distributed by MLS GRID
- $359,9004 bd3 ba2.5k sqft2210 Redwood Ave, Emporia, KS 66801For SaleMLS ID #244832, Jessica Orton, RE/MAX EK Real Estate. Sunflower AOR as distributed by MLS GRID
- $229,9003 bd3 ba2.1k sqft1510 Thompson St, Emporia, KS 66801For SaleMLS ID #245951, Blake Holmes, Tri-County Real Estate. Sunflower AOR as distributed by MLS GRID
- $239,9005 bd3 ba2.5k sqft1607 Luther St, Emporia, KS 66801For SaleMLS ID #245143, Carlos Garate, RE/MAX EK Real Estate. Sunflower AOR as distributed by MLS GRID
- $389,0005 bd3 ba2.9k sqft2924 Prairie St, Emporia, KS 66801For SaleMLS ID #246159, Katie Mathews, RE/MAX EK Real Estate. Sunflower AOR as distributed by MLS GRID
- $269,9004 bd3 ba1.8k sqft1128 Thompson St, Emporia, KS 66801For SaleMLS ID #245798, Lacie Hamlin, RE/MAX EK Real Estate. Sunflower AOR as distributed by MLS GRID
- $349,9003 bd2 ba2.3k sqft2501 W View Dr, Emporia, KS 66801For SaleMLS ID #244172, Jeffrey Williams, RE/MAX EK Real Estate. Sunflower AOR as distributed by MLS GRID
- $239,0003 bd2 ba1.7k sqft2011 Holiday Dr, Emporia, KS 66801For SaleMLS ID #245023, Frannie Walburn, Farm & Home Real Estate. Sunflower AOR as distributed by MLS GRID
- $329,9005 bd3 ba2.5k sqft1050 Homewood St, Emporia, KS 66801For SaleMLS ID #245955, Jeff Kitselman, RE/MAX EK Real Estate. Sunflower AOR as distributed by MLS GRID
- $325,0006 bd3 ba3.3k sqft1314 Exchange Ct, Emporia, KS 66801For SaleMLS ID #243240, Kristi Mohn, CB Emporia Real Estate. Sunflower AOR as distributed by MLS GRID
- $359,0004 bd3 ba3.1k sqft2913 Monterey Dr, Emporia, KS 66801For SaleMLS ID #245439, Christian Keisler, Century 21 Monument Real Estate. Sunflower AOR as distributed by MLS GRID
- $262,5004 bd2 ba2.2k sqft803 Neosho St, Emporia, KS 66801For SaleMLS ID #245758, Theresa Starkey, Prime Realty, LLC. Sunflower AOR as distributed by MLS GRID
- $199,9004 bd2 ba1.4k sqft2008 Maplecrest Dr, Emporia, KS 66801For SaleMLS ID #245872, Crystal Aceves, ALINEA Realty. Sunflower AOR as distributed by MLS GRID
- $204,5003 bd2 ba2.1k sqft1031 Sunnyslope St, Emporia, KS 66801For SaleMLS ID #246081, Carlos Garate, RE/MAX EK Real Estate. Sunflower AOR as distributed by MLS GRID
- $169,0003 bd2 ba2.4k sqft1730 W 15th Ave, Emporia, KS 66801For SaleMLS ID #245299, Jacqueline Lutz, Farm & Home Real Estate. Sunflower AOR as distributed by MLS GRID
- $370,0003 bd3 ba2.5k sqft3019 S Parkway Ct, Emporia, KS 66801For SaleMLS ID #244083, Danielle Birk, Advantage Realty Group, LLC. Sunflower AOR as distributed by MLS GRID
