Price Reduced! Seller has relocated, making this home vacant, move-in ready, and available for quick possession. Tucked on a quiet cul-de-sac in the Timmerman School District (USD 253), this beautifully maintained ranch offers nearly 2,900 square feet of finished living space designed for comfort, flexibility, and effortless everyday living. From the moment you arrive, the lush, well-maintained yard, enhanced by a smart B-hyve irrigation system, sets the tone. Inside, you'll find a spacious main level with all three bedrooms, an open-concept living area, and seamless access to the bright sunroom and backyard patio—perfect for entertaining or relaxing. The primary suite offers generous space and a walk-in closet with custom built-in shelving. The finished basement provides exceptional flexibility with a large rec room, an additional family/game room, a full bathroom, and an egress window already in place—making it easy to add a fourth bedroom or private guest suite. A convenient kitchenette creates the perfect setup for entertaining, game nights, or multi-generational living. Additional features include; ecobee Smart Thermostat Premium, LED lighting throughout, Privacy-fenced backyard with mature landscaping, 2-car garage with ample storage Located just minutes from shopping, dining, everyday conveniences, and within walking distance to schools and nearby trails, this home offers the perfect combination of space, location, and move-in-ready convenience.
For sale
Price cut: $5K (6/22)
$370,000
3019 S Parkway Ct, Emporia, KS 66801
3beds
2,540sqft
Single Family Residence, Residential
Built in 2004
8,712 Square Feet Lot
$-- Zestimate®
$146/sqft
$-- HOA
What's special
Bright sunroomEcobee smart thermostat premiumLed lighting throughoutQuiet cul-de-sacSpacious main levelLarge rec roomSmart b-hyve irrigation system
- 133 days
- 347
- 7
Zillow last checked:
Listing updated:
Listed by:
Danielle Birk 620-364-6812,
Advantage Realty Group, LLC
Source: Sunflower AOR as distributed by MLS GRID,MLS#: 244083
Facts & features
Interior
Bedrooms & bathrooms
- Bedrooms: 3
- Bathrooms: 3
- Full bathrooms: 3
Rooms
- Room types: Rec Room
Primary bedroom
- Level: Main
- Area: 182.08
- Dimensions: 13'11" x 13'1"
Bedroom 2
- Level: Main
- Area: 120.75
- Dimensions: 11'6" x 10'6"
Bedroom 3
- Level: Main
- Area: 120.75
- Dimensions: 11'6" x 10'6"
Dining room
- Level: Main
- Area: 67.83
- Dimensions: 9'3" x 7'4"
Family room
- Level: Basement
- Area: 372.75
- Dimensions: 21' x 17'9"
Kitchen
- Level: Main
- Area: 157.93
- Dimensions: 13'10" x 11'5"
Laundry
- Level: Main
- Area: 17.24
- Dimensions: 6'1" x 2'10"
Living room
- Level: Main
- Area: 323.83
- Dimensions: 18'5" x 17'7"
Recreation room
- Level: Basement
- Area: 391.11
- Dimensions: 21'4" x 18'4"
Heating
- Has Heating (Unspecified Type)
Cooling
- Central Air
Appliances
- Included: Electric Range, Range Hood, Microwave, Dishwasher, Refrigerator, Disposal
- Laundry: Main Level
Features
- Flooring: Vinyl, Ceramic Tile, Carpet
- Doors: Storm Door(s)
- Windows: Storm Window(s)
- Basement: Sump Pump,Concrete,Finished
- Has fireplace: No
Interior area
- Total structure area: 2,540
- Total interior livable area: 2,540 sqft
- Finished area above ground: 1,423
- Finished area below ground: 1,117
Property
Parking
- Total spaces: 2
- Parking features: Attached
- Attached garage spaces: 2
Features
- Patio & porch: Patio, Enclosed
- Fencing: Privacy
- On waterfront: Yes
Lot
- Size: 8,712 Square Feet
- Dimensions: 8,862 sqft
- Features: Sprinklers In Front, Cul-De-Sac
Details
- Parcel number: R10384
- Special conditions: Standard
Construction
Type & style
- Home type: SingleFamily
- Architectural style: Ranch
- Property subtype: Single Family Residence, Residential
Materials
- Frame, Other
- Roof: Composition
Condition
- Year built: 2004
Utilities & green energy
- Water: Public
Community & HOA
Community
- Subdivision: Crestview Lakes
HOA
- Has HOA: No
Location
- Region: Emporia
Financial & listing details
- Price per square foot: $146/sqft
- Tax assessed value: $341,790
- Annual tax amount: $6,545
- Date on market: 4/20/2026
- Cumulative days on market: 134 days
Estimated market value
Not available
Estimated sales range
Not available
Not available
Price history
| Date | Event | Price |
|---|---|---|
| 6/22/2026 | Price change | $370,000-1.3%$146/sqft |
Source:  Sunflower AOR as distributed by MLS GRID #244083 Report a problem Sunflower AOR as distributed by MLS GRID #244083 Report a problem | ||
| 4/20/2026 | Listed for sale | $375,000+7.2%$148/sqft |
Source: Sunflower AOR as distributed by MLS GRID #244083 Report a problem | ||
| 8/7/2024 | Sold | -- |
Source: Sunflower AOR as distributed by MLS GRID #234106 Report a problem | ||
| 5/31/2024 | Pending sale | $349,900$138/sqft |
Source: Sunflower AOR as distributed by MLS GRID #234106 Report a problem | ||
| 5/14/2024 | Listed for sale | $349,900+75%$138/sqft |
Source: Sunflower AOR as distributed by MLS GRID #234106 Report a problem | ||
| 10/18/2012 | Sold | -- |
Source: Sunflower AOR as distributed by MLS GRID #48199 Report a problem | ||
| 8/11/2012 | Price change | $199,900-2.5%$79/sqft |
Source: Emporia Realty Group LLC #20157 Report a problem | ||
| 7/10/2012 | Listed for sale | $205,000-6.4%$81/sqft |
Source: Emporia Realty Group LLC #20157 Report a problem | ||
| 8/30/2011 | Listing removed | $219,000$86/sqft |
Source: Visual Tour #18847 Report a problem | ||
| 7/6/2011 | Price change | $219,000+1.9%$86/sqft |
Source: Visual Tour #18847 Report a problem | ||
| 3/13/2011 | Price change | $214,900-1.9%$85/sqft |
Source: RE/MAX Select Realtors #18847 Report a problem | ||
| 2/2/2011 | Listed for sale | $219,000$86/sqft |
Source: Remax Select Realtors #18847 Report a problem | ||
Public tax history
| Year | Property taxes | Tax assessment |
|---|---|---|
| 2025 | $6,545 +13.5% | $39,306 +11.8% |
| 2024 | $5,769 +1.8% | $35,155 +2.7% |
| 2023 | $5,668 +16.5% | $34,236 +12.8% |
| 2022 | $4,864 +10.2% | $30,349 +9.2% |
| 2021 | $4,416 | $27,796 +0.3% |
| 2020 | -- | $27,704 +0.7% |
| 2019 | -- | $27,520 +8.3% |
| 2018 | -- | $25,415 |
| 2017 | -- | $25,415 +11.3% |
| 2016 | -- | $22,828 +2.5% |
| 2015 | -- | $22,279 +2% |
| 2014 | -- | $21,842 +3% |
| 2013 | -- | $21,206 +0.5% |
| 2012 | -- | $21,091 |
| 2011 | -- | -- |
| 2010 | -- | $21,091 |
| 2009 | -- | $21,091 -11.5% |
| 2008 | -- | $23,840 |
Find assessor info on the county website
Monthly payment
Est. payment
Payment breakdown
Explore the cost of this home by adjusting the details. Changes won't be saved.Climate risks
Neighborhood: 66801
Nearby schools
Schools provided by the listing agent
- Elementary: Timmerman Elementary School/USD 253
- Middle: Emporia Middle School/USD 253
- High: Emporia High School/USD 253
Source: Sunflower AOR as distributed by MLS GRID. This data may not be complete. We recommend contacting the local school district to confirm school assignments for this home.
Similar homes
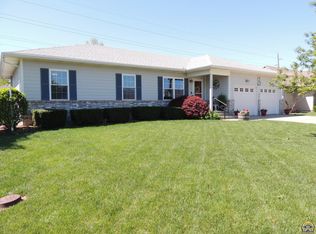
- $349,9003 bd2 ba2.3k sqft2501 W View Dr, Emporia, KS 66801For Sale
 MLS ID #244172, Jeffrey Williams, RE/MAX EK Real Estate. Sunflower AOR as distributed by MLS GRID
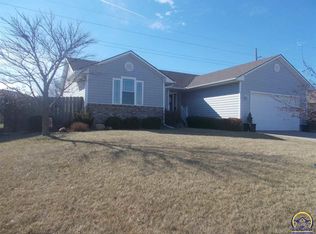
 - $379,0005 bd3 ba2.9k sqft2924 Prairie St, Emporia, KS 66801For Sale
 MLS ID #246159, Katie Mathews, RE/MAX EK Real Estate. Sunflower AOR as distributed by MLS GRID
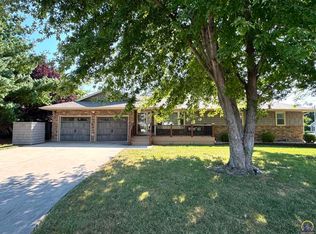
 - $319,9003 bd4 ba3.2k sqft2802 Monterey Dr, Emporia, KS 66801For Sale
 MLS ID #245733, Jeff Kitselman, RE/MAX EK Real Estate. Sunflower AOR as distributed by MLS GRID
 - $359,0004 bd3 ba3.1k sqft2913 Monterey Dr, Emporia, KS 66801For Sale
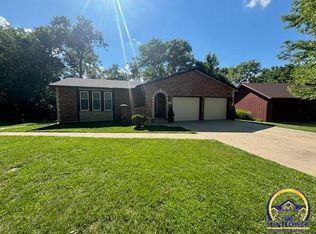 MLS ID #245439, Christian Keisler, Century 21 Monument Real Estate. Sunflower AOR as distributed by MLS GRID
